 For sale 50
$624,999
3 bed3 bath2,000–2,500 sq ft
224 Capri Avenue
Embrun, Russell
2 months agoMLS® X13581926
EXP REALTY
783 Namur Street West
Embrun, Russell, Ontario K0A1W0
For sale· Added
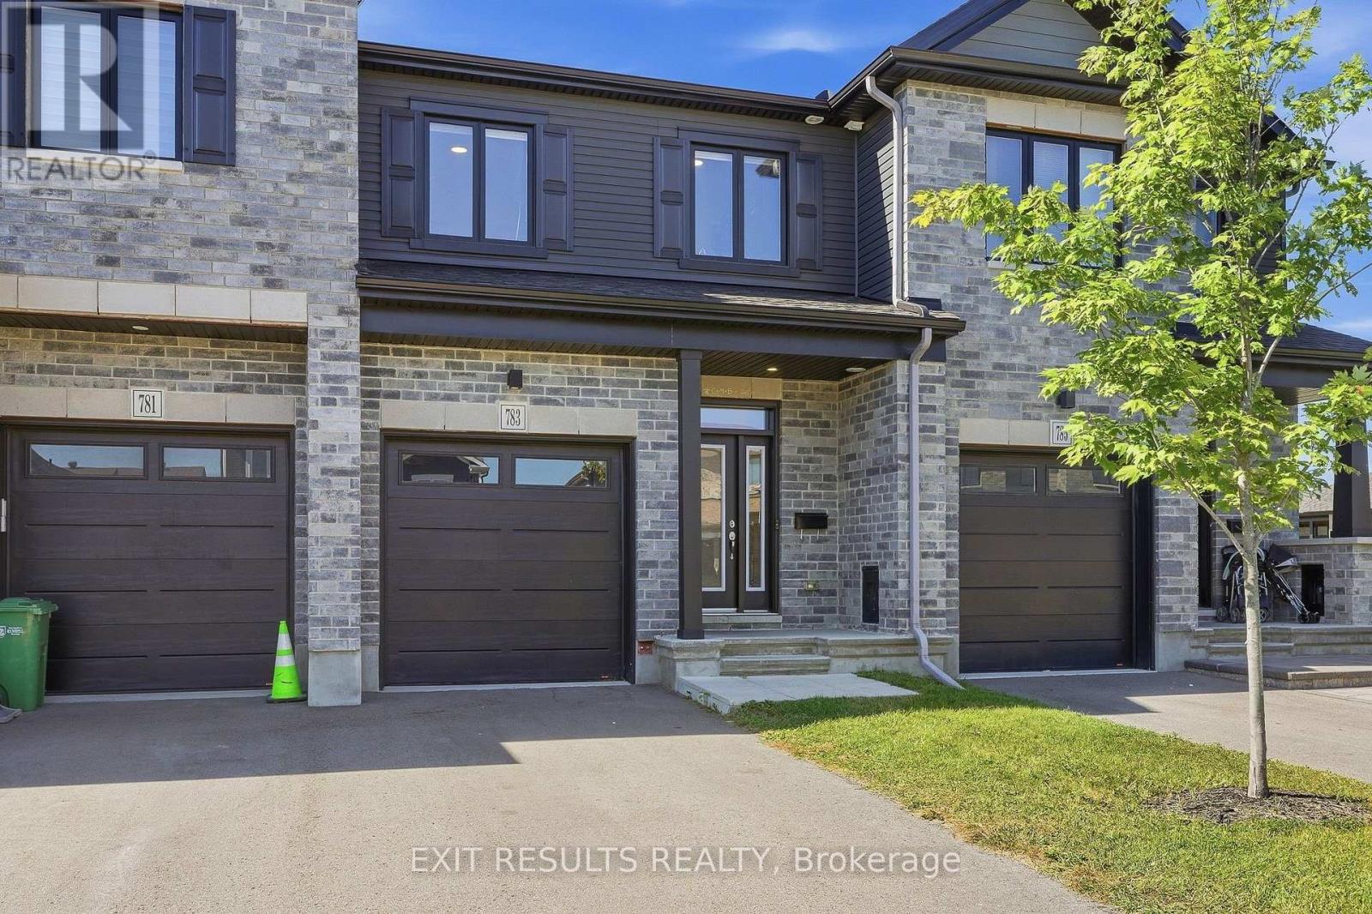
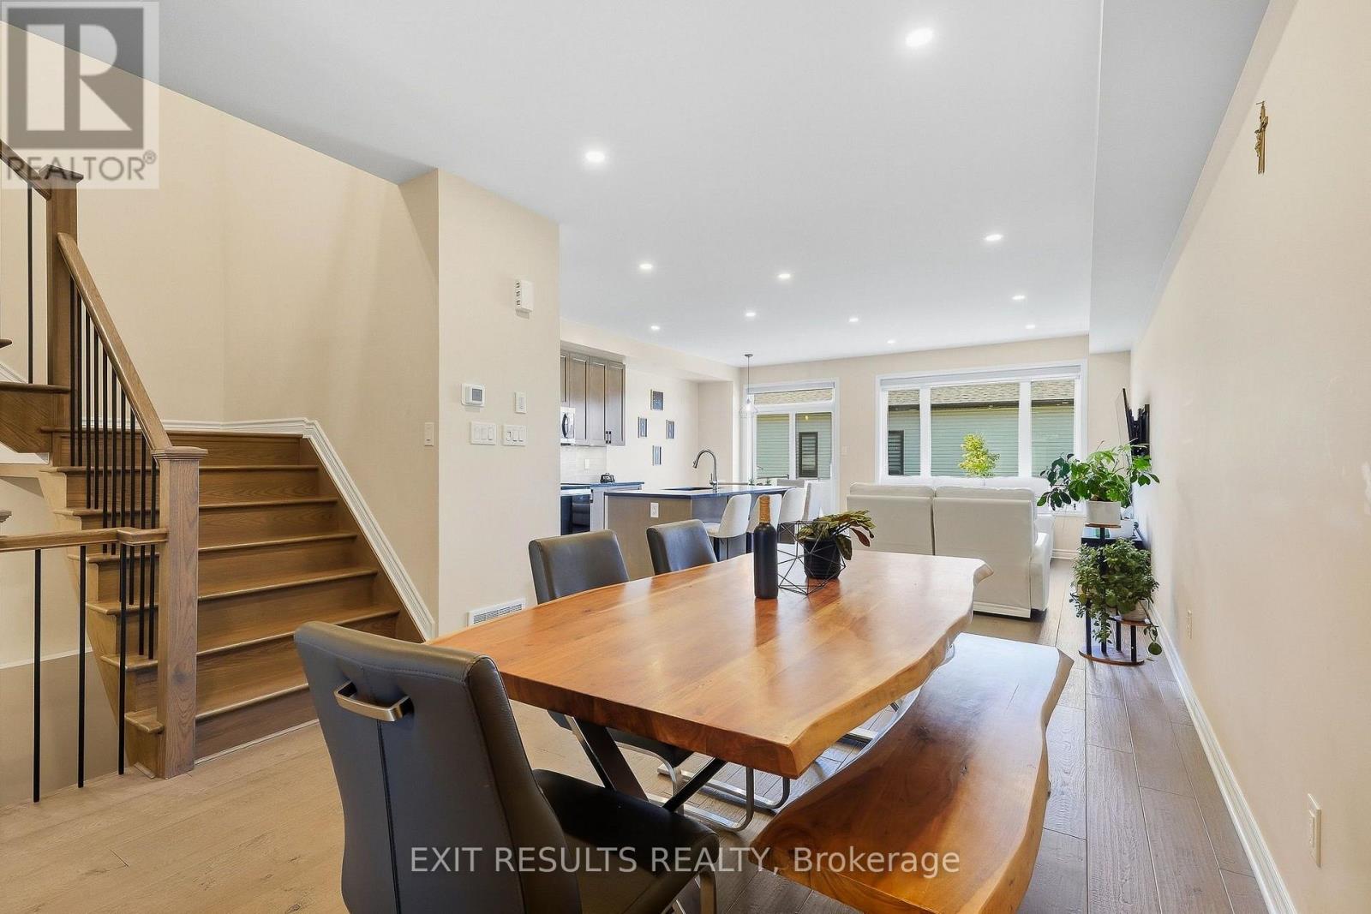
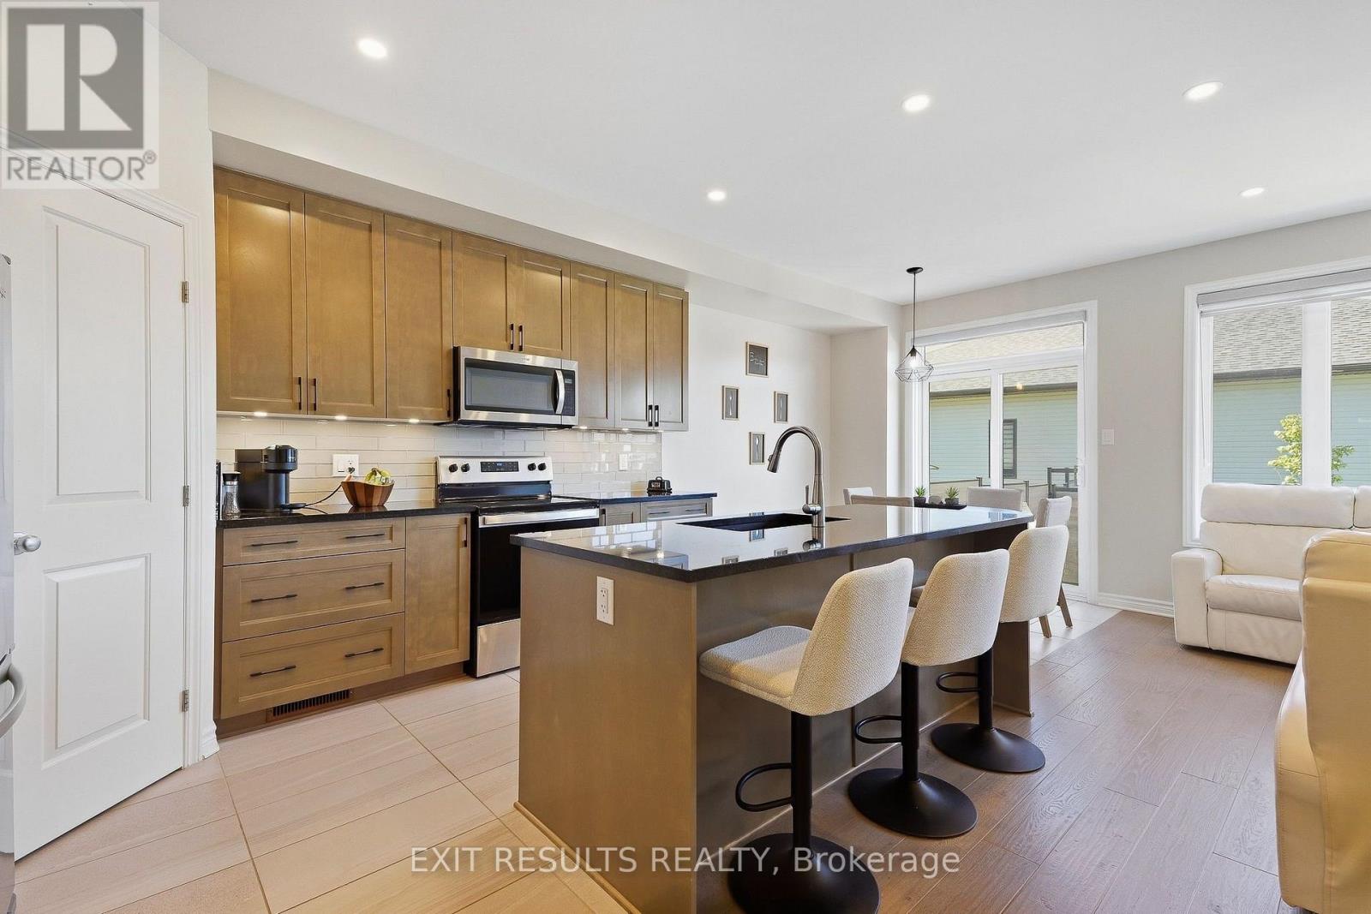
Welcome to this show-stopping freehold townhouse in the heart of Embrun! Built in 2022 by Valecraft, this extensively upgraded home offers over 2,100 sq ft of modern, stylish living space -perfect for today's lifestyle. The sun-filled, open-concept layout is anchored by a chefs dream kitchen, complete with granite countertops, breakfast bar, walk-in pantry with motion-sensor lighting, under-cabinet lighting & stainless-steel appliances. High-end upgrades throughout include hardwood stairs, pot lights, open staircase, HRV system, multiple walk-in closets, eavestroughs, doorbell camera, and a fully fenced backyard. The spacious primary suite features blackout blinds, a large walk-in closet, and a luxurious 5-piece ensuite with double sinks and a soaker tub. The finished lower level adds even more living space with a cozy gas fireplace, perfect for movie nights or entertaining. Enjoy being steps from parks, trails, a scenic pond, the Russell Sports Dome, and Embrun's charming Notre Dame core. This turn-key home checks all the boxes. Move in and enjoy!
Map data © OpenStreetMap contributors
No open houses are scheduled for this home.
Can't make it? Request a private viewing.
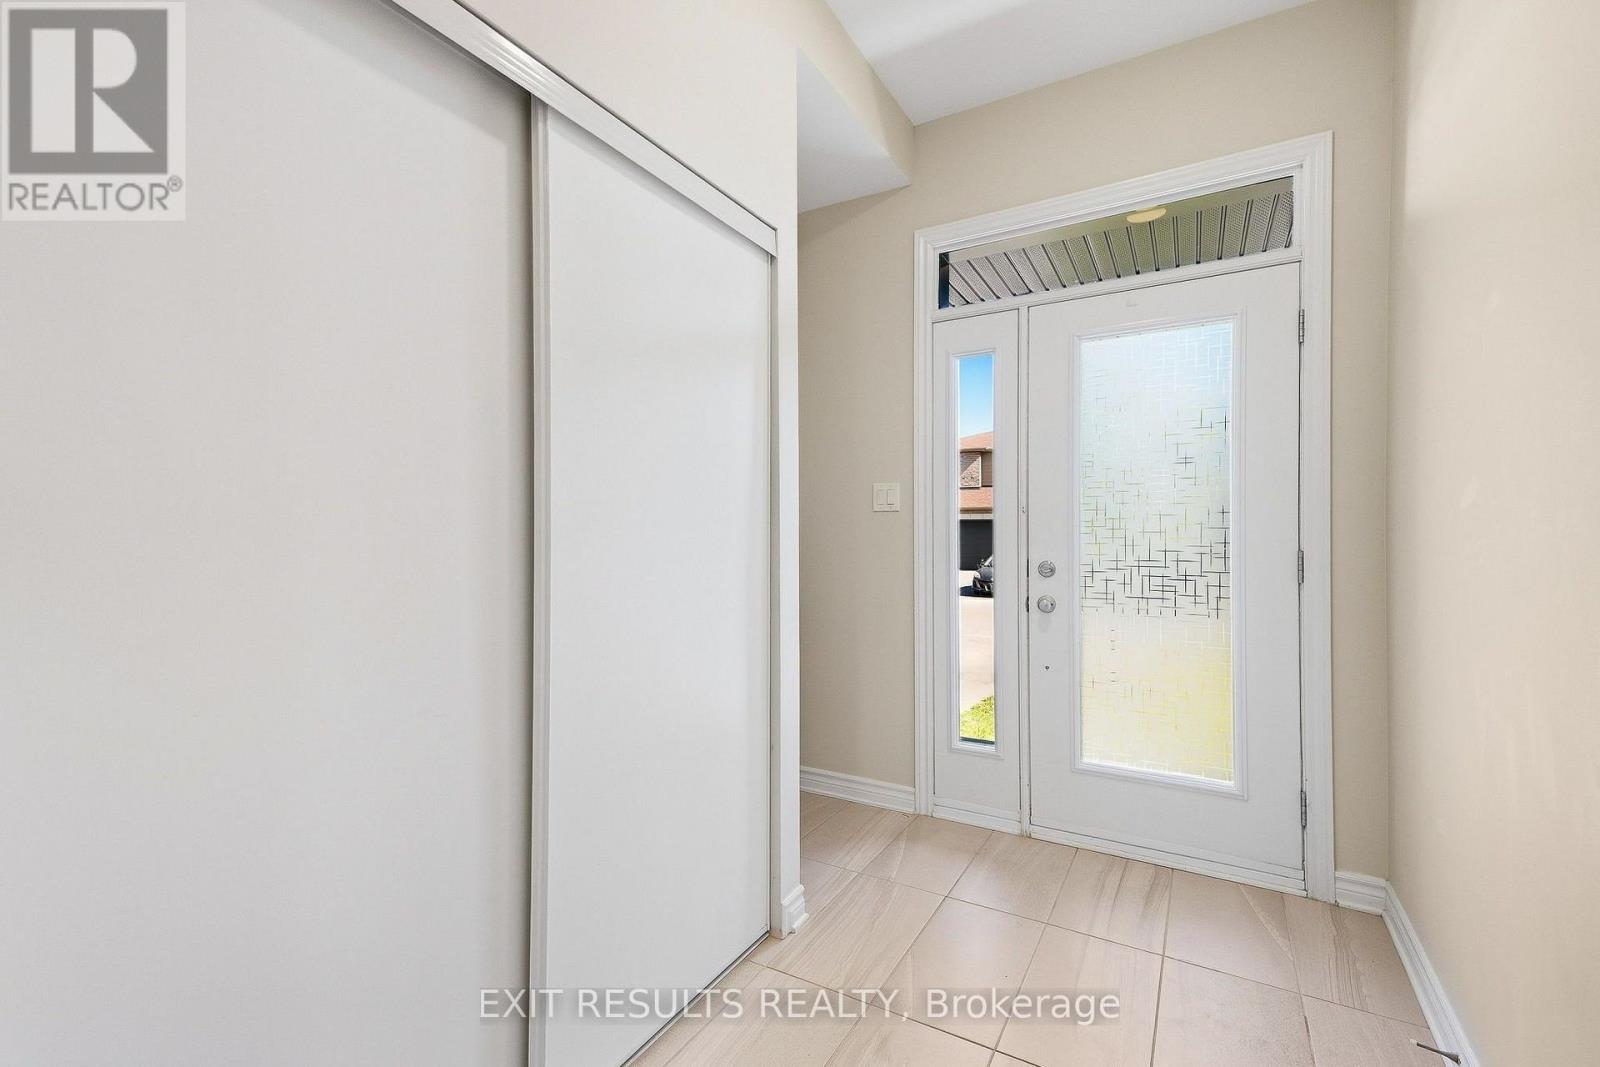
| Foyer | Main level | 7.9 x 91 m |
| Bedroom | Upper Level | — |
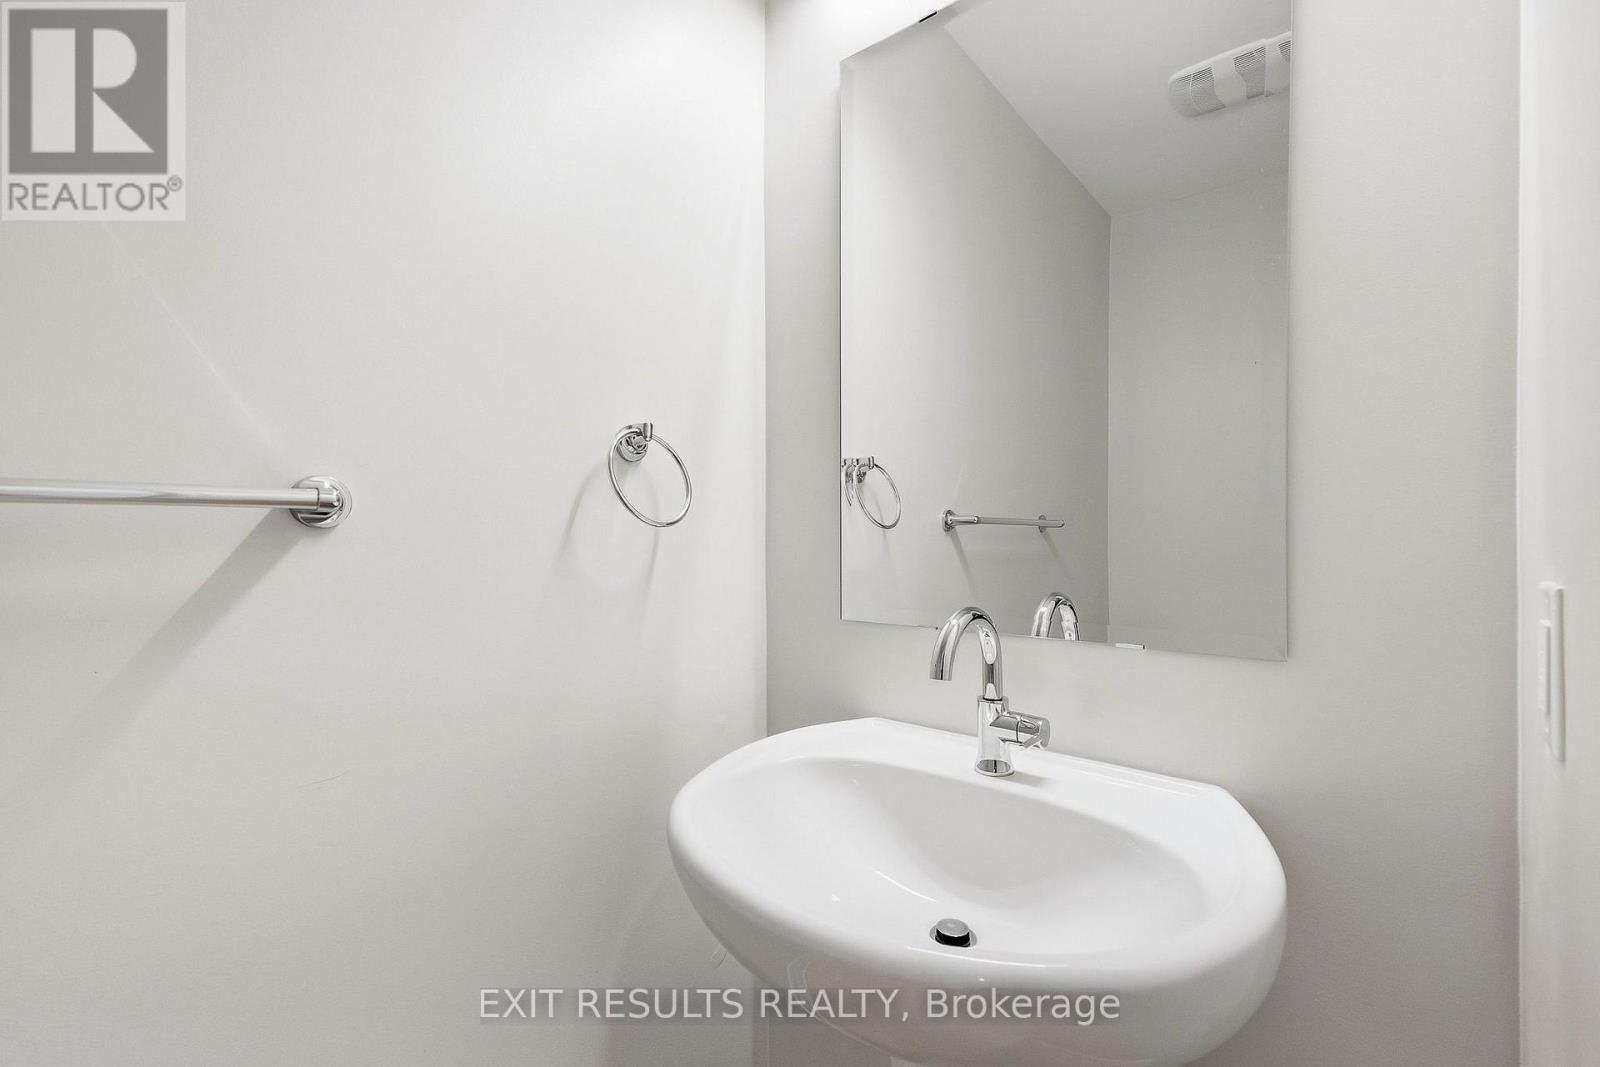
| Bathroom | Main level | 3 x 7.1 m |
| Living room | Main level | 3.19 x 12.03 m |
| Dining room | Main level | 2.4 x 3.19 m |
| Kitchen | Main level | 2.41 x 3.63 m |
| Primary Bedroom | Upper Level | 3.13 x 5.06 m |
| Bathroom | Upper Level | 2.36 x 3.48 m |
| Laundry room | Upper Level | 1.58 x 1.53 m |
| Bathroom | Upper Level | 1.58 x 2.72 m |
| Bedroom | Upper Level | 2.67 x 3.43 m |