 For rent 43
$3,000/mo
2+2 bed3 bath1,423 sq ft
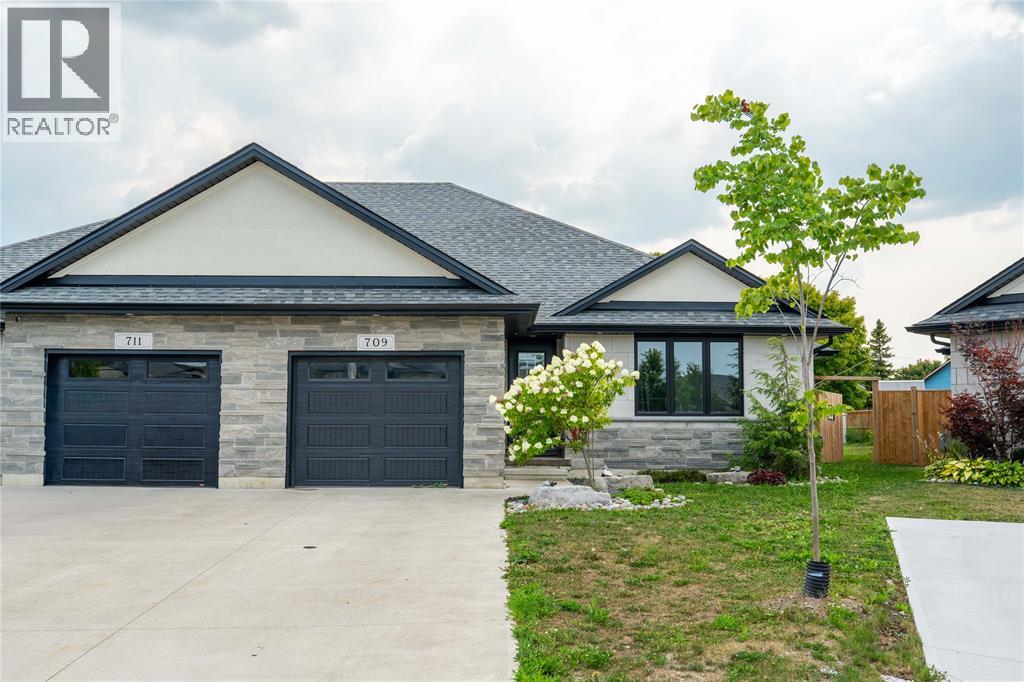
709 Ferdinands Crescent
Sarnia
13 days agoMLS® 26023916
Coldwell Banker Southwest Realty
1104 Overlea Crescent
Sarnia, Ontario N7S4E7
For rent· Added
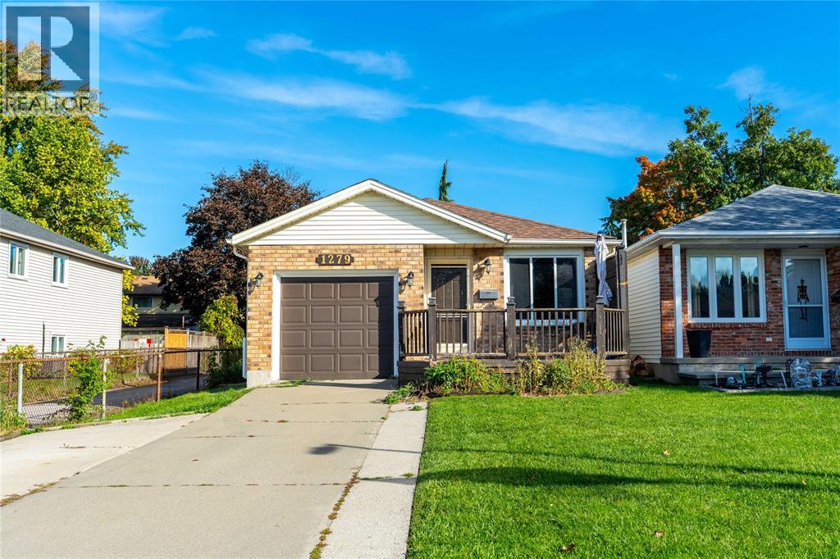
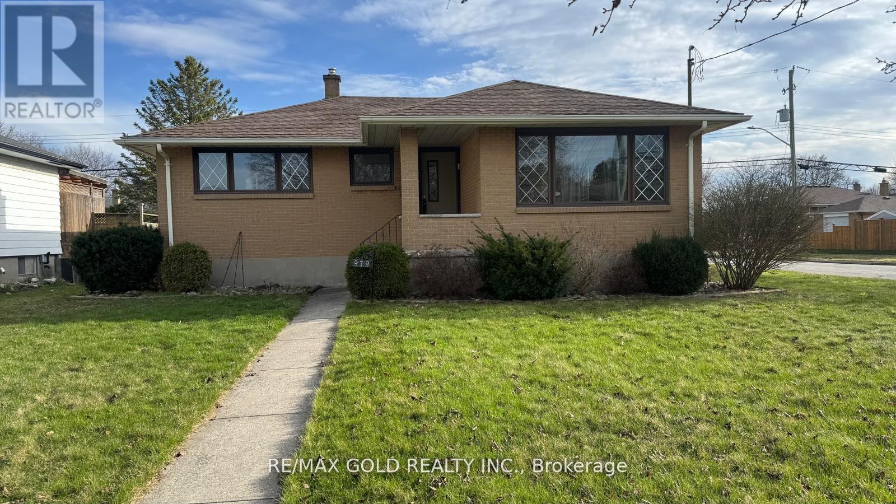
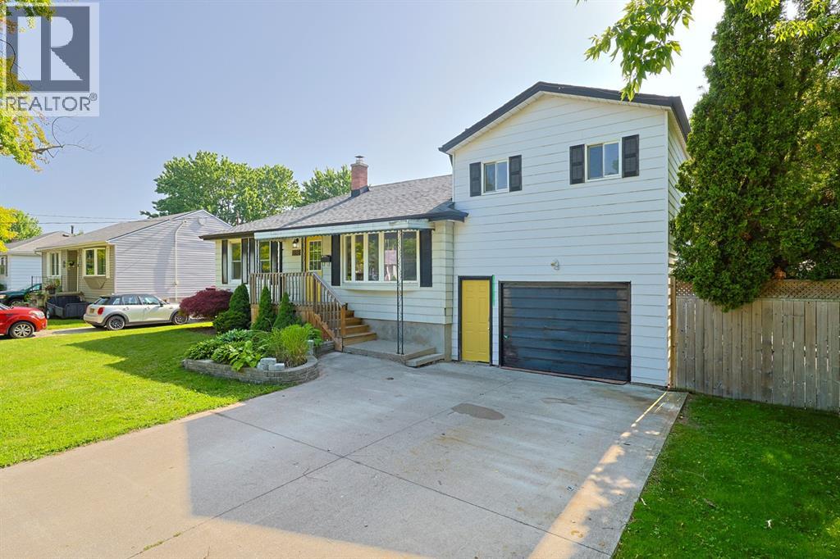
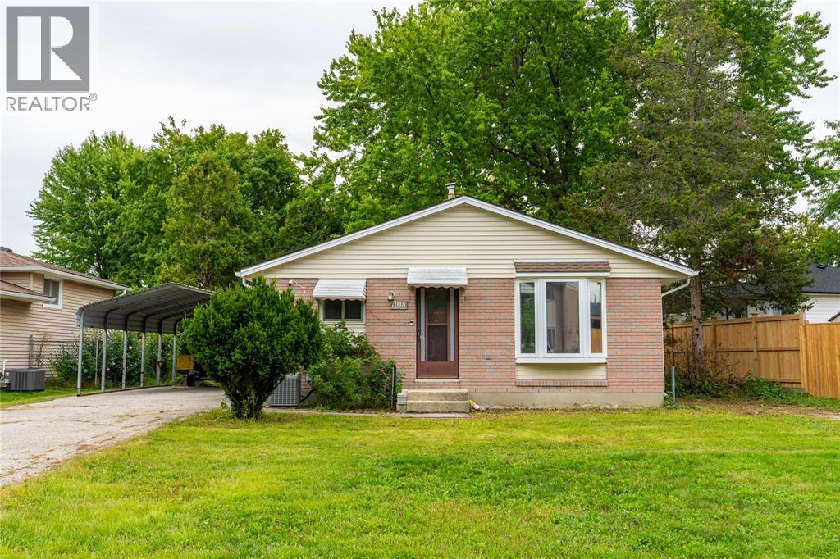
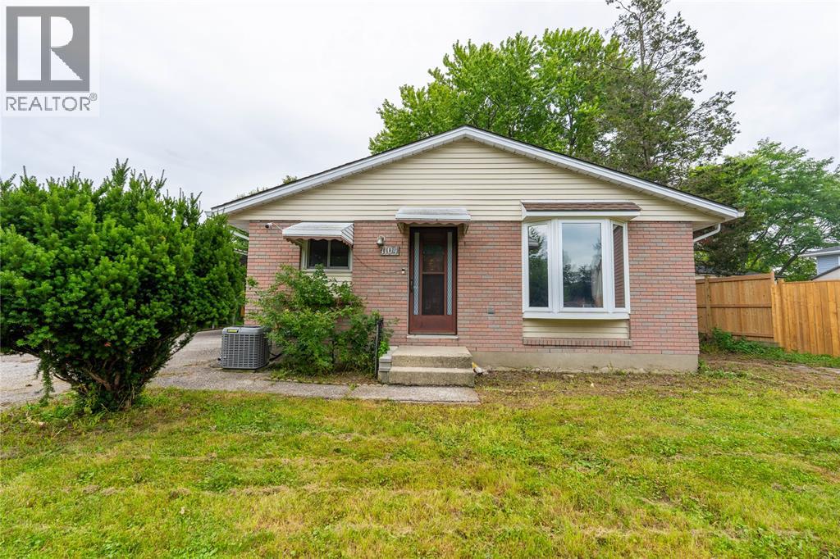
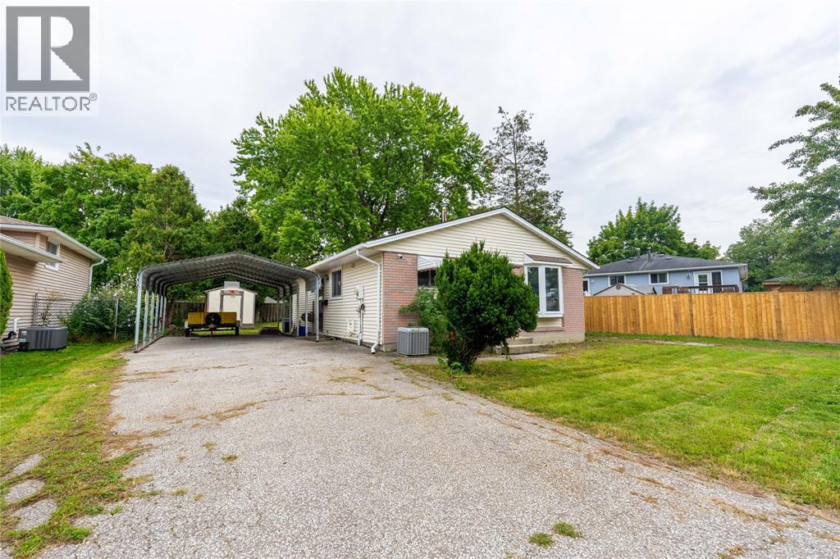
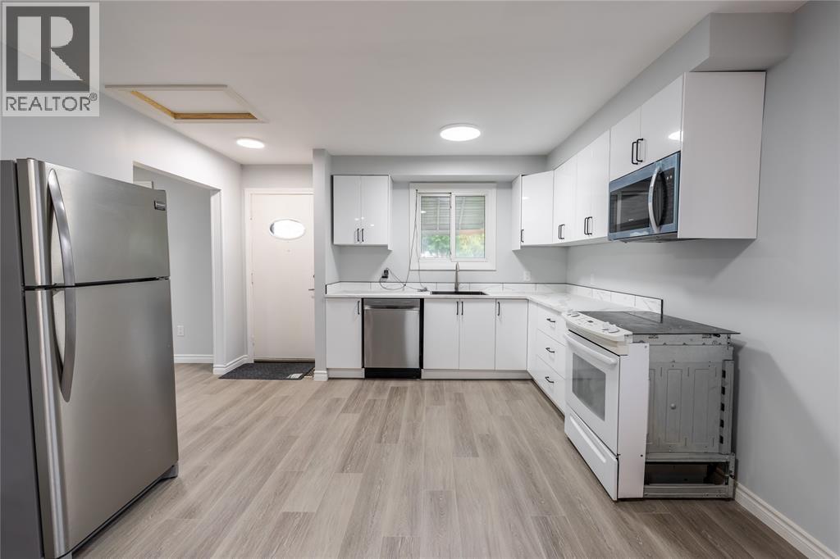
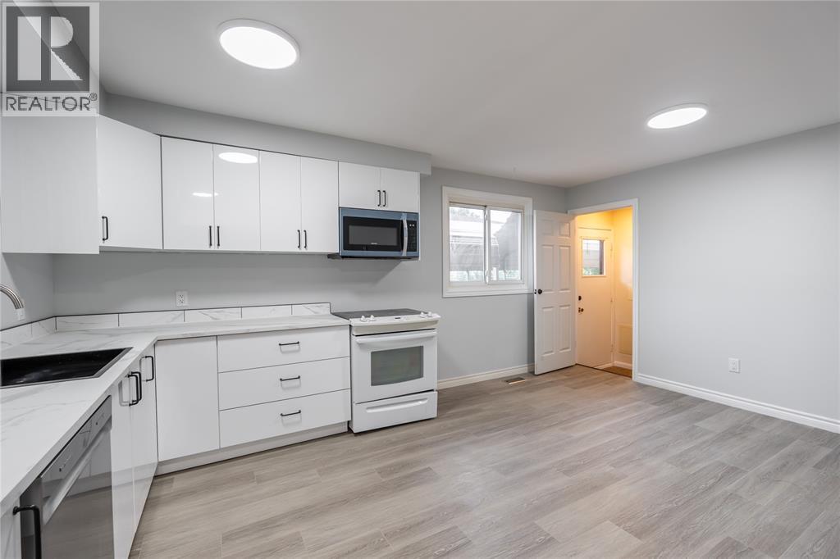
Welcome to 1104 Overlea Cres! This 3+1 bedroom, Bungalow home is located in a central, family-friendly neighbourhood within walking distance to schools and many local amenities. Available for immediate occupancy, the newly renovated main floor offers a bright family room, an open kitchen and dining area, 3 bedrooms and a brand new 4-piece Bathroom. Downstairs, you’ll find additional living and storage space along with a potential 4th bedroom and a 2-piece washroom. With a practical layout, great outdoor space, and a convenient location close to everyday amenities, this home is a great opportunity to call Overlea Cres home. Lease price is per month + utilities. First & last months rent required as well as credit check, proof of income and rental application. Immediate occupancy available.
Map data © OpenStreetMap contributors
No open houses are scheduled for this home.
Can't make it? Request a private viewing.
| 2pc Bathroom | Basement | — |
| Utility room | Basement | — |
| Storage | Basement | — |
| Bedroom | Basement | — |
| Recreation room | Basement | 18 x 12 |
| 4pc Bathroom | Main level | — |
| Bedroom | Main level | 9 x 9 |
| Bedroom | Main level | 12 x 8 |
| Primary Bedroom | Main level | 12 x 10 |
| Kitchen/Dining room | Main level | 15 x 12 |
| Living room | Main level | 15 x 12 |