 For rent 40
$3,300/mo
2 bed2 bath1,654 sq ft
350 Front Street #705
Sarnia
1 month agoMLS® 26019923
Right at Home Realty, Brokerage
709 Ferdinands Crescent
Sarnia, Ontario N7W0B5
For rent· Added
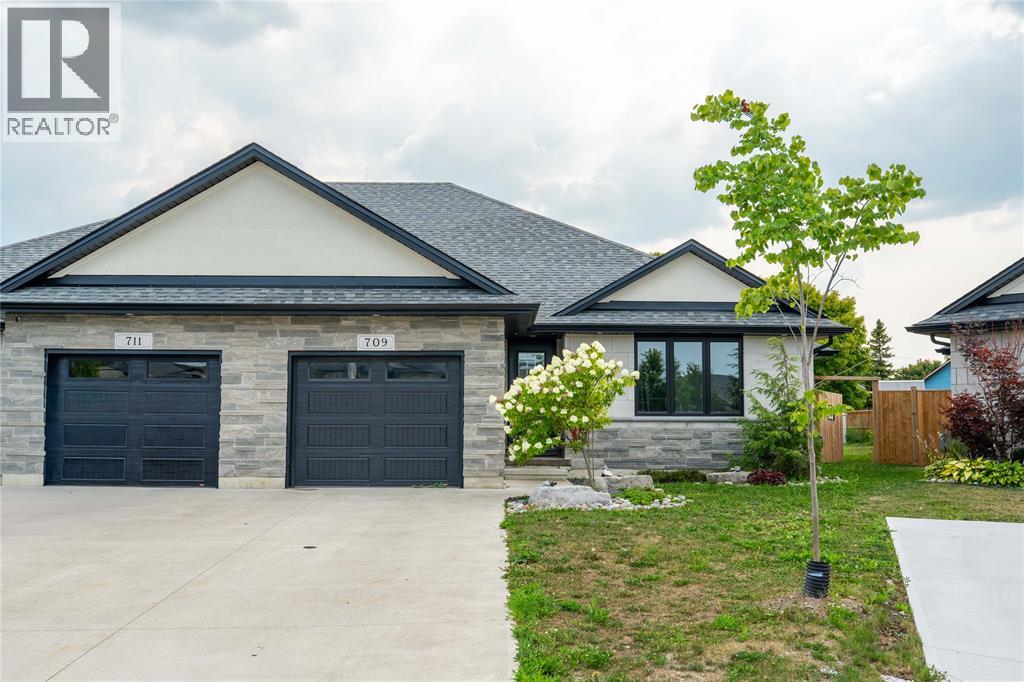
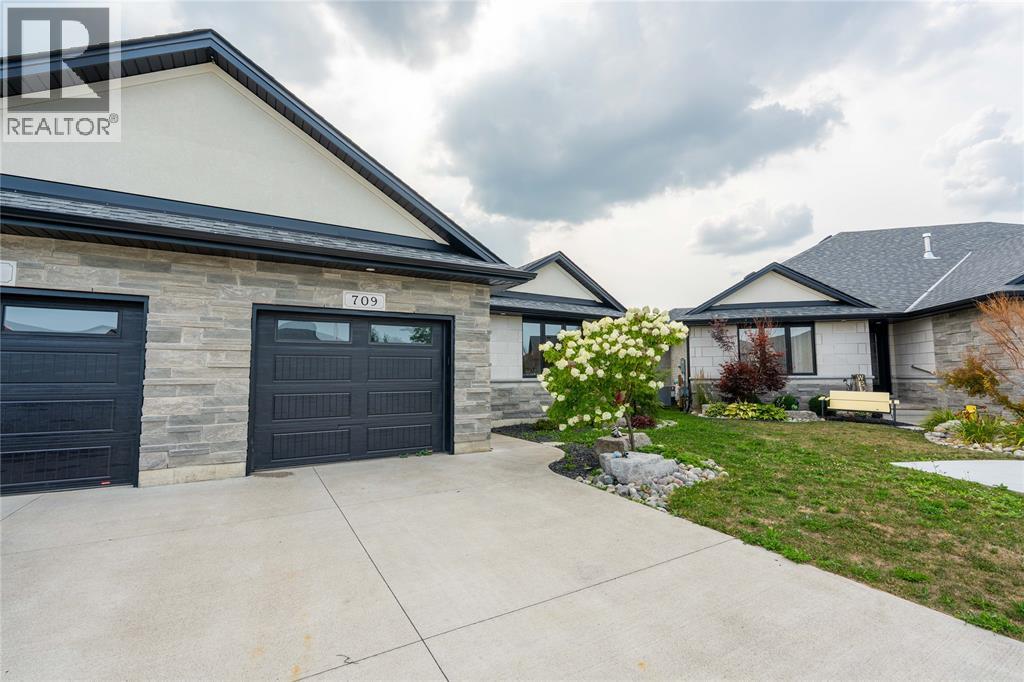
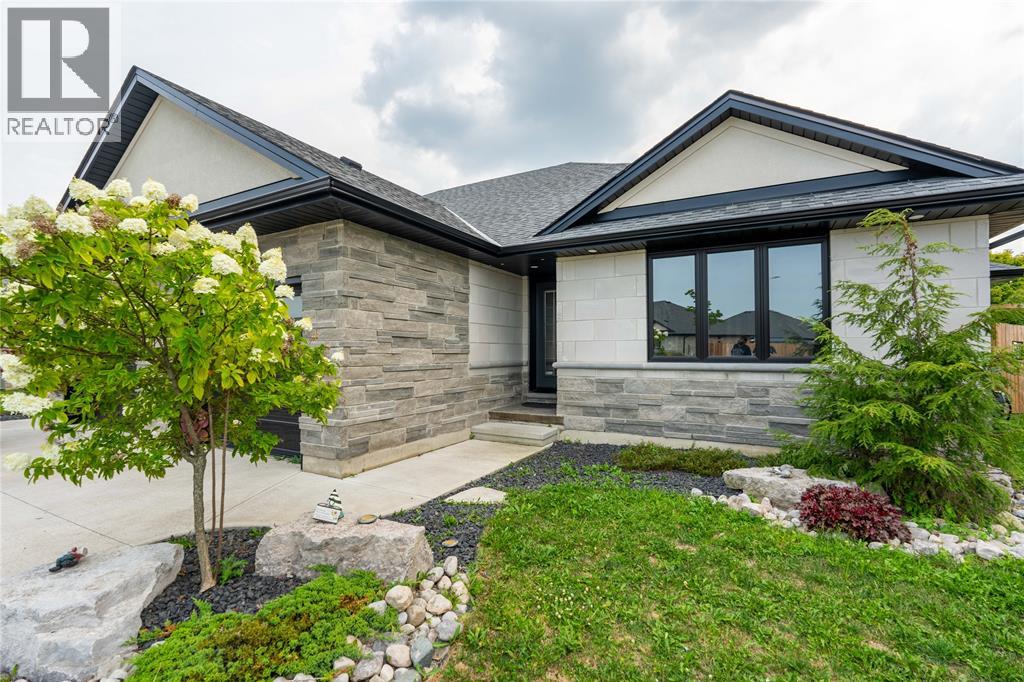
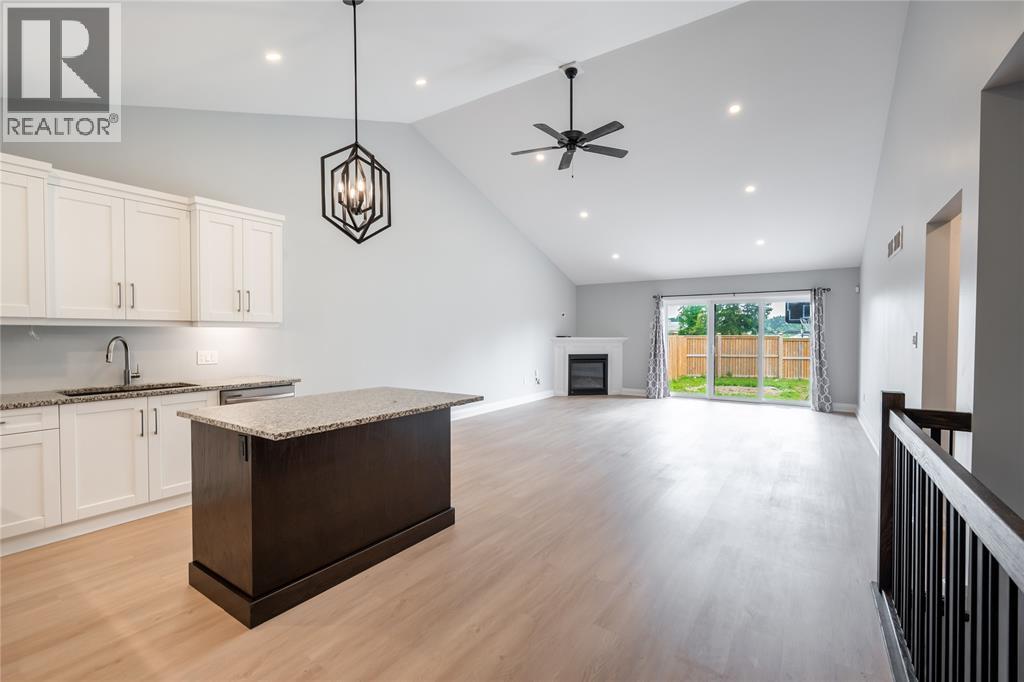
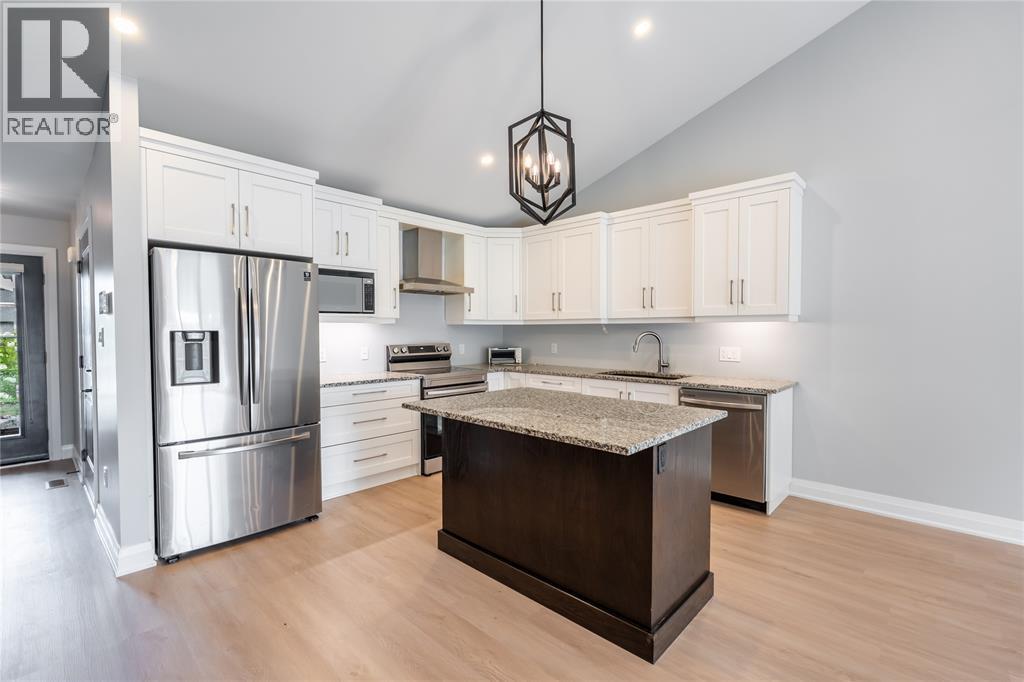
Welcome to this beautifully crafted 2021 built Semi-deatched by Iacobelli Construction Ltd., situated on a premium lot in the desirable Heritage Park subdivision. The Tuscany XL model offers approximately 1,423 sq. ft. with 2+2 bedrooms and 3 full bathrooms. The open-concept main floor features a modern kitchen with a large island overlooking the spacious great room with a gas fireplace and impressive cathedral ceiling. The primary suite includes a walk-in closet and a luxurious 5-piece ensuite. The finished lower level offers a large recreation room, two additional bedrooms, and a 3-piece bathroom. Main floor laundry. A perfect blend of quality, comfort, and style in a sought-after neighbourhood. Hot water tank is a rental.
Map data © OpenStreetMap contributors
No open houses are scheduled for this home.
Can't make it? Request a private viewing.
| 3pc Bathroom | Basement | — |
| 4pc Bathroom | Main level | — |
| 5pc Ensuite bath | Main level | — |
| Utility room | Basement | 11.5 x 12.2 |
| Bedroom | Basement | 11.5 x 12.5 |
| Bedroom | Basement | 11.5 x 15.4 |
| Recreation room | Basement | 15.5 x 32 |
| Bedroom | Main level | 10.8 x 11.3 |
| Primary Bedroom | Main level | 13.1 x 14.1 |
| Kitchen | Main level | 9.11 x 16.2 |
| Foyer | Main level | 10.8 x 4.9 |
| Dining nook | Main level | 8 x 16.11 |
| Great room | Main level | 15.11 x 16.11 |