 For rent 31
$2,500/mo
3+1 bed1 bath700–1,100 sq ft
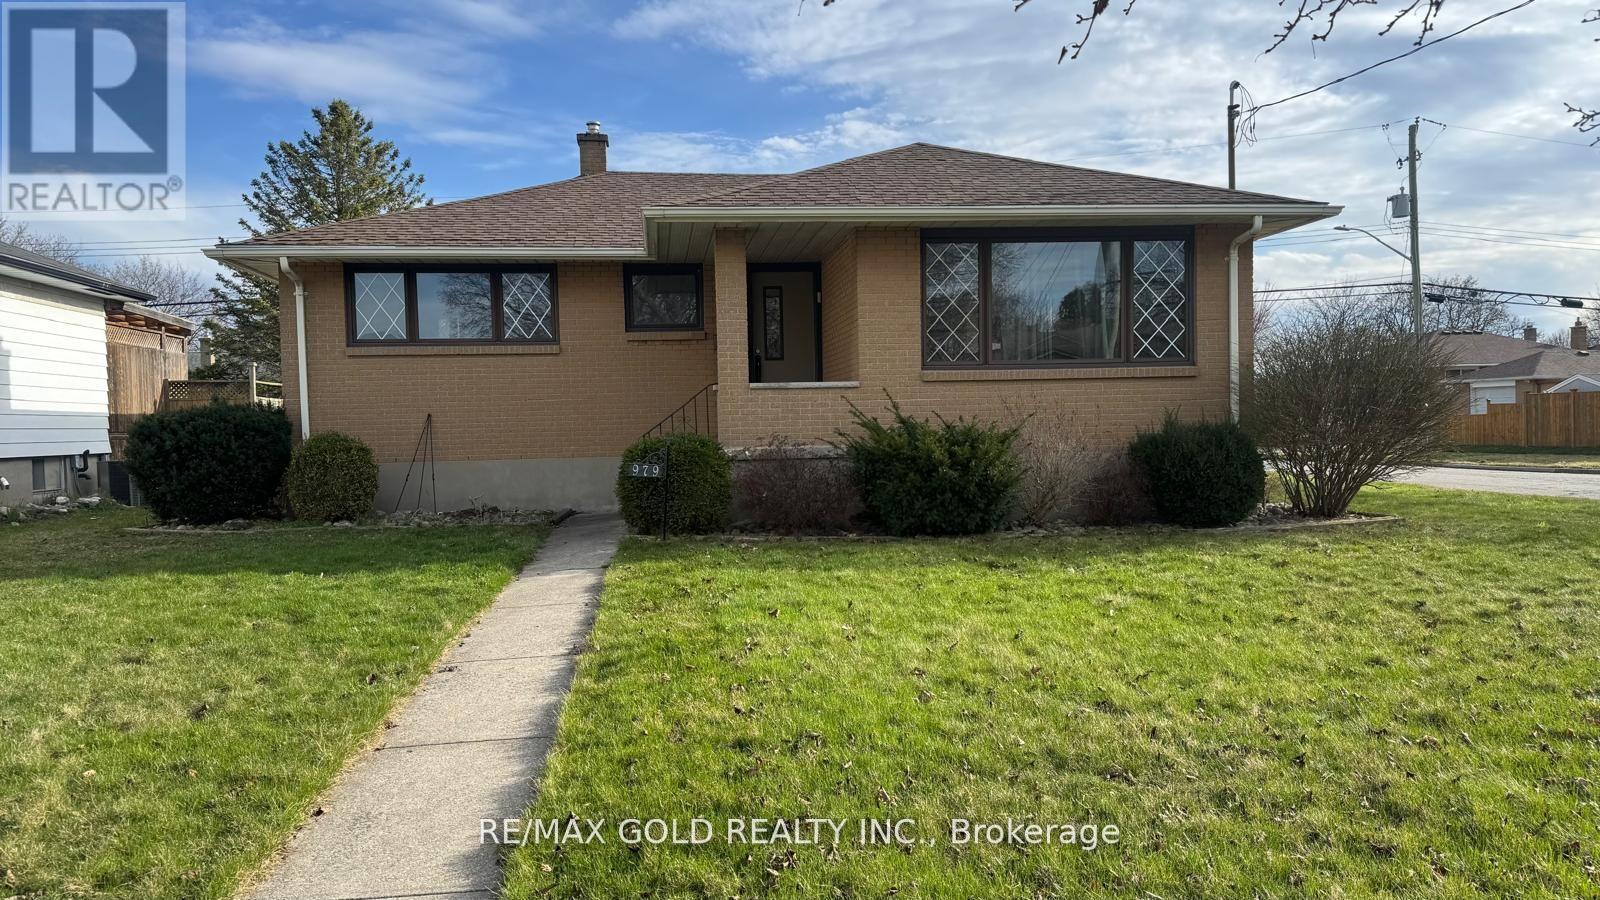
979 Wellington Street
Sarnia
2 months agoMLS® X13663524
RE/MAX GOLD REALTY INC.
690 Kember Avenue
Sarnia, Ontario N7S2T1
For rent· Added
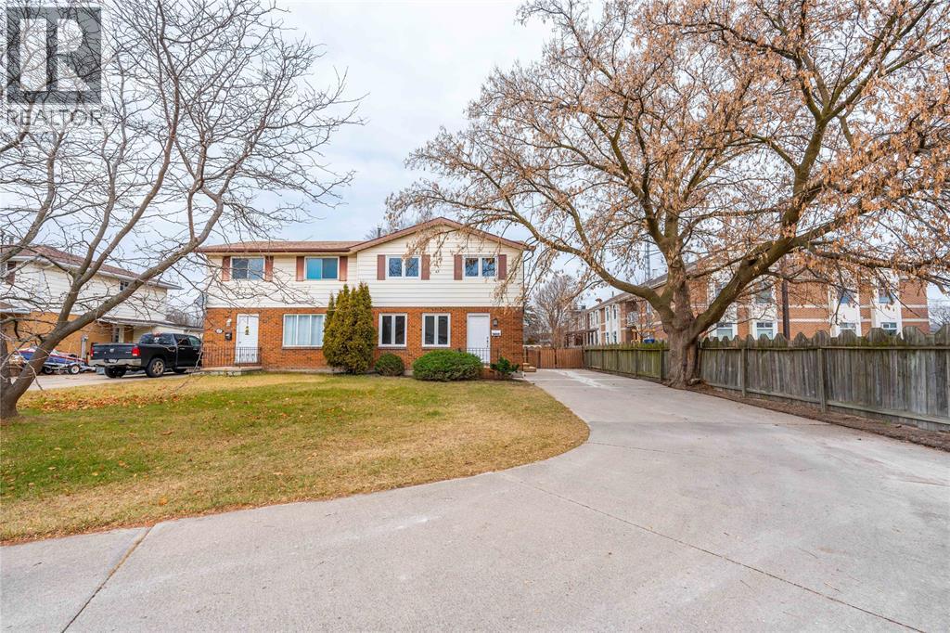
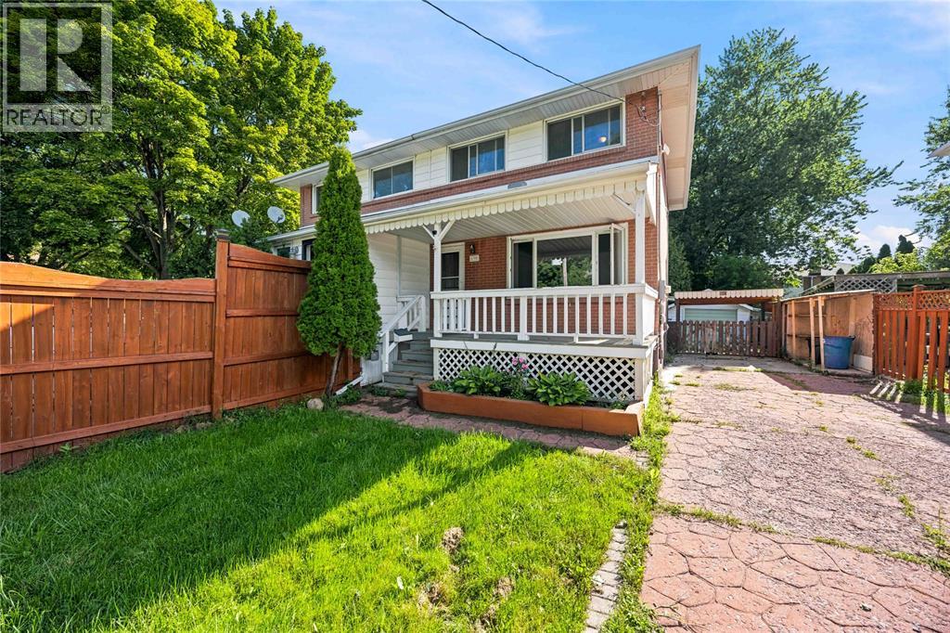
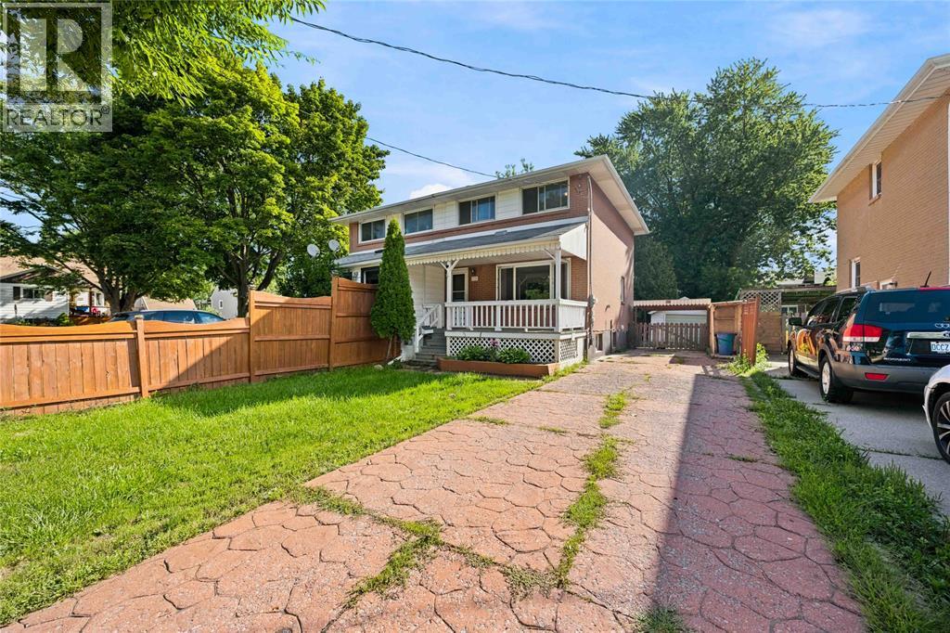
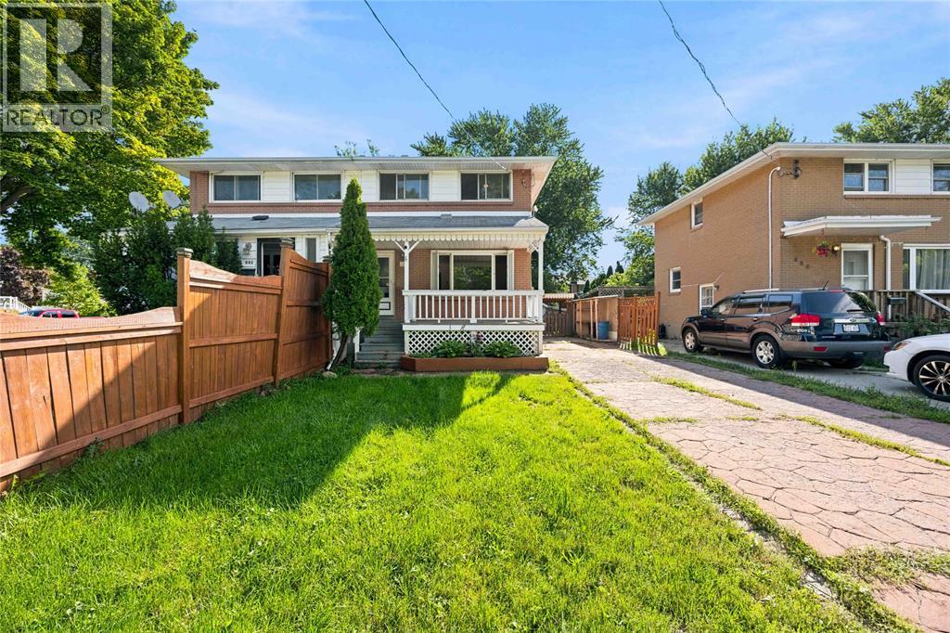
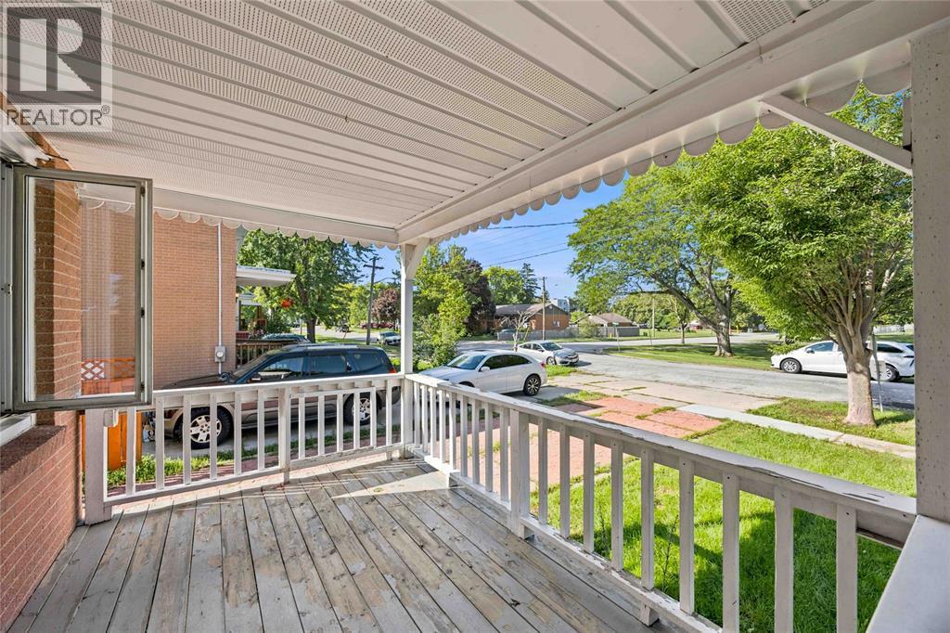
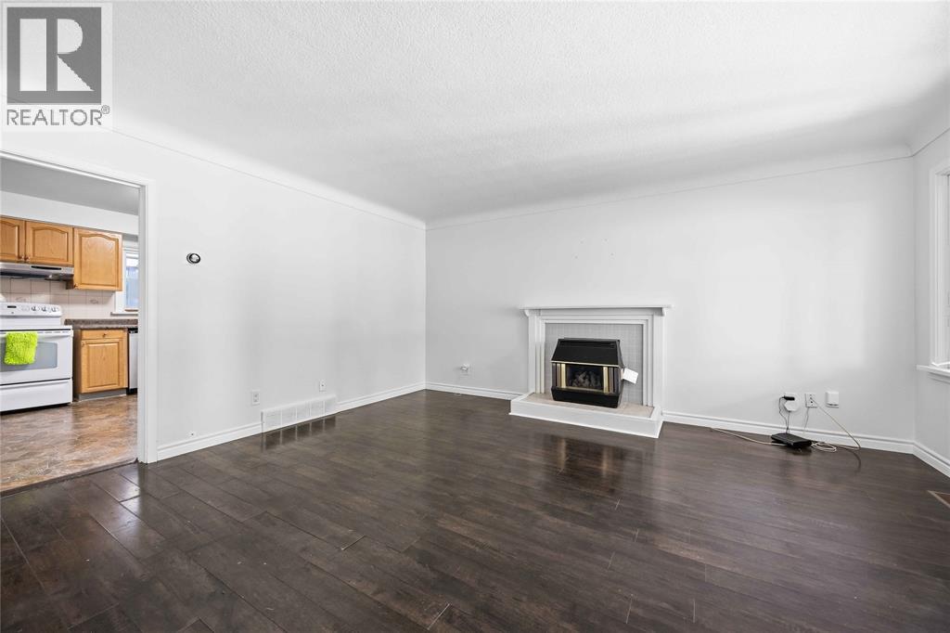
Welcome to 690 Kember Avenue! This well-maintained 3-bedroom, 2-storey semi-detached home is located in a central, family-friendly neighbourhood within walking distance to schools and many local amenities. Available for immediate occupancy, the main floor offers a bright family room, an open kitchen and dining area, and a convenient 2-piece washroom. Upstairs, you’ll find three bedrooms and a full bathroom, while the basement provides additional living or storage space along with a second 2-piece washroom. Outside, enjoy a covered front porch, patio area in the fully fenced backyard, and a detached single-car garage. With a practical layout, great outdoor space, and a convenient location close to everyday amenities, this home is a great opportunity to call Kember Avenue home.
Map data © OpenStreetMap contributors
No open houses are scheduled for this home.
Can't make it? Request a private viewing.
| 4pc Bathroom | Second level | — |
| 2pc Bathroom | Main level | — |
| 2pc Bathroom | Basement | — |
| Laundry room | Basement | 11.4 x 13 |
| Recreation room | Basement | 13 x 15.3 |
| Bedroom | Second level | 9.10 x 11.2 |
| Bedroom | Second level | 8.6 x 9.10 |
| Primary Bedroom | Second level | 8 x 13.4 |
| Kitchen | Main level | 11 x 13 |
| Living room | Main level | 13.5 x 15.10 |