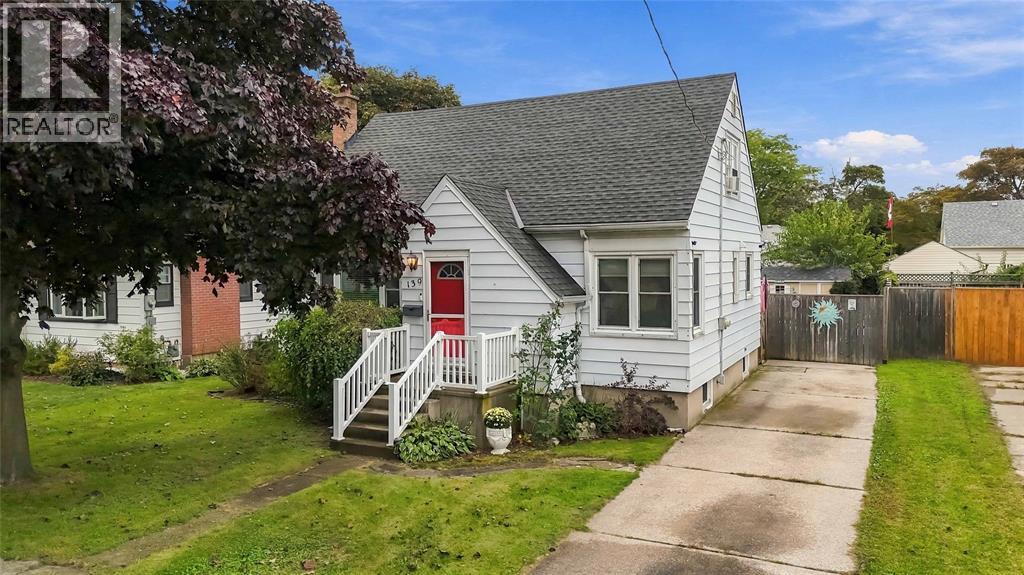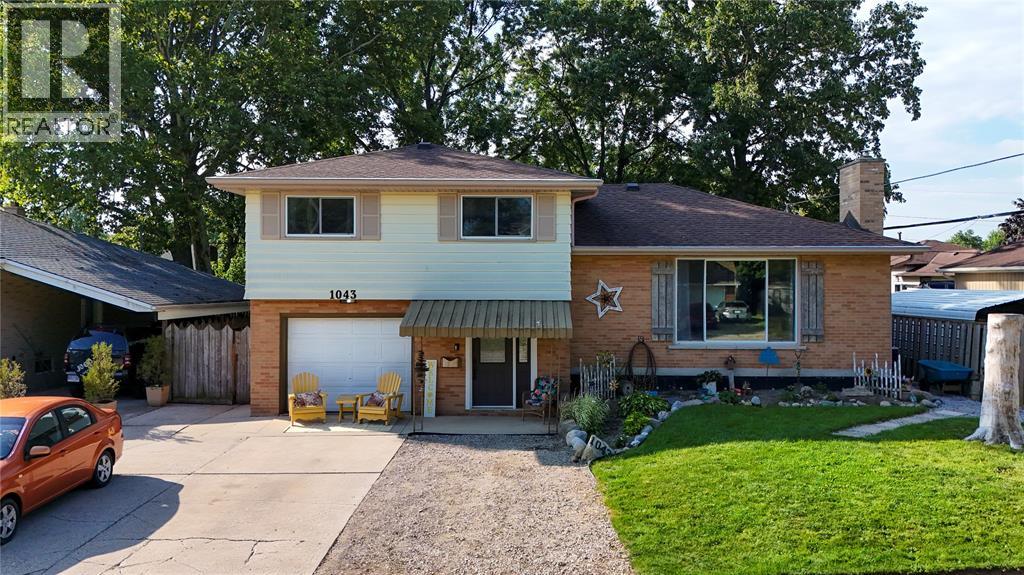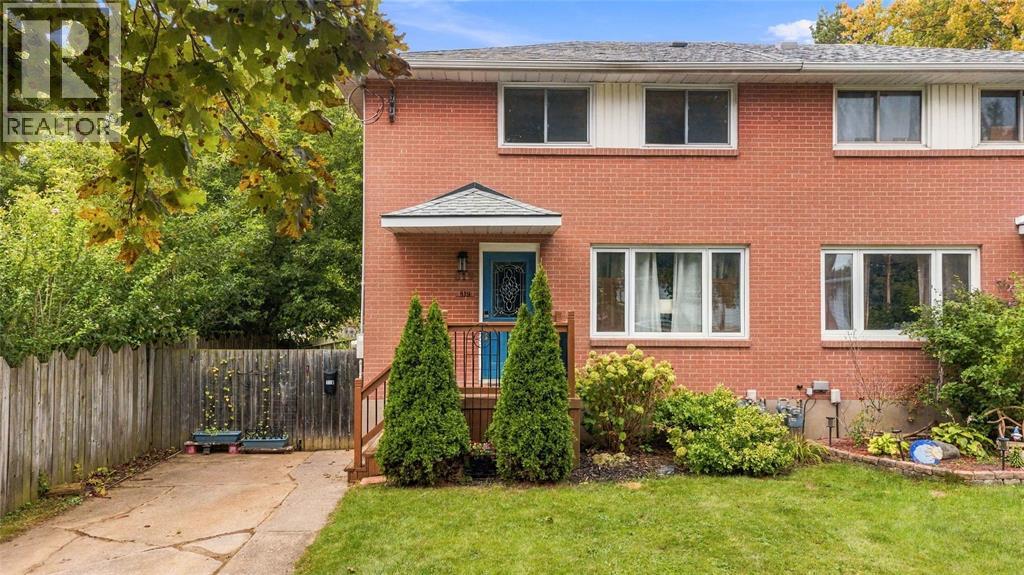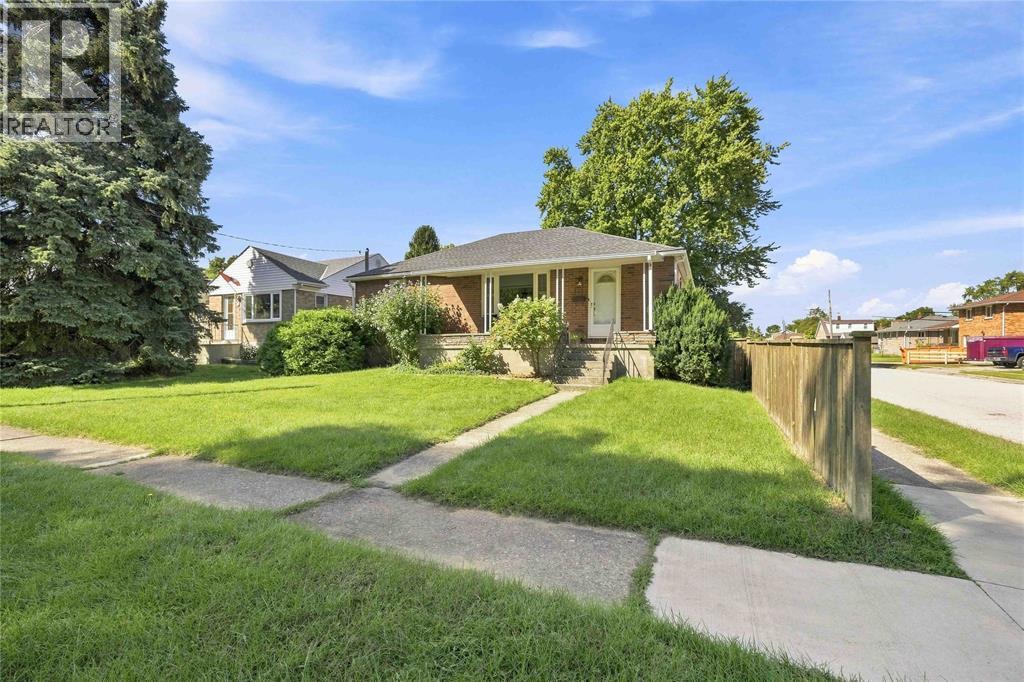
 For sale 47
$333,900
3 bed2 bath1,100–1,500 sq ft
139 Gordon Street
Sarnia
25 days agoMLS® X13801048
RIGHT AT HOME REALTY
136 Durand Street
Sarnia, Ontario N7T5A2
For sale· Added
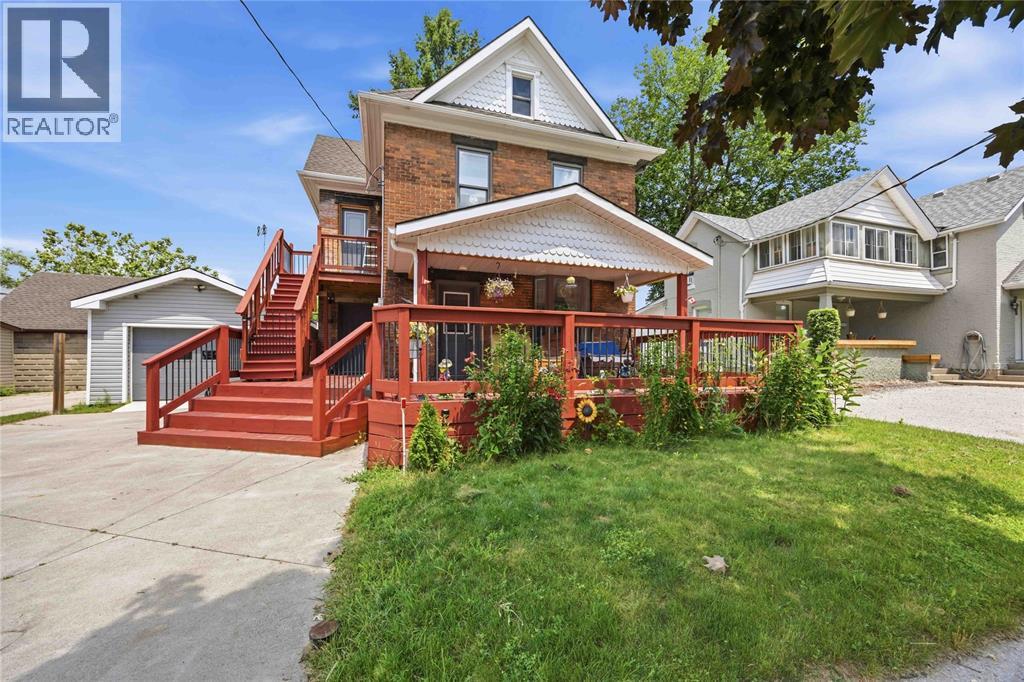
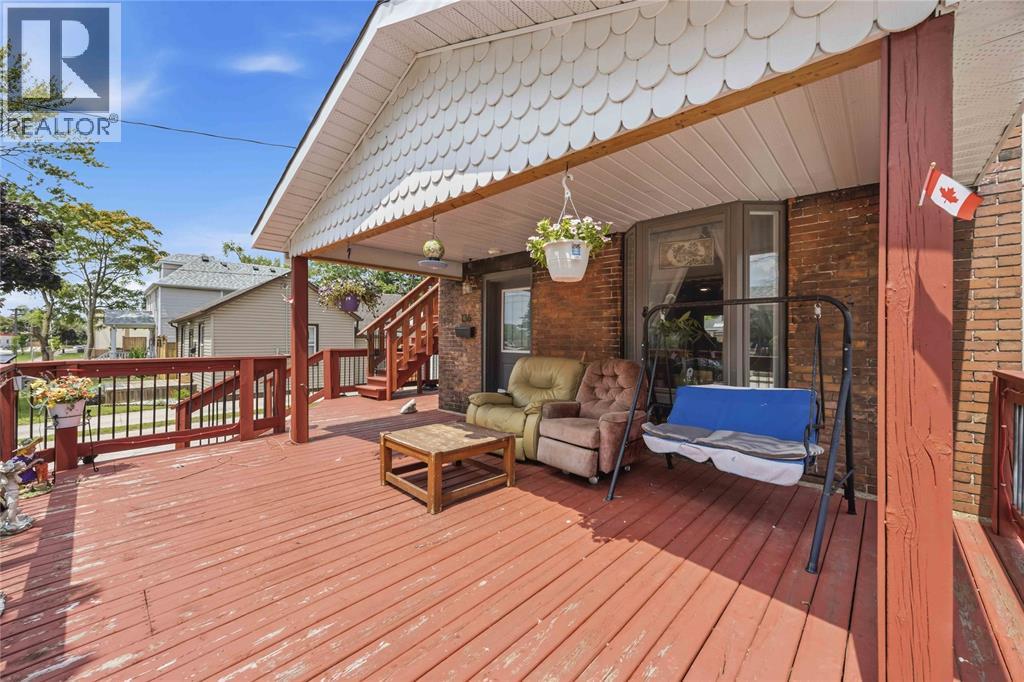
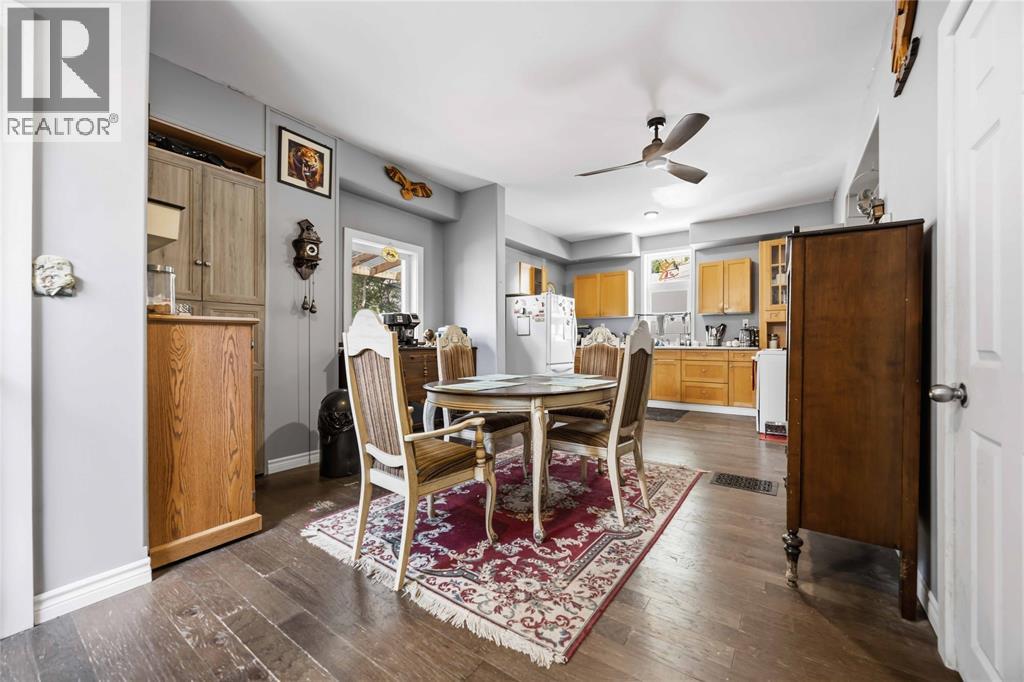
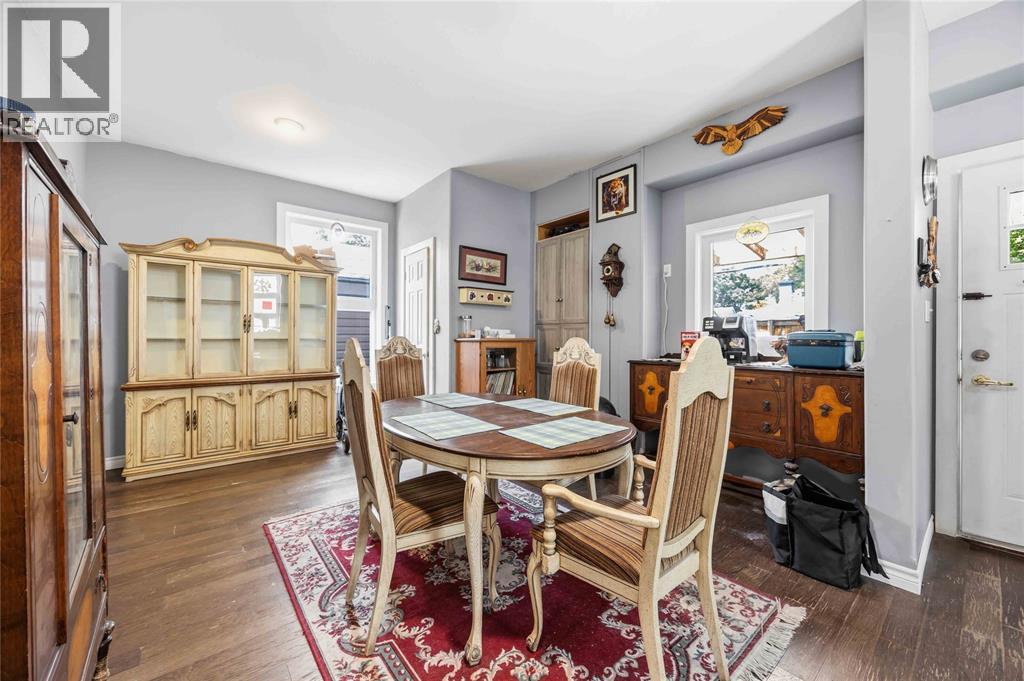
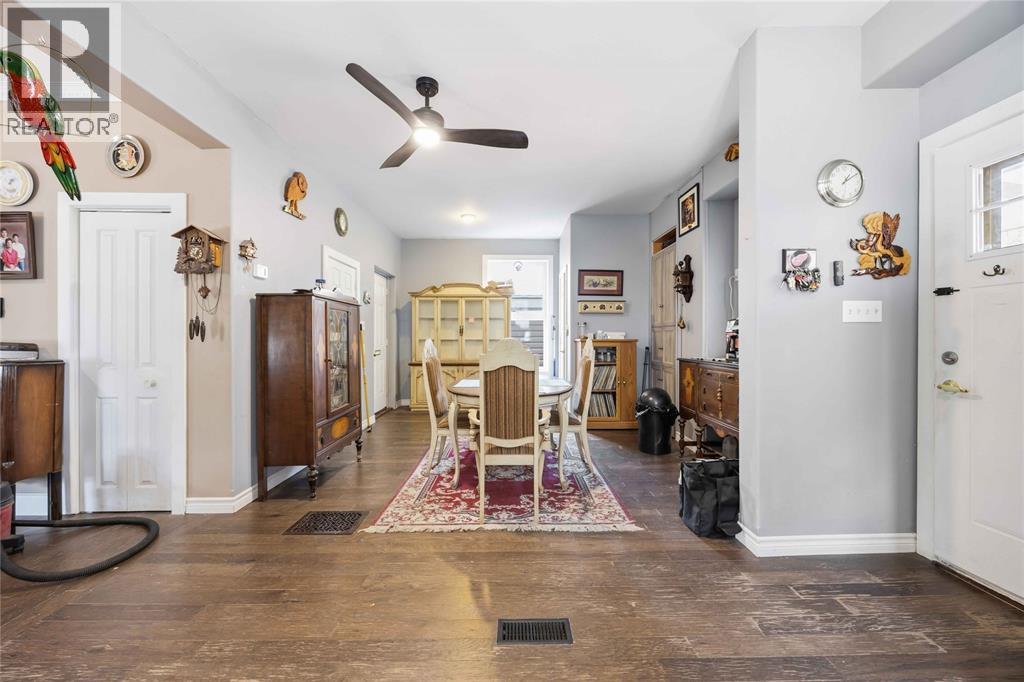
Welcome to 136 Durand Street in Sarnia! Offering a flexible layout and plenty of potential, this home is a great opportunity for first-time buyers, investors, or anyone looking to add their own personal touch. The main floor features a bright living room and a convenient powder room off the open-concept kitchen and dining area, ideal for everyday living. Upstairs, you'll find a family room, a versatile den, a bedroom, and a 4-piece bathroom. The lower level offers additional living space with a flex room, a 3-piece bathroom, laundry, and ample storage. Enjoy both front and rear wooden decks, perfect for relaxing or entertaining, along with the convenience of a detached heated garage. Zoned for a legal duplex, this property offers excellent potential for future conversion back to a two-unit home or continued use as a single-family residence with plenty of flexible living space. Conveniently located close to schools, parks, shopping, and other amenities, this is a fantastic opportunity to build equity and make the space your own.
Map data © OpenStreetMap contributors
No open houses are scheduled for this home.
Can't make it? Request a private viewing.
| 4pc Bathroom | Second level | — |
| 2pc Bathroom | Main level | — |
| 3pc Bathroom | Basement | — |
| Bedroom | Basement | 11.10 x 12.4 |
| Laundry room | Basement | 11.0 x 12.4 |
| Other | Basement | 12.0 x 12.7 |
| Primary Bedroom | Second level | 14.0 x 10.0 |
| Den | Second level | 10.4 x 13.5 |
| Family room | Second level | 13.8 x 17.2 |
| Dining room | Main level | 10.1 x 13.5 |
| Kitchen | Main level | 10.0 x 13.5 |
| Living room | Main level | 11.11 x 14.1 |