
 For sale 50
$429,900
3+2 bed2 bath
699 William Avenue
Sarnia
11 days agoMLS® 26021493
Coldwell Banker Southwest Realty
1043 Talfourd Street
Sarnia, Ontario N7S1C7
For sale· Added
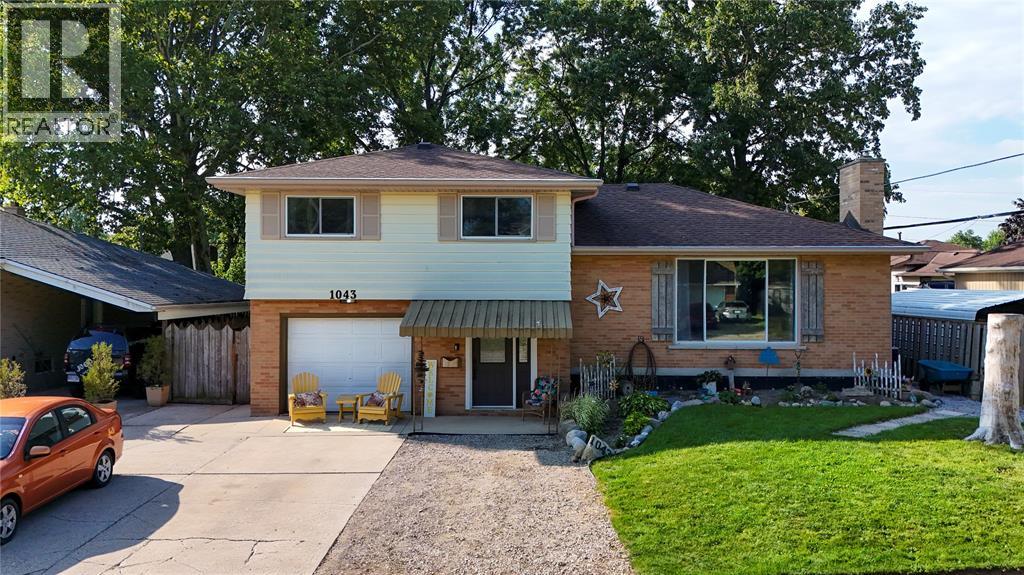
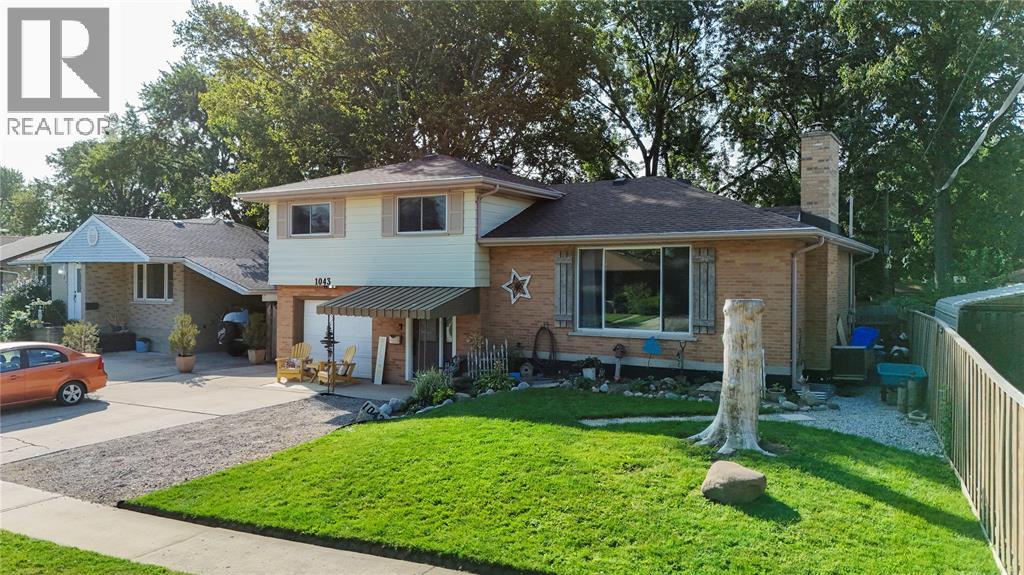
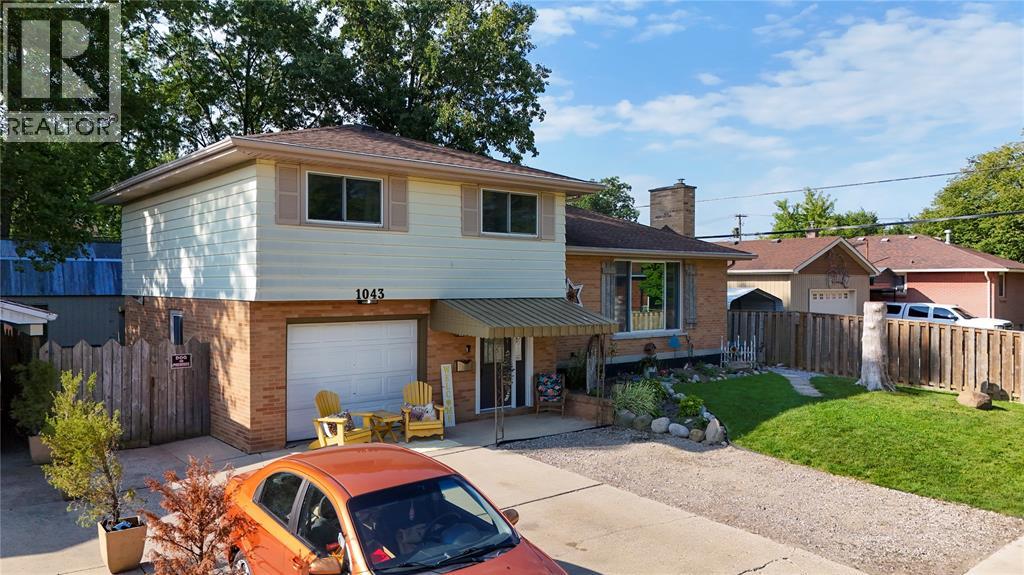
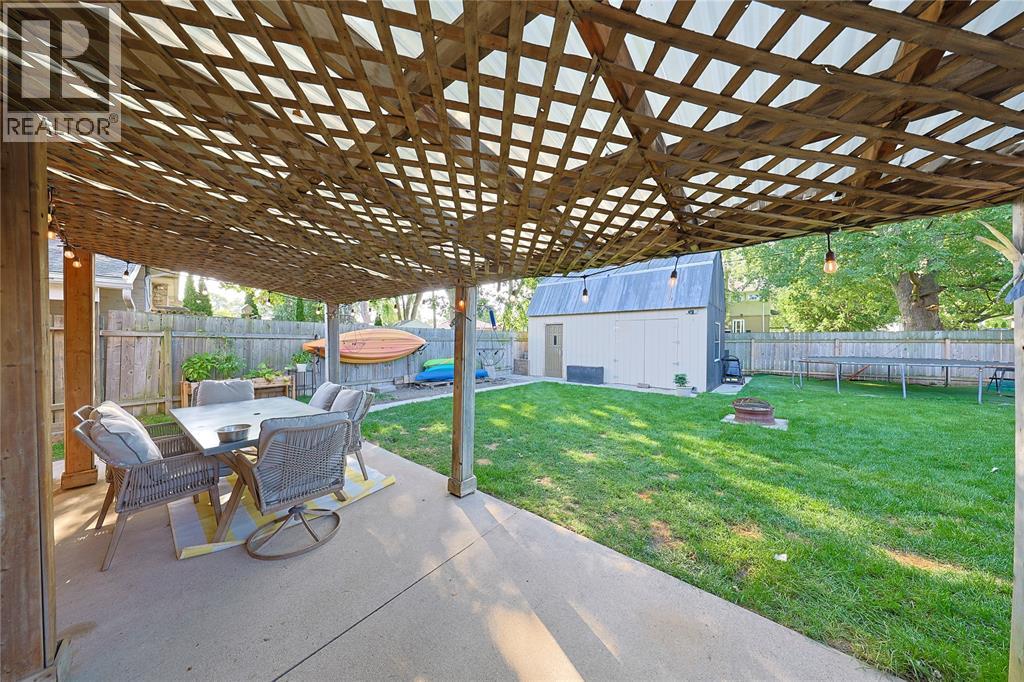
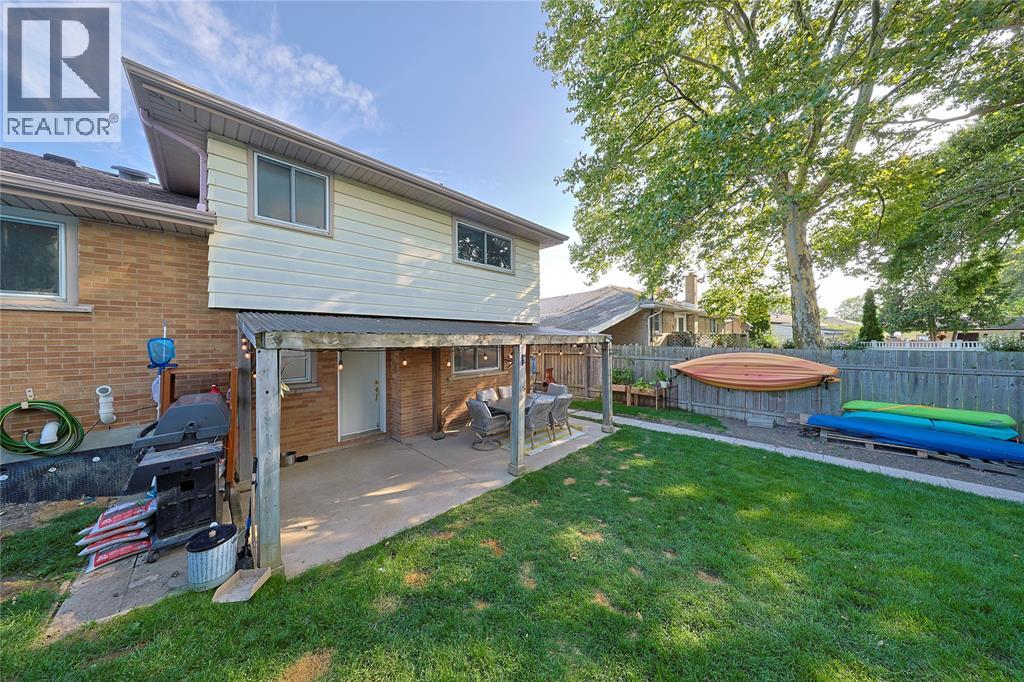
Spacious 4-level side-split with attached single-car garage. The upper level features three generous bedrooms and an updated 4-piece bathroom. The main floor offers a bright living room, a formal dining room, and an eat-in kitchen. The lower level includes a welcoming foyer, grade-level walkout to the fully fenced backyard, a updated full bathroom and laundry room. The basement features a large recreation room, fourth bedroom and utility room. Well maintained and thoughtfully designed!
Map data © OpenStreetMap contributors
No open houses are scheduled for this home.
Can't make it? Request a private viewing.
| Sep 30, 2026 | $374,900 | ▼ $15,000 |
| Sep 4, 2026 | $389,900 | First recorded price |
Price changes since Sep 4, 2026.
| 2pc Bathroom | Lower level | — |
| 2pc Bathroom | Second level | — |
| Recreation room | Basement | 17.3 x 11 |
| Bedroom | Second level | 10.5 x 8.5 |
| Kitchen | Main level | 15.1 x 9.8 |
| Utility room | Basement | 8 x 6.5 |
| Laundry room | Lower level | 11.1 x 5.5 |
| Bedroom | Second level | 14.1 x 9.5 |
| Dining room | Main level | 13.1 x 8.5 |
| Bedroom | Basement | 13.8 x 11.8 |
| Foyer | Lower level | 9.2 x 8.8 |
| Primary Bedroom | Second level | 13.7 x 12.9 |
| Living room | Main level | 19 x 11.6 |




