


 For sale 42
$274,900
3 bed1 bath
819 Elizabeth Avenue
Sarnia
21 days agoMLS® 26023284
Coldwell Banker Southwest Realty
146 Mitton Street North
Sarnia, Ontario N7T6G8
For sale· Added
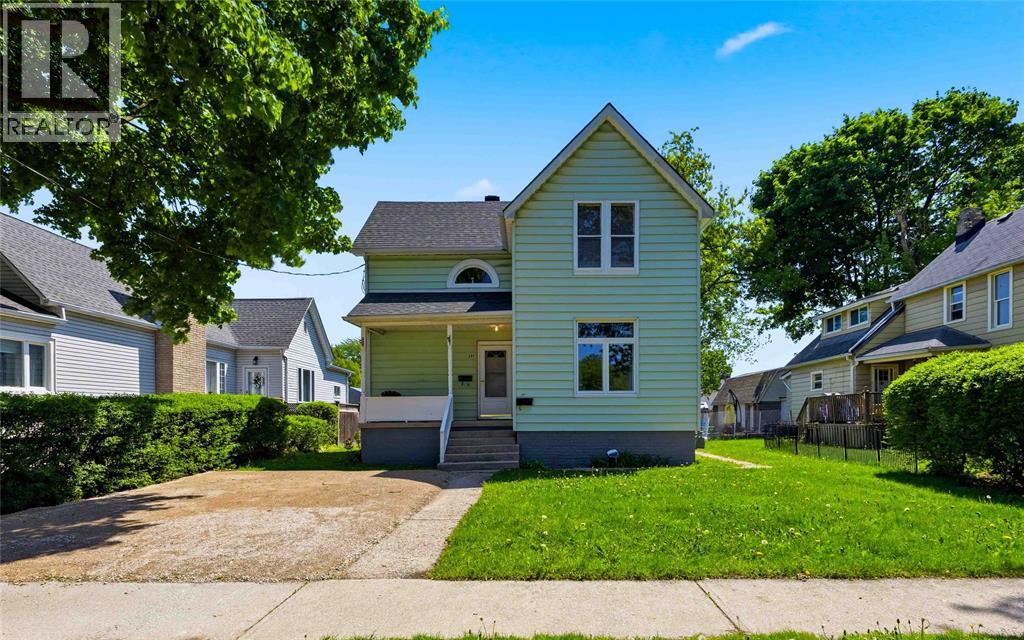
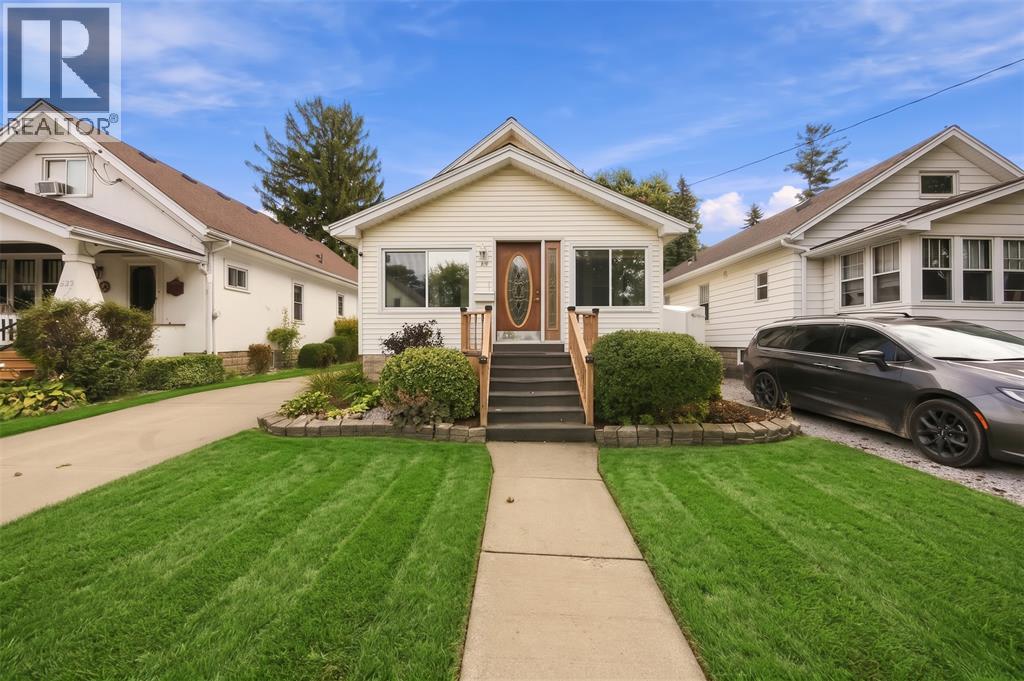
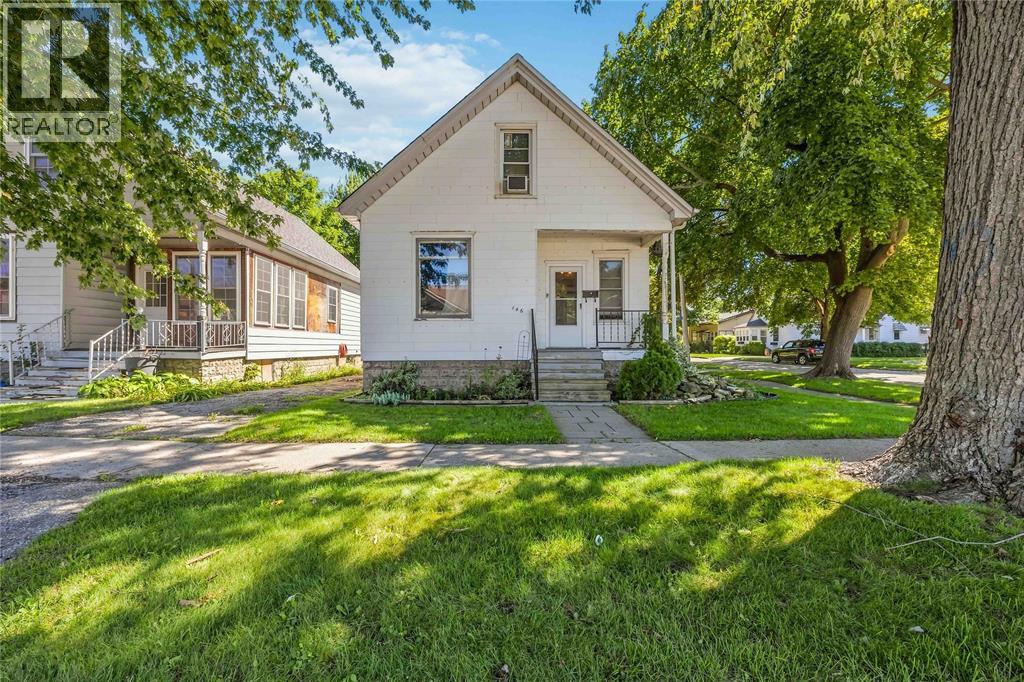
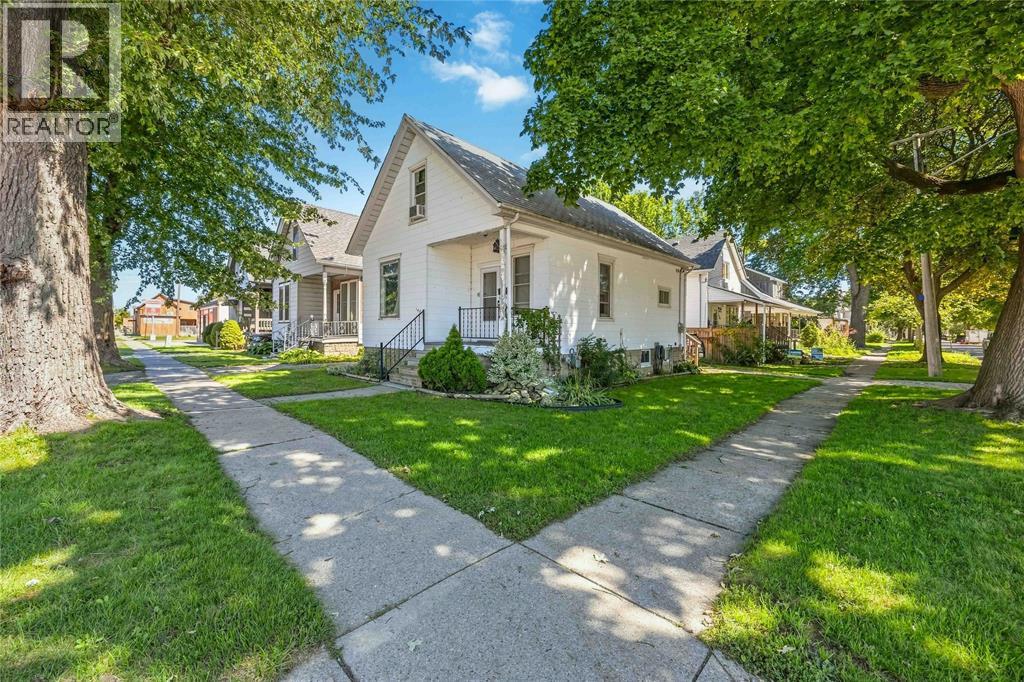
Welcome to 146 Mitton Street North - affordable Charm in the Heart of Mitton Village. Nestled in one of Sarnia’s most walkable and community-focused neighbourhoods, this delightful 1.5-story home perfectly balances coziness with convenience. Whether you are a first-time buyer, looking to downsize, or adding to your investment portfolio, this property delivers incredible value. The main floor welcomes you with bright living spaces, including a flexible den/office that makes remote work a breeze. A full 4-piece bathroom completes the main level. Upstairs, you will find two peaceful bedrooms tucked away from the main living areas. Enjoy the perks of Mitton Village living, where local shops, cafes, and parks are just a short stroll from your front door. Outstanding value meets unbeatable charm—book your showing today!
Map data © OpenStreetMap contributors
No open houses are scheduled for this home.
Can't make it? Request a private viewing.
| Oct 5, 2026 | $264,900 | ▼ $20,000 |
| Sep 30, 2026 | $284,900 | ▼ $5,000 |
| Sep 23, 2026 | $289,900 | ▼ $10,000 |
| Sep 9, 2026 | $299,900 | First recorded price |
Price changes since Sep 9, 2026.
| Utility room | Basement | 21.3 x 11.5 |
| Recreation room | Basement | 20.3 x 19.7 |
| 4pc Bathroom | Main level | — |
| Bedroom | Second level | 11.10 x 15.4 |
| Primary Bedroom | Second level | 13.3 x 17.5 |
| Bedroom | Main level | 8.10 x 9.5 |
| Kitchen | Main level | 11.1 x 13.0 |
| Dining room | Main level | 11.1 x 11.11 |
| Living room | Main level | 11.1 x 10.2 |