 For sale 48
$399,900
2+2 bed2 bath
751 Ross Avenue
Sarnia
2 months agoMLS® 26019355
Coldwell Banker Southwest Realty
433 Lydia Street
Sarnia, Ontario N7T6P5
For sale· Added
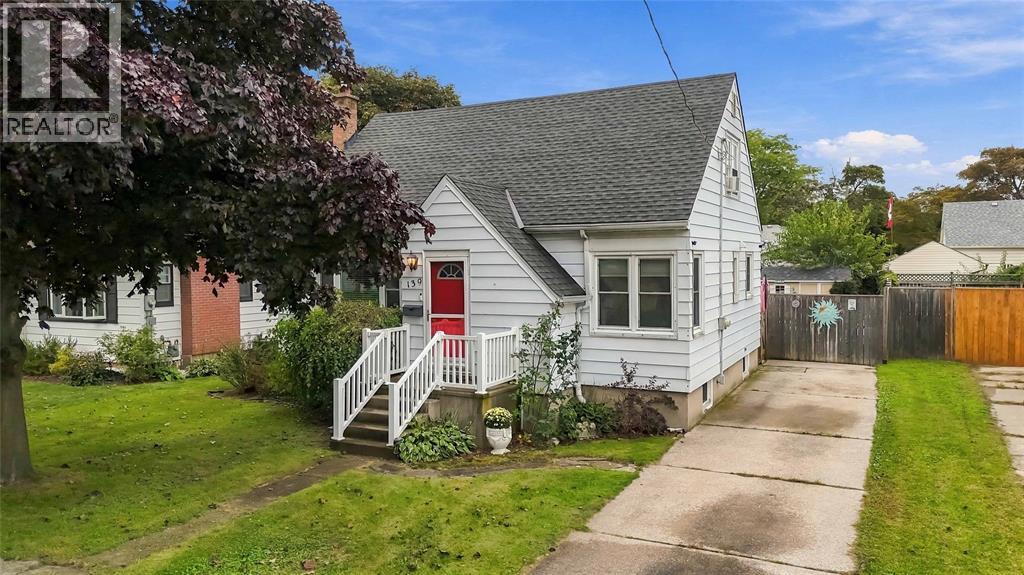
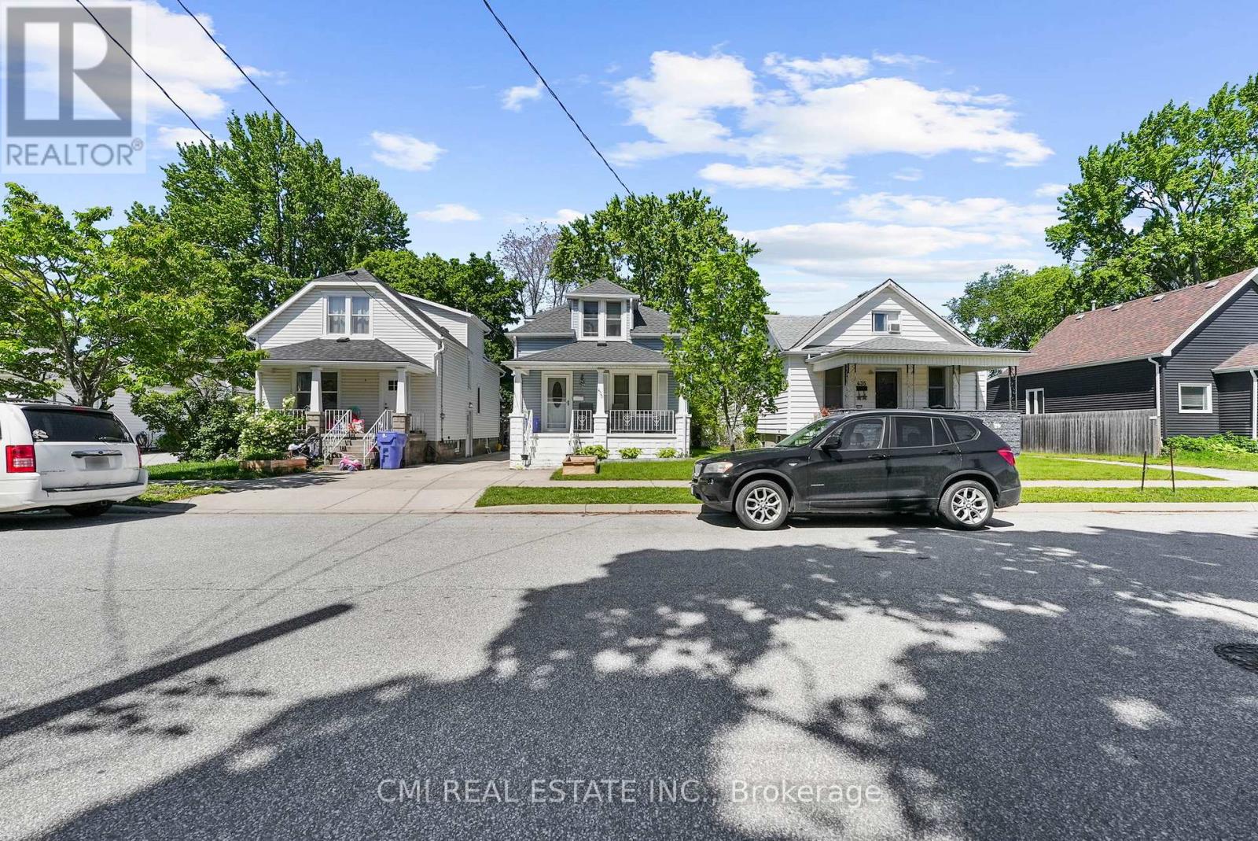
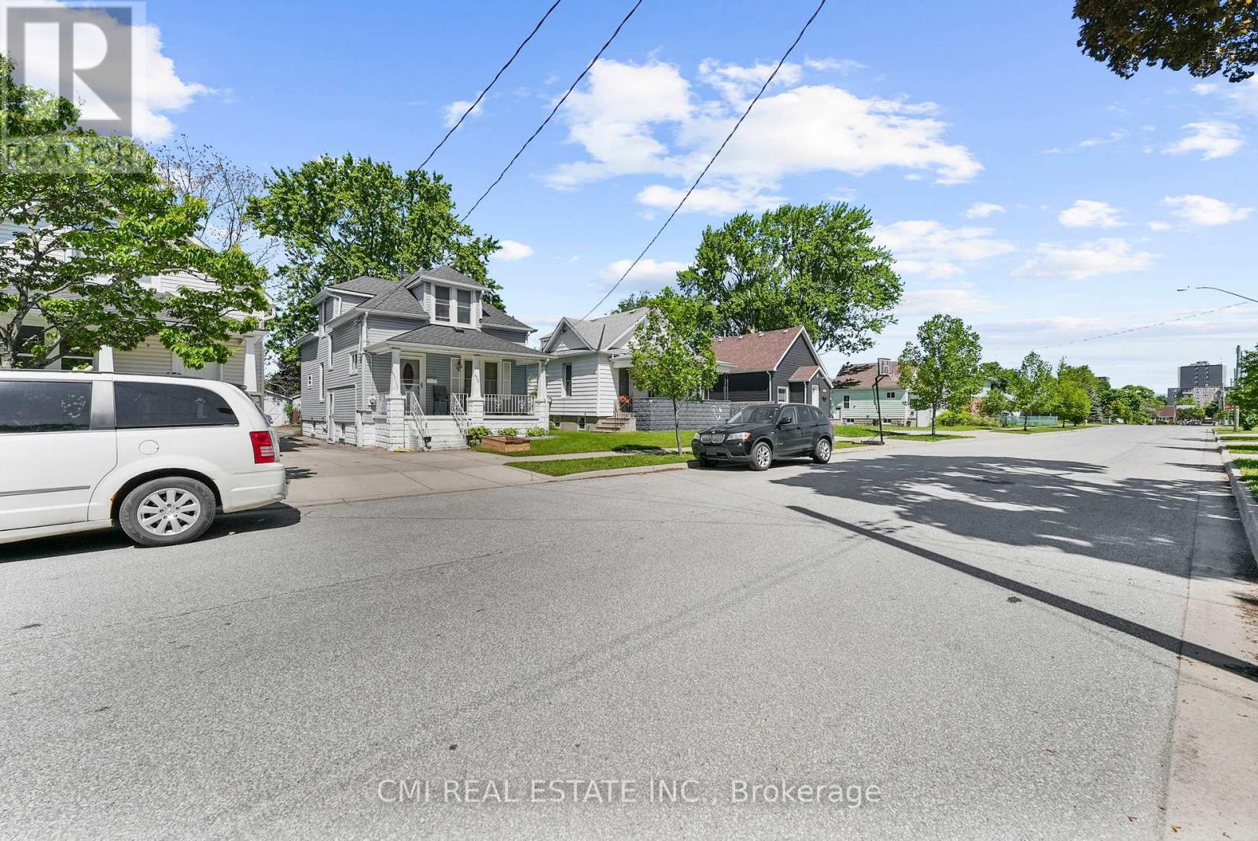
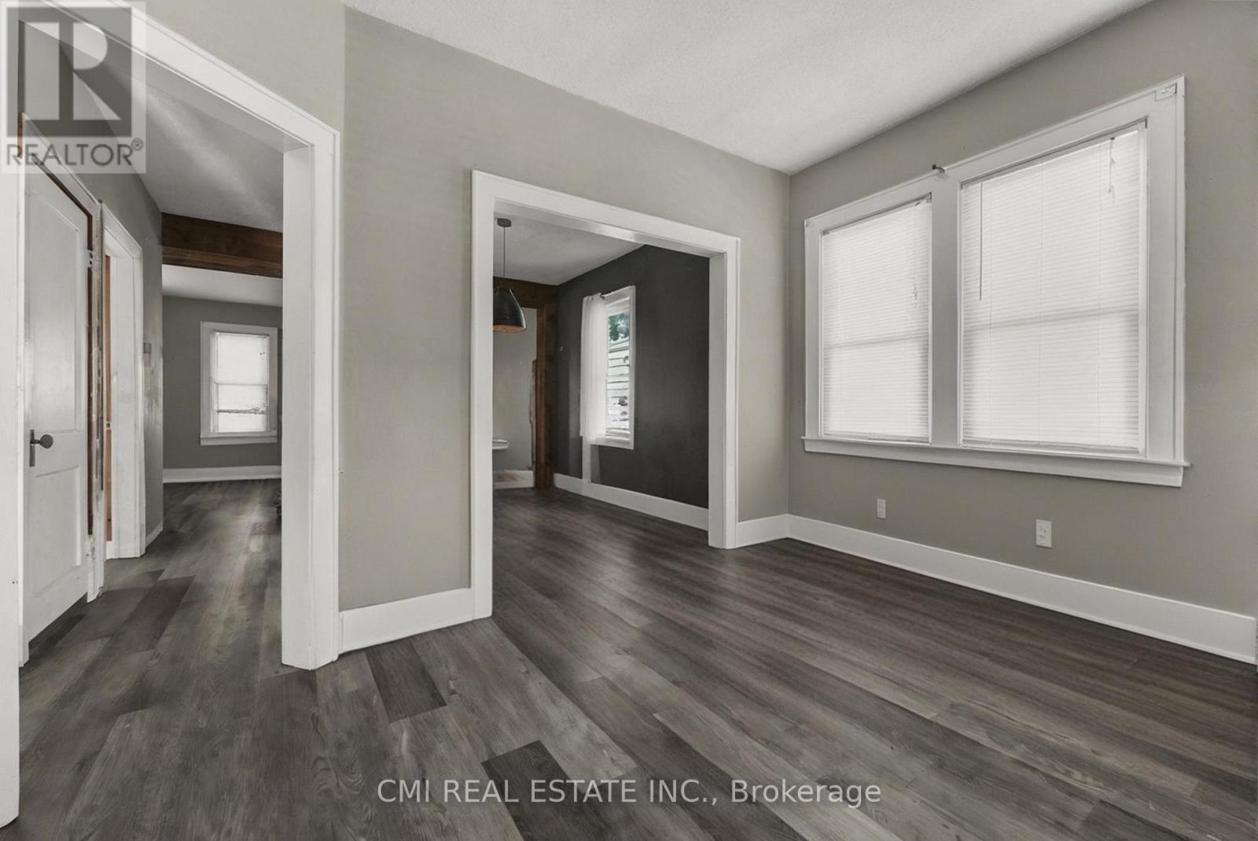
Quaint family home offerings 3+1bed, 3 bath w/ finished bsmt over 1300sqft of living space located in highly sought after High Park neighbourhood steps to top rated schools, parks, shopping, recreation; mins to HWY 402, beaches, Lake Huron, USA. Calling all first-time home buyers, buyers looking to purchase on a budget, investors, & buyers looking to downsize! Large covered porch ideal for morning coffee. Bright foyer entry presents open concept layout. Front living room adjacent from open dining area. Family room w/ french door walk-out to large entertainment deck. Eat-in family style kitchen perfect for growing families. Head upstairs to find 3-spacious beds & full 3-pc bath. Sep-entrance full finished bsmt w/ rec room, additional guest bedroom & utility space. Shared driveway leads to detached garage & backyard perfect for summer enjoyment.
Map data © OpenStreetMap contributors
No open houses are scheduled for this home.
Can't make it? Request a private viewing.
| Foyer | Main level | 2.03 x 3.83 m |
| Utility room | Basement | 3.79 x 5.57 m |
| Living room | Main level | 3.82 x 3.55 m |
| Dining room | Main level | 3.83 x 3.87 m |
| Family room | Main level | 3.82 x 3.79 m |
| Kitchen | Main level | 2.13 x 4.59 m |

| Primary Bedroom | Second level | 3.95 x 3.58 m |
| Bedroom 2 | Second level | 3.87 x 3.18 m |
| Bedroom 3 | Second level | 2.78 x 2.83 m |
| Recreational, Games room | Basement | 5.97 x 4.88 m |
| Bedroom 4 | Basement | 3.14 x 5.56 m |