 For sale 47
$333,900
3 bed2 bath1,100–1,500 sq ft
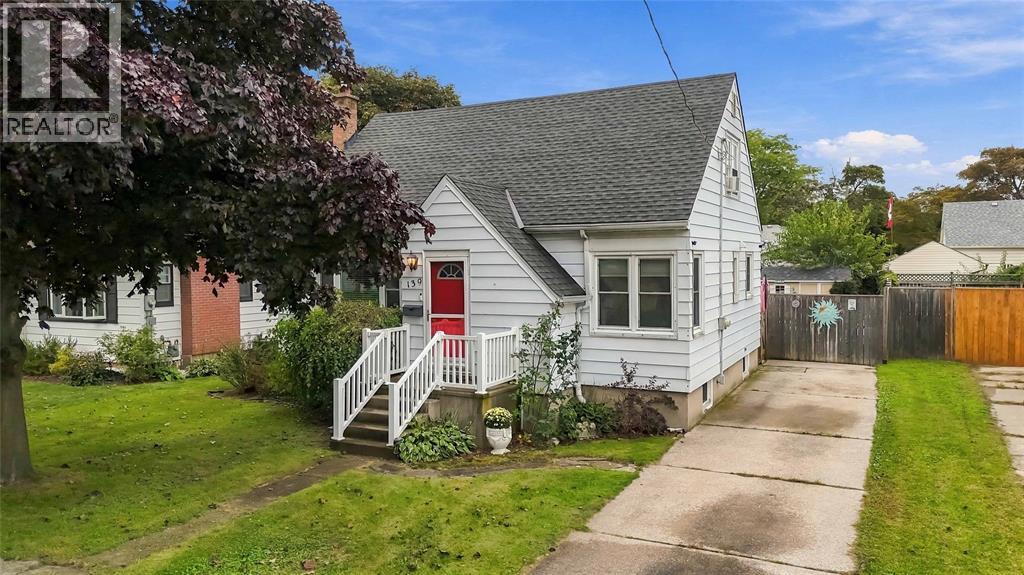
139 Gordon Street
Sarnia
25 days agoMLS® X13801048
RIGHT AT HOME REALTY
224 Shepherd Street
Sarnia, Ontario N7T3J5
For sale· Added
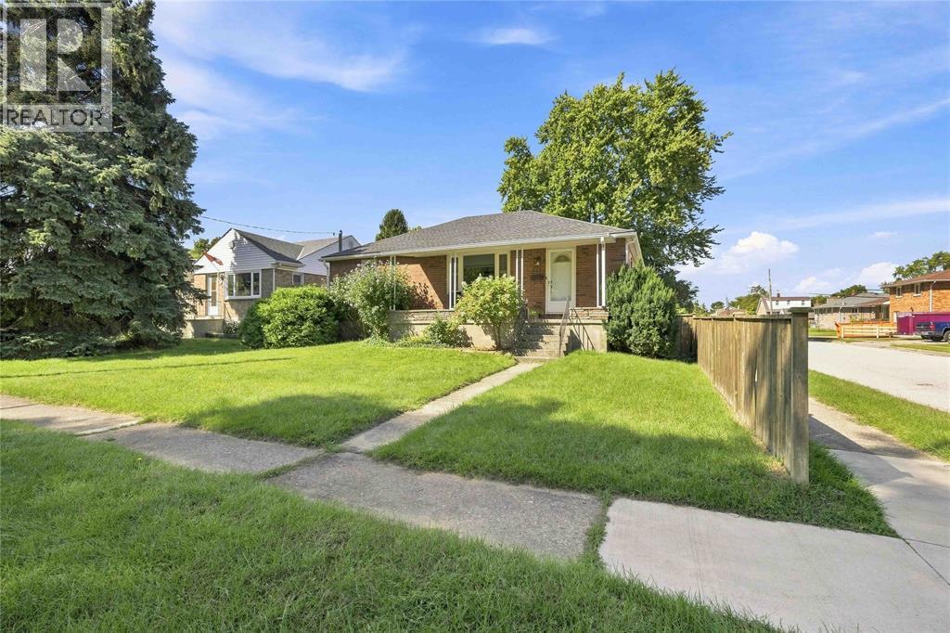
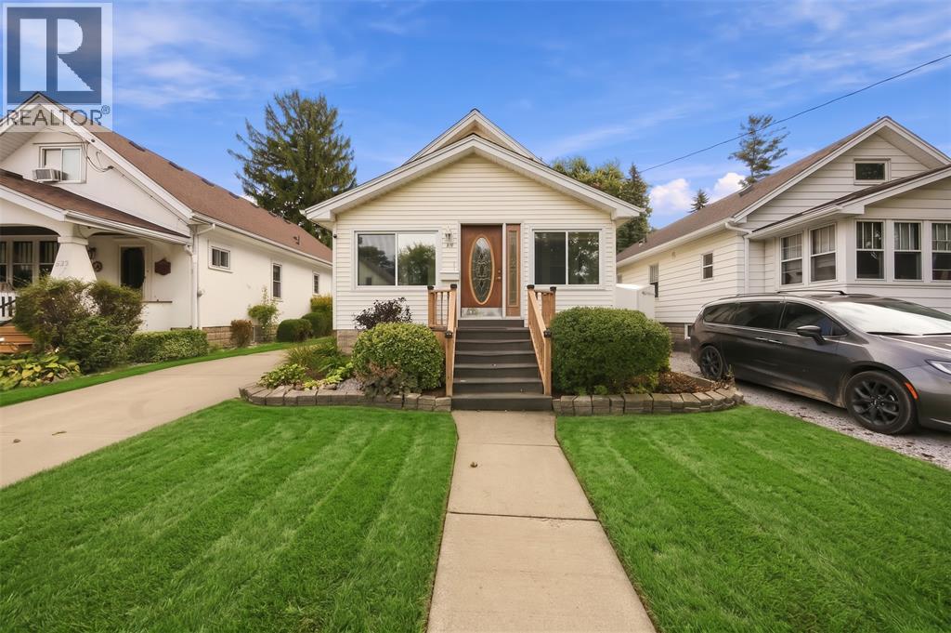
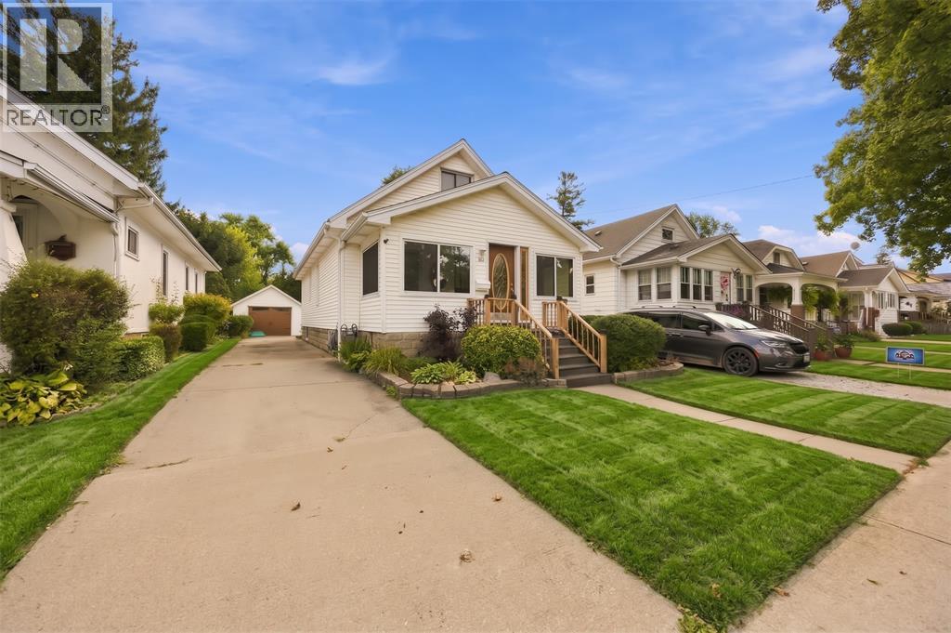
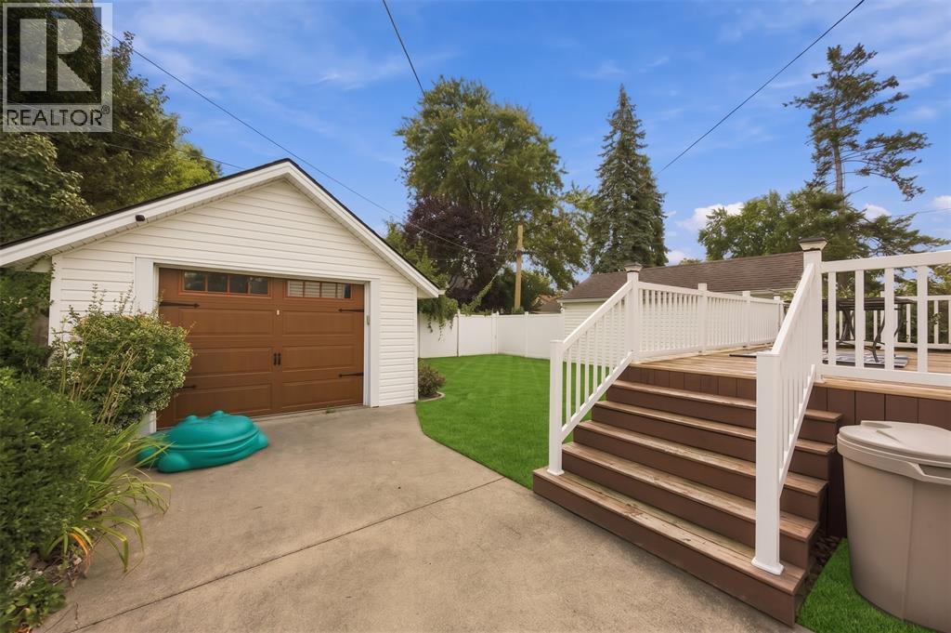
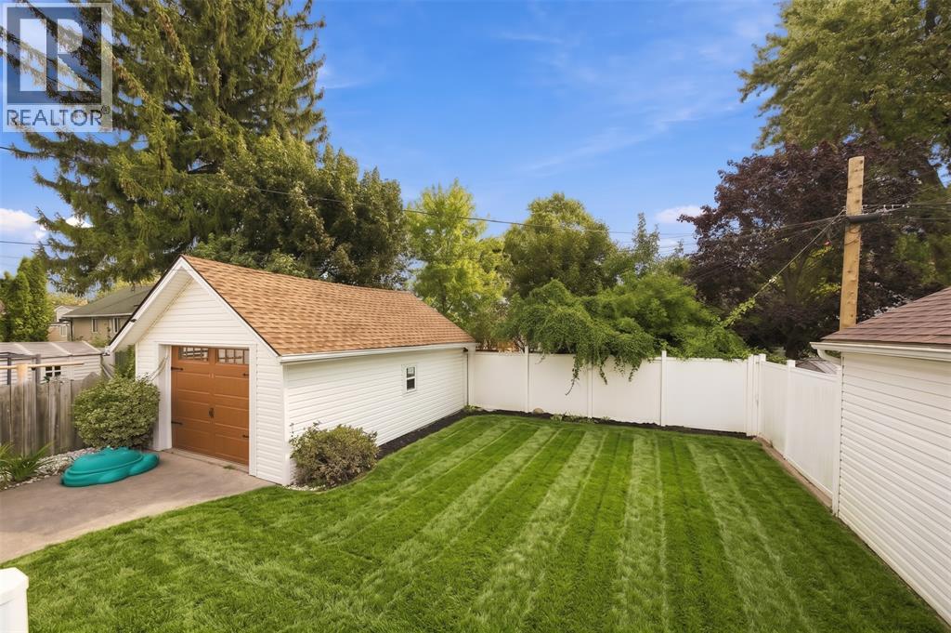
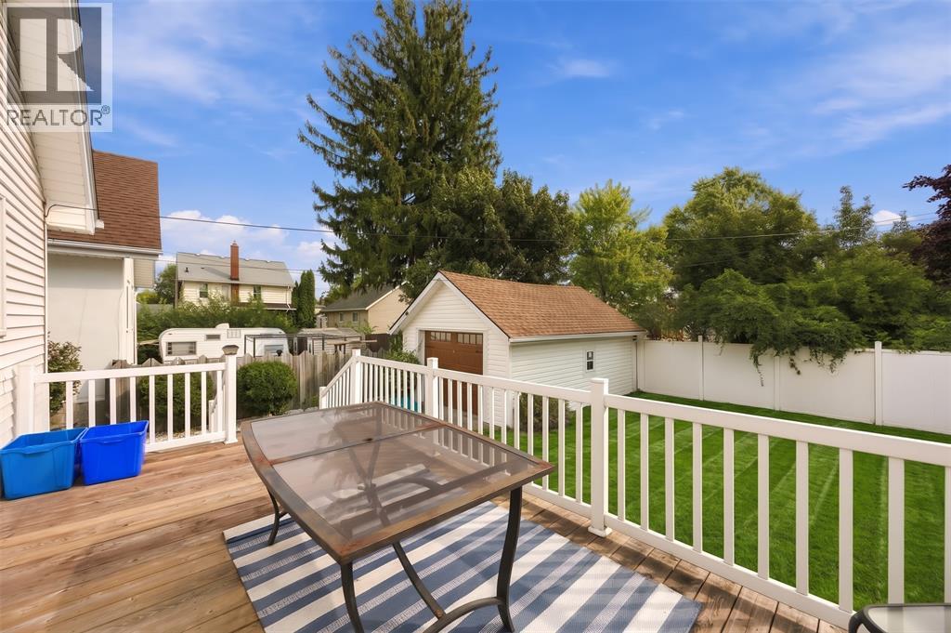
Welcome to 224 Shepherd St, a warm and inviting home in the heart of Central Sarnia. The main floor features a cozy living room, two bedrooms, a bathroom, and a bright sunroom that adds a wonderful extra space to unwind. Upstairs offers a third bedroom, and additional storage, while the lower level provides a spacious multipurpose room with endless possibilities for a rec room, home office or hobby space. Outside, enjoy the rear deck and backyard, perfect for summer evenings and time spent outdoors. The detached garage adds convenient parking and storage space, while the central location puts schools, parks, shopping, restaurants, and everyday amenities nearby. Book your private showing today!
Map data © OpenStreetMap contributors
No open houses are scheduled for this home.
Can't make it? Request a private viewing.
| 4pc Bathroom | Main level | — |
| Other | Basement | 11.3 x 10.7 |
| Utility room | Basement | 9.3 x 35.1 |
| Recreation room | Basement | 11.3 x 29.5 |
| Storage | Second level | 11.9 x 10.4 |
| Bedroom | Second level | 8.3 x 22.2 |
| Primary Bedroom | Main level | 9.6 x 10.2 |
| Bedroom | Main level | 9.6 x 10.1 |
| Kitchen | Main level | 11.2 x 10.8 |
| Dining room | Main level | 10.2 x 10.8 |
| Living room | Main level | 11.5 x 25.2 |
| Sunroom | Main level | 18.8 x 7.2 |