 For sale 50
$499,900
3+1 bed3 bath
1220 Amsterdam Court
Sarnia
1 month agoMLS® 26021652
Coldwell Banker Southwest Realty
2718 Sandfield Crescent
Sarnia, Ontario N0N1C0
For sale· Added
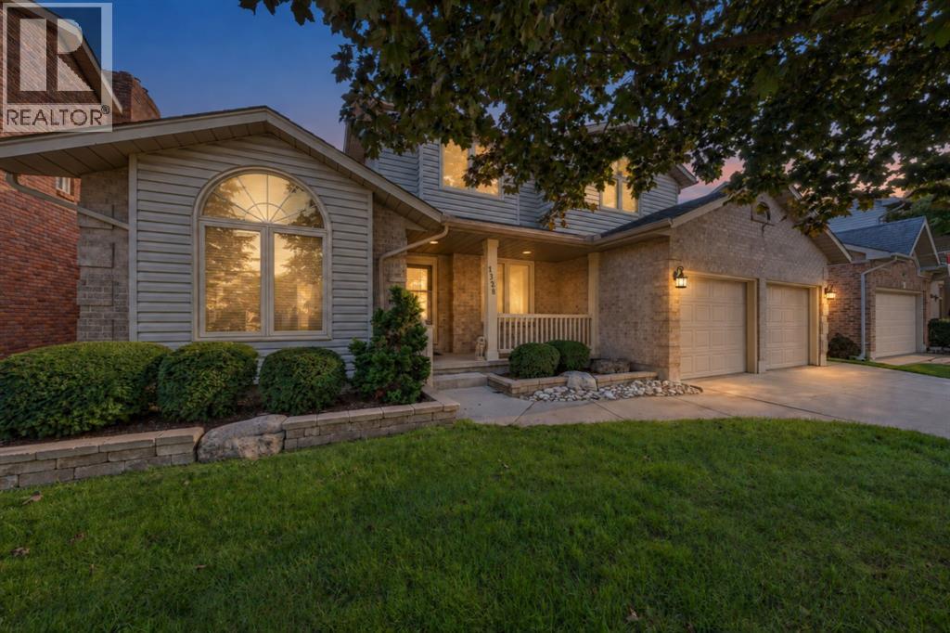
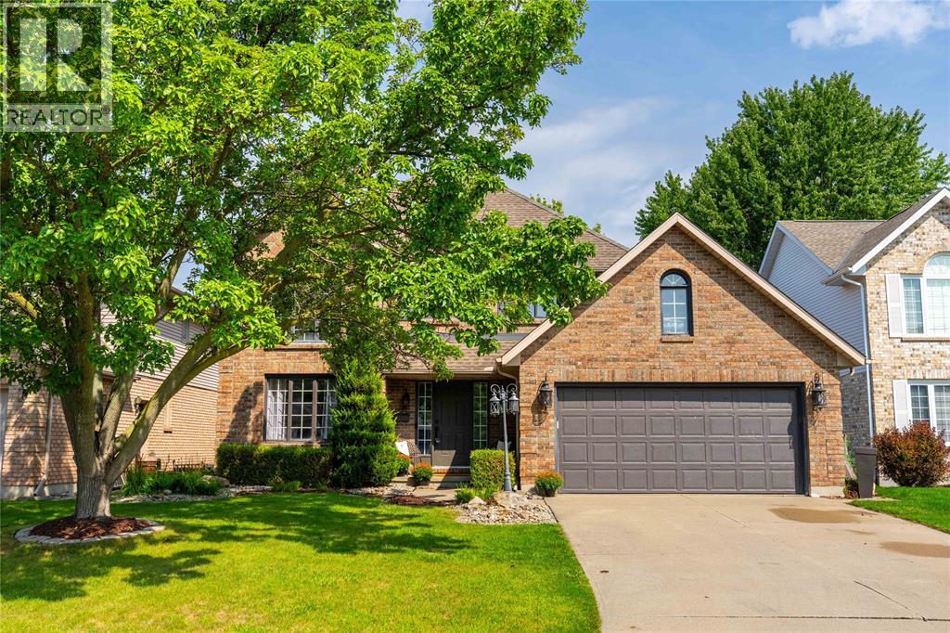
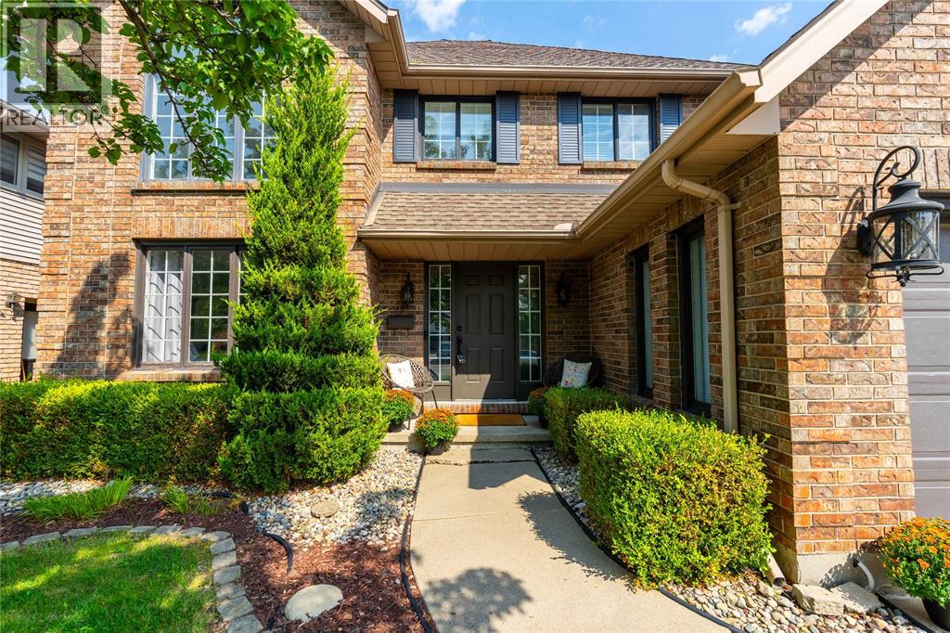
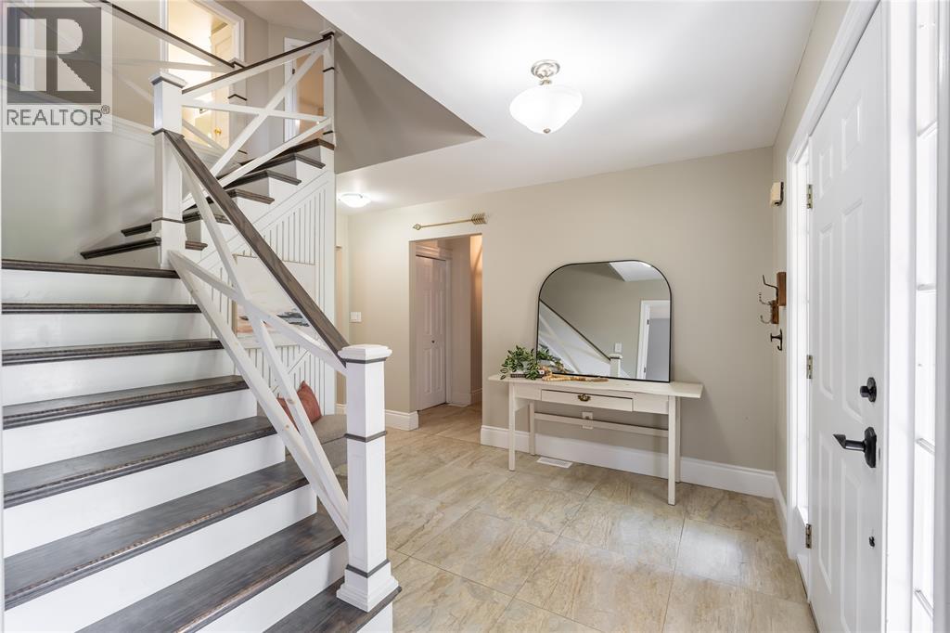
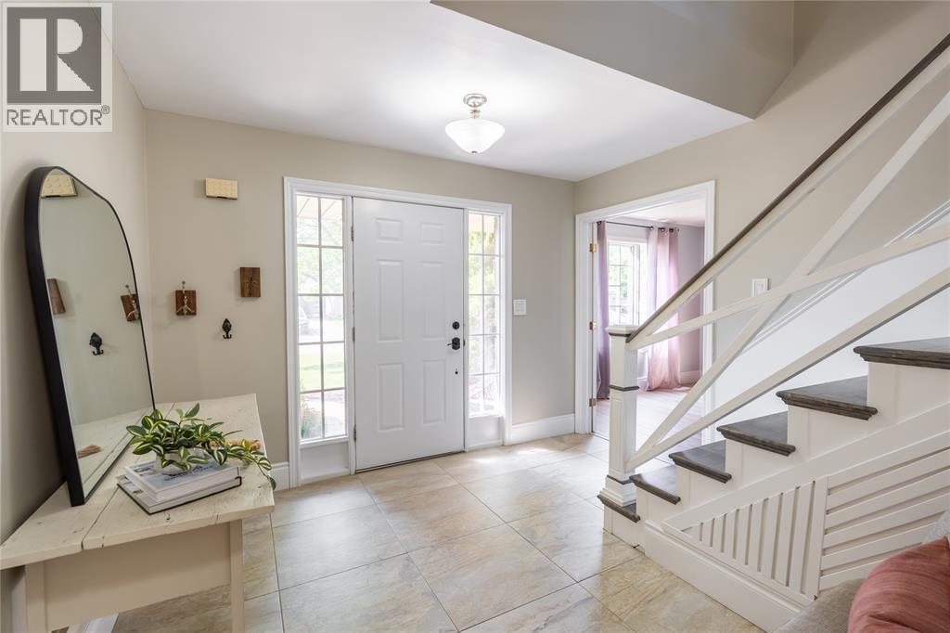
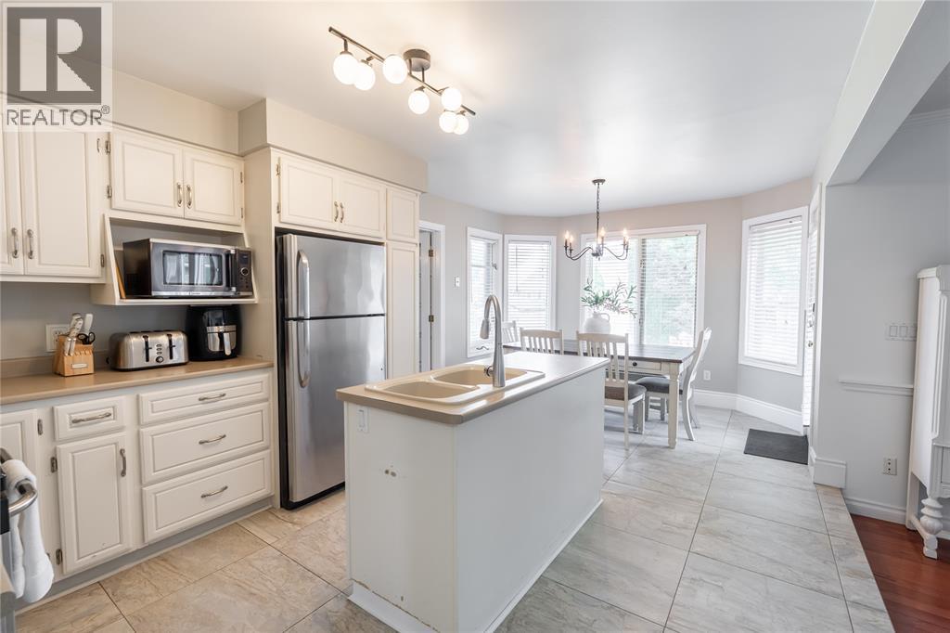
Welcome to 2718 Sandfield Crescent, a spacious brick two storey family home tucked away on a quiet crescent in the sought after lakeside commute of Bright's Grove. Offering four bedrooms upstairs and 2.5 bathrooms, including a private ensuite off the primary bedroom, there is plenty of room for the whole family. Outside the beautifully landscaped yard welcomes you home, white the 120-foot-deep lot features a deck and firepit area perfect for gathering on summer nights. Additional highlights include a double car garage, modern wood staircase, new carpeting upstairs and downstairs, plus a new furnace, central air and hot water tank. A wonderful family home in a location you'll love.
Map data © OpenStreetMap contributors
Eastern time. Can't make it? Request a private viewing.
| Den | Lower level | 10.8 x 11.5 |
| Recreation room | Lower level | 10.9 x 19 |
| 4pc Bathroom | Second level | — |
| Bedroom | Second level | 10 x 10.11 |
| Bedroom | Second level | 10.8 x 12.1 |
| Bedroom | Second level | 9.5 x 13.7 |
| 3pc Ensuite bath | Second level | — |
| Primary Bedroom | Second level | 11.5 x 20.7 |
| 2pc Bathroom | Main level | 10 x 10.11 |
| Bedroom | Second level | 10.8 x 12.1 |
| Family room | Main level | 13 x 19.5 |
| Laundry room | Main level | 6.8 x 7 |
| Kitchen | Main level | 10.4 x 11.5 |
| Dining nook | Main level | 9.8 x 11 |
| Dining room | Main level | 11 x 13 |
| Living room | Main level | 11 x 18 |