

 For sale 50
$429,900
3+2 bed2 bath
699 William Avenue
Sarnia
11 days agoMLS® 26021493
Coldwell Banker Southwest Realty
1220 Amsterdam Court
Sarnia, Ontario N7S3X5
For sale· Added
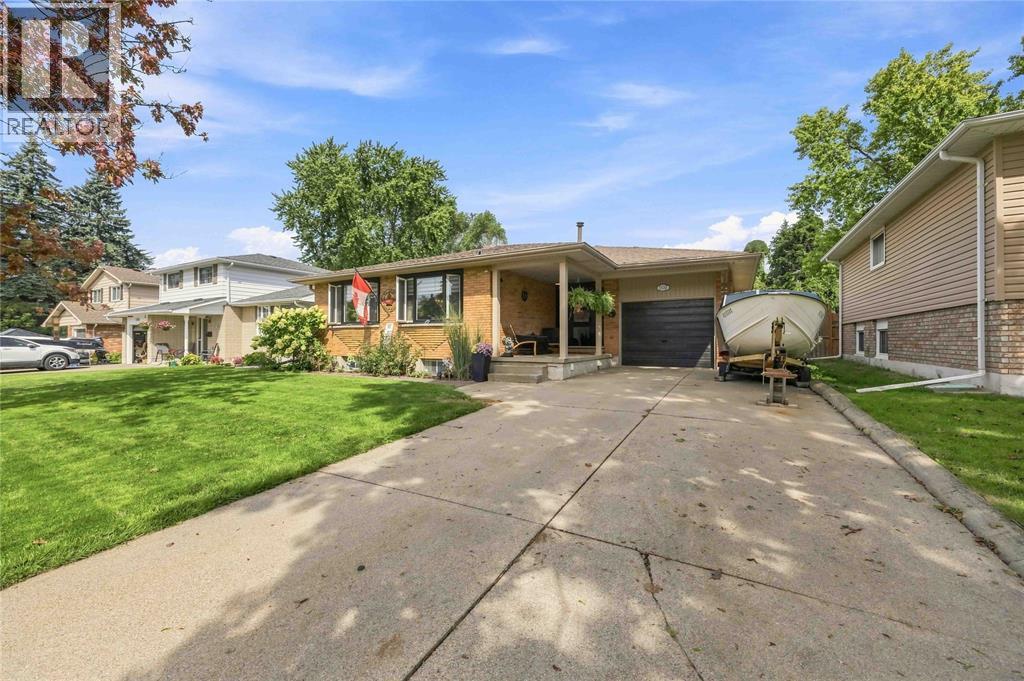
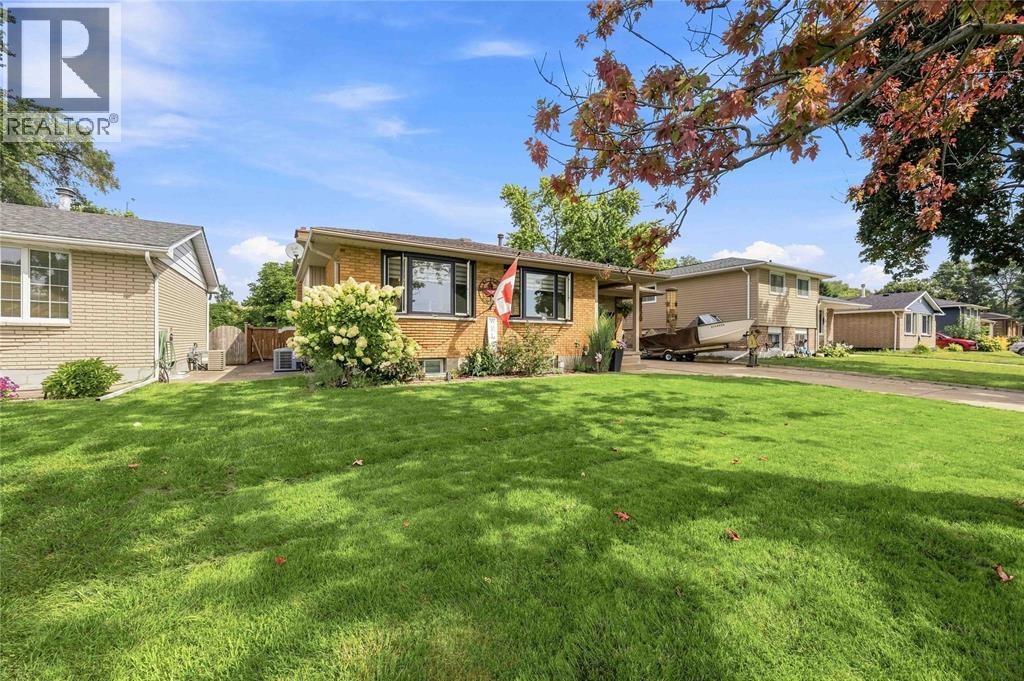
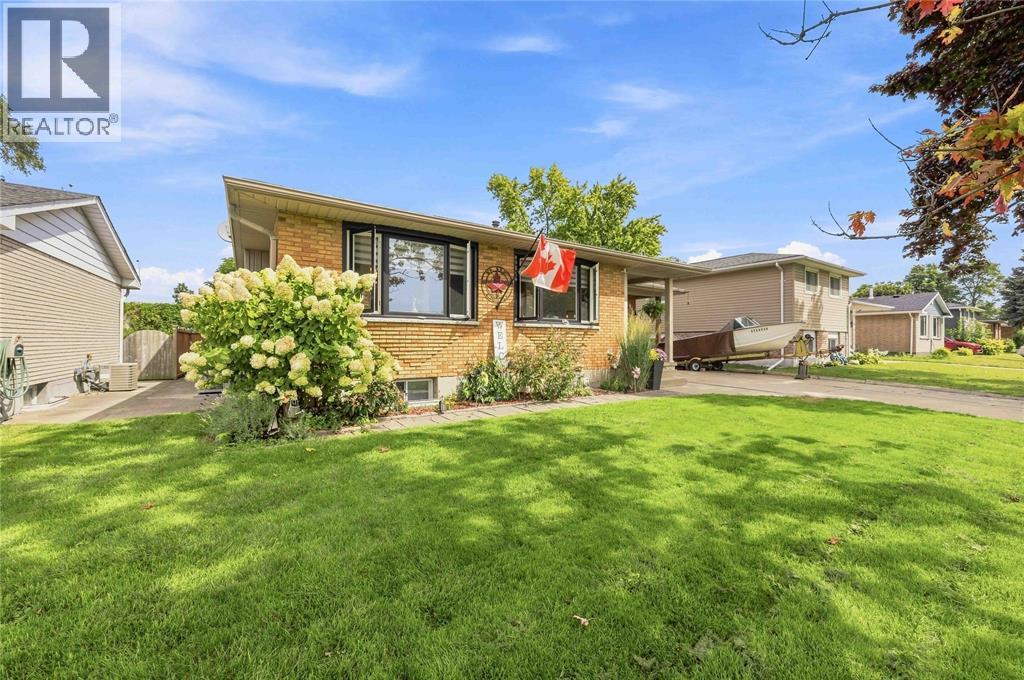
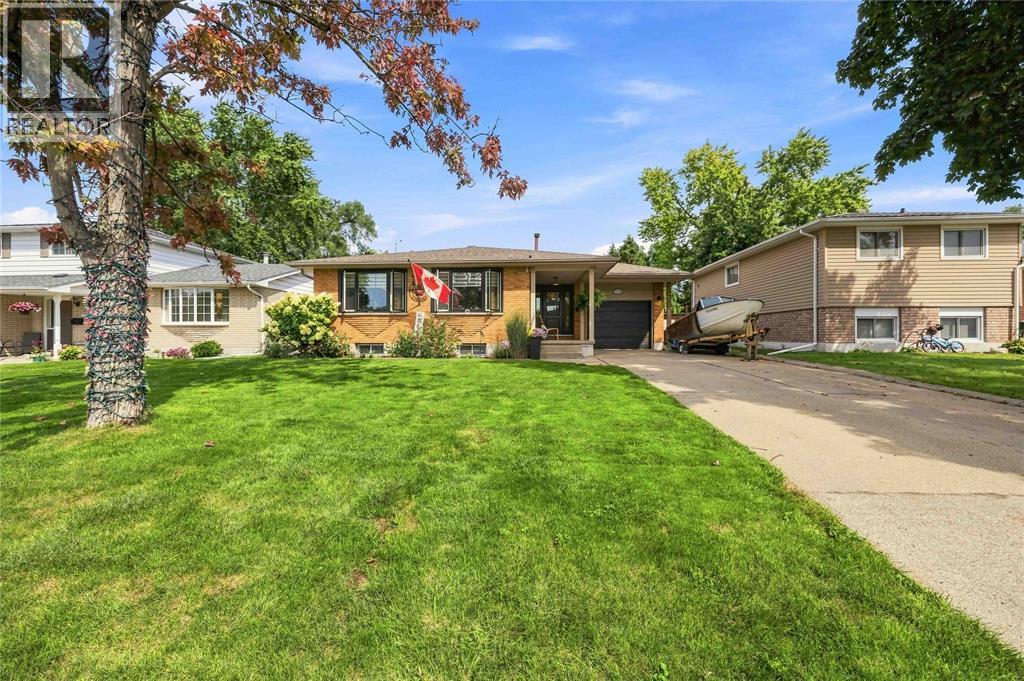
Welcome to 1220 Amsterdam Court! Tucked away on a quiet cul-de-sac, this spacious 4-level backsplit offers a great layout for family living. The heart of the home is the bright, open-concept kitchen, living, and dining area, featuring a large butcher block island for added prep space, newer stainless steel appliances including a gas stove, and plenty of room to gather. Upstairs, you’ll find 3 bedrooms, including a convenient 4-piece cheater ensuite. The lower level offers an office, 3-piece washroom, and spacious family room with a walkout to the backyard oasis. Step outside to enjoy the 24' above-ground pool and hot tub, creating a great space for relaxing and entertaining. The basement adds even more versatility with an additional 3-piece washroom, finished laundry room, and rec room that could also be used as a fourth bedroom, complete with a grade-level entrance. This home has been well maintained with updates including windows, updated 125-amp electrical, furnace, A/C, and roof. Located close to walking trails, shopping, and Highway 402, this home offers the space, updates, and outdoor features that make it a great fit for today's family.
Map data © OpenStreetMap contributors
No open houses are scheduled for this home.
Can't make it? Request a private viewing.
| 4pc Bathroom | Second level | — |
| 3pc Bathroom | Lower level | — |
| 3pc Bathroom | Basement | — |
| Storage | Basement | 5.2 x 6.7 |
| Laundry room | Basement | 11.6 x 7.1 |
| Bedroom | Basement | 14.2 x 21.3 |
| Office | Lower level | 10.2 x 9.4 |
| Family room/Fireplace | Lower level | 29.6 x 11.10 |
| Bedroom | Second level | 10.2 x 9.11 |
| Bedroom | Second level | 13.11 x 11.2 |
| Primary Bedroom | Second level | 13.3 x 14.7 |
| Kitchen | Main level | 10.5 x 11.5 |
| Dining room | Main level | 10.5 x 10.10 |
| Living room | Main level | 11.10 x 20.5 |
| Foyer | Main level | 7.6 x 5.9 |




