 For sale 47
$333,900
3 bed2 bath1,100–1,500 sq ft
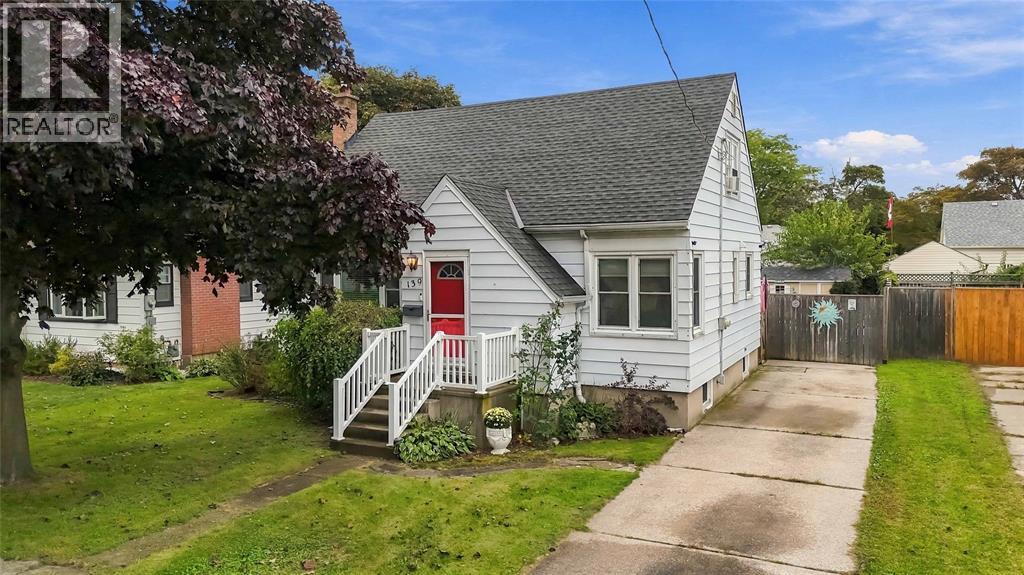
139 Gordon Street
Sarnia
25 days agoMLS® X13801048
RIGHT AT HOME REALTY
272 Kathleen Avenue
Sarnia, Ontario N7T1E3
For sale· Added
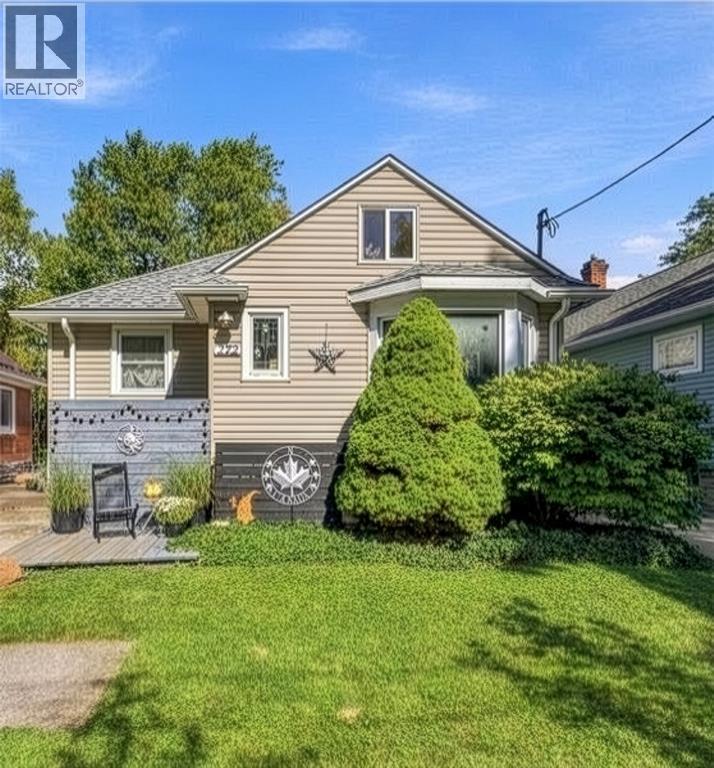
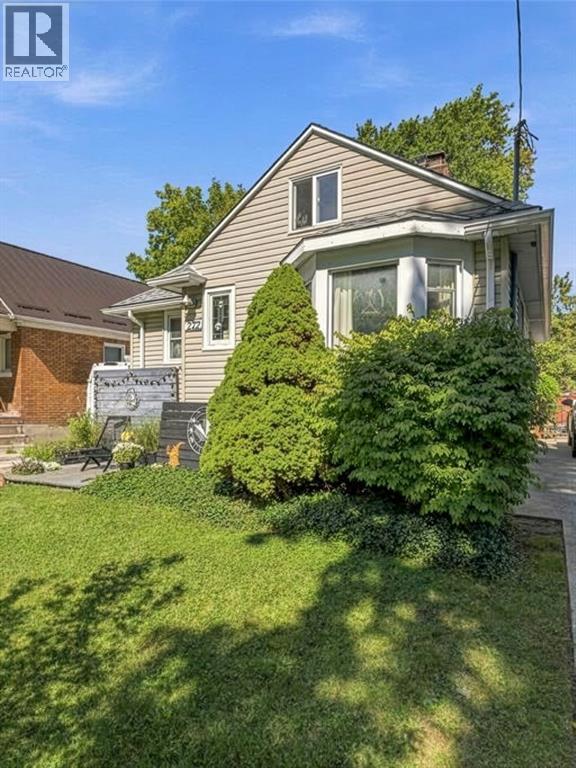
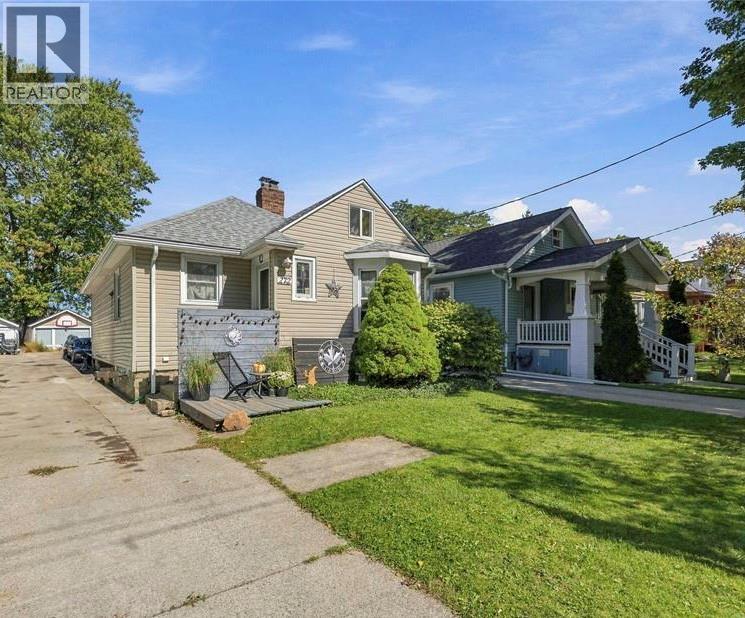
A fantastic opportunity for first-time buyers or investors, this charming home offers modern updates, great space, and an unbeatable location. Just steps from P.E. McGibbon Public School, shopping, Tecumseh Pool, the skate park, and several other neighbourhood amenities, it sits in a friendly family area between East and Russell. Inside, the home features an open-concept main floor with 2 bedrooms and 1 bathroom, plus a bright upper loft that works perfectly as a kids’ playroom, home office, or potential third bedroom. The unfinished basement provides excellent storage and future development potential, with room to add additional bedrooms or living space. Outside, enjoy a good-sized lot, detached garage, and a fully fenced, landscaped yard ideal for kids, pets, and family gatherings. Major updates include a new furnace, A/C, and hot water on demand (2025), along with a roof replaced in 2018, offering peace of mind for years to come. A solid, move-in-ready home with room to grow, in a walkable neighbourhood perfect for families
Map data © OpenStreetMap contributors
No open houses are scheduled for this home.
Can't make it? Request a private viewing.
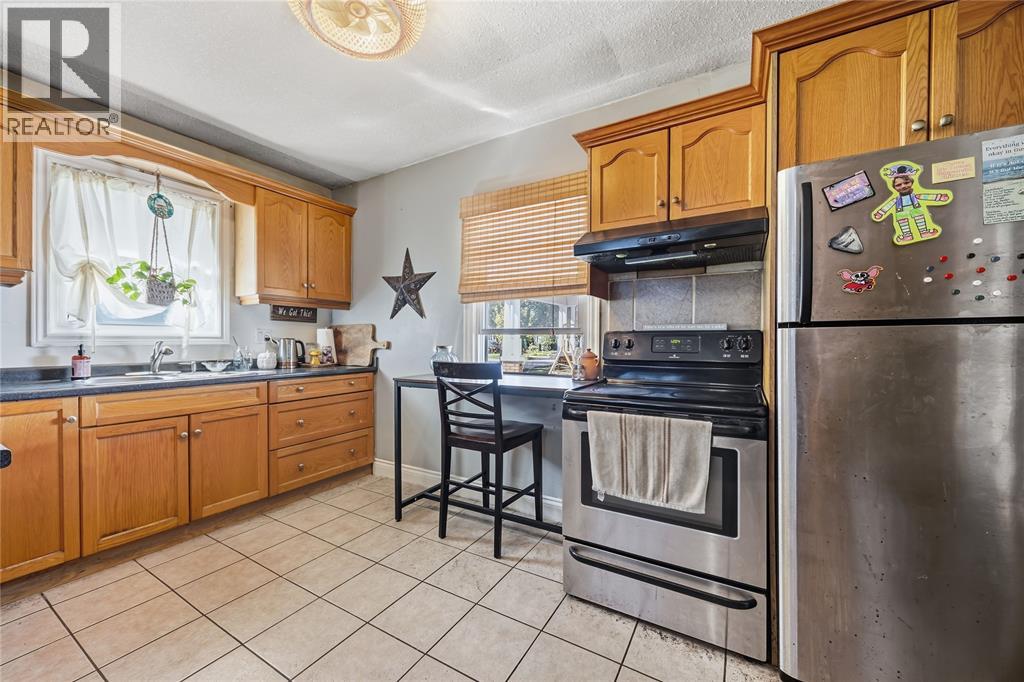
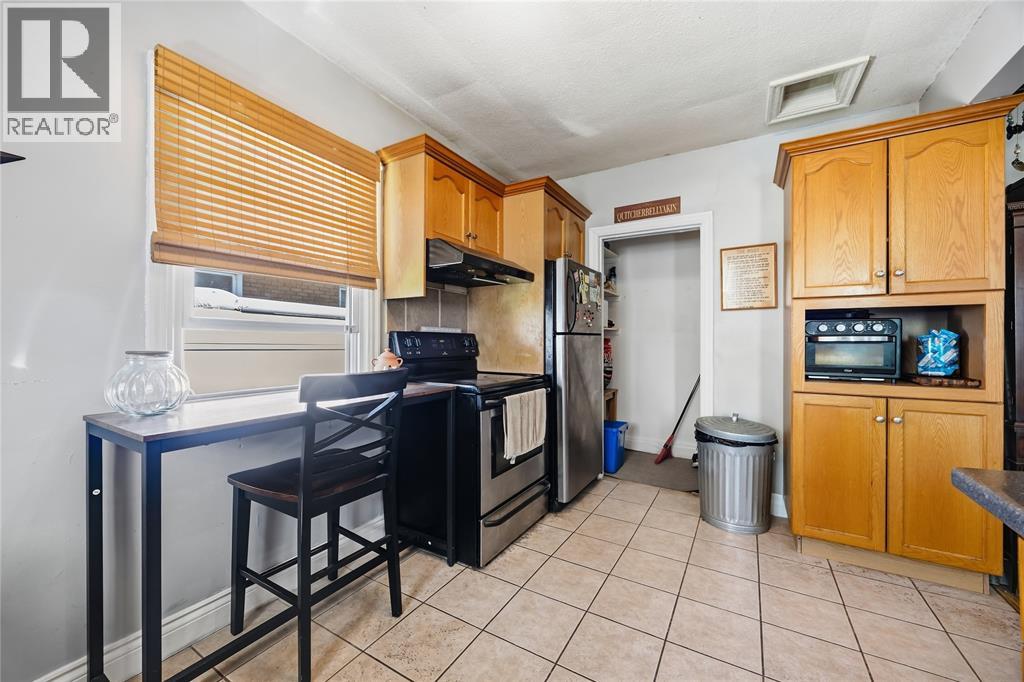
| Kitchen | Main level | 9 x 12 |
| Other | Second level | 11.10 x 19.6 |
| 4pc Bathroom | Main level | 4.4 x 6.2 |
| Living room/Dining room | Main level | 14.3 x 17.7 |
| Bedroom | Main level | 9.3 x 12.7 |
| Bedroom | Main level | 9.6 x 11 |