 For sale 47
$333,900
3 bed2 bath1,100–1,500 sq ft
139 Gordon Street
Sarnia
25 days agoMLS® X13801048
RIGHT AT HOME REALTY
272 Kathleen Avenue
Sarnia, Ontario N7T1E3
For sale· Added
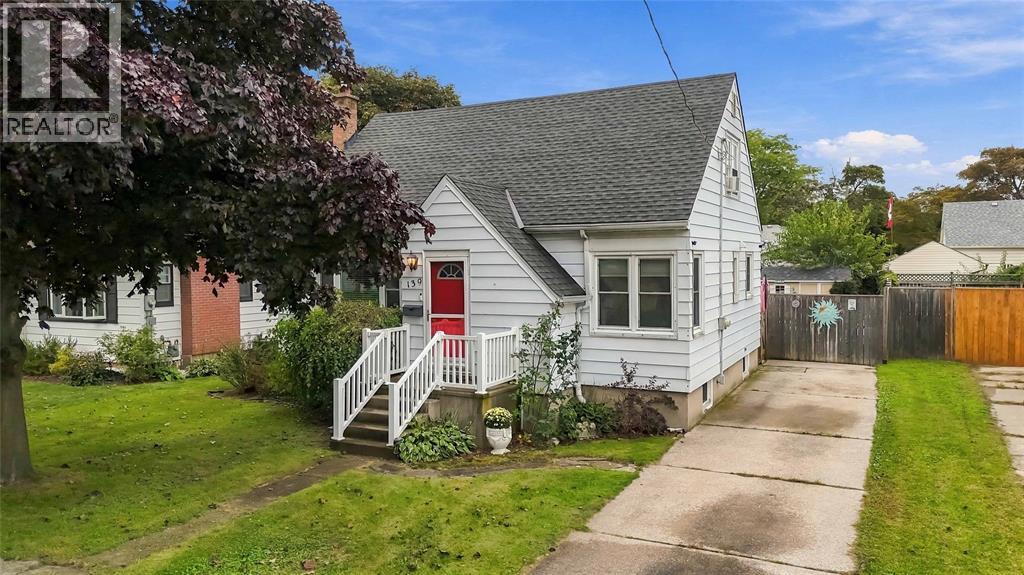
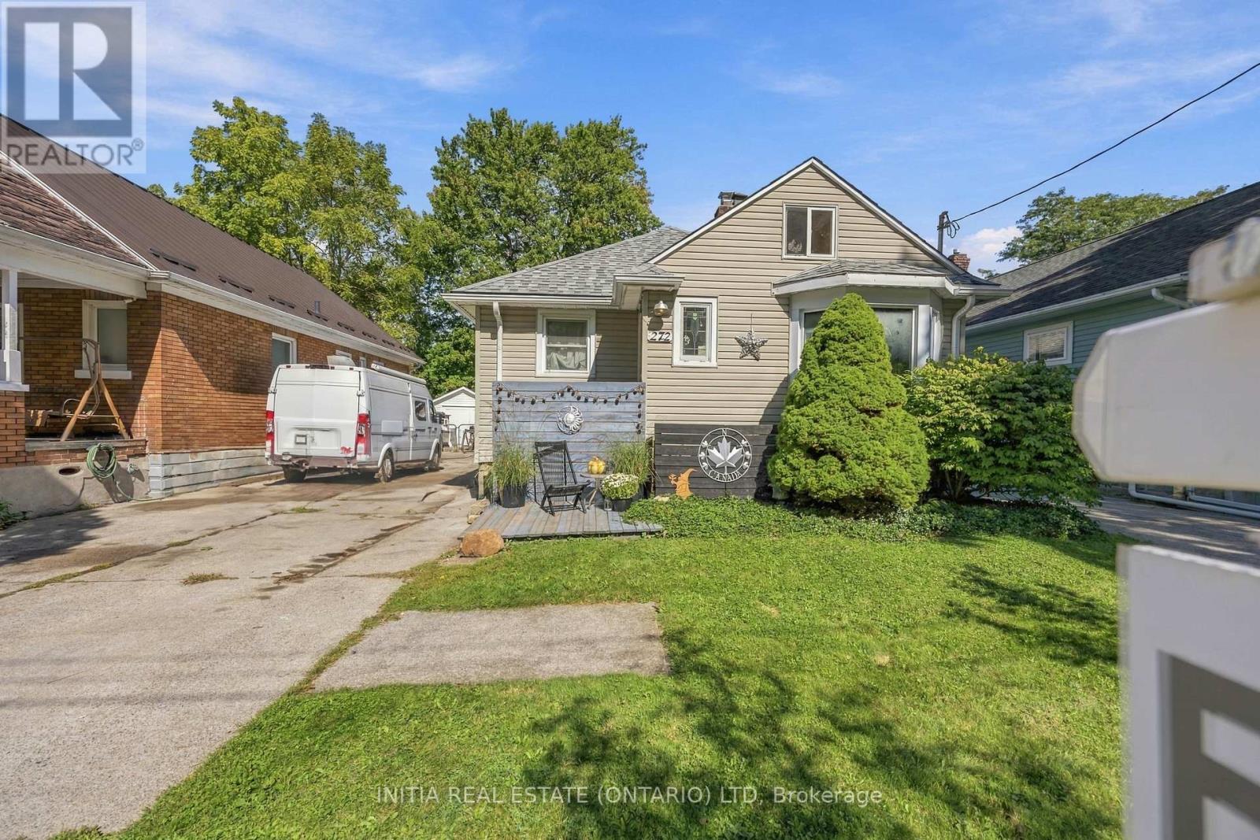
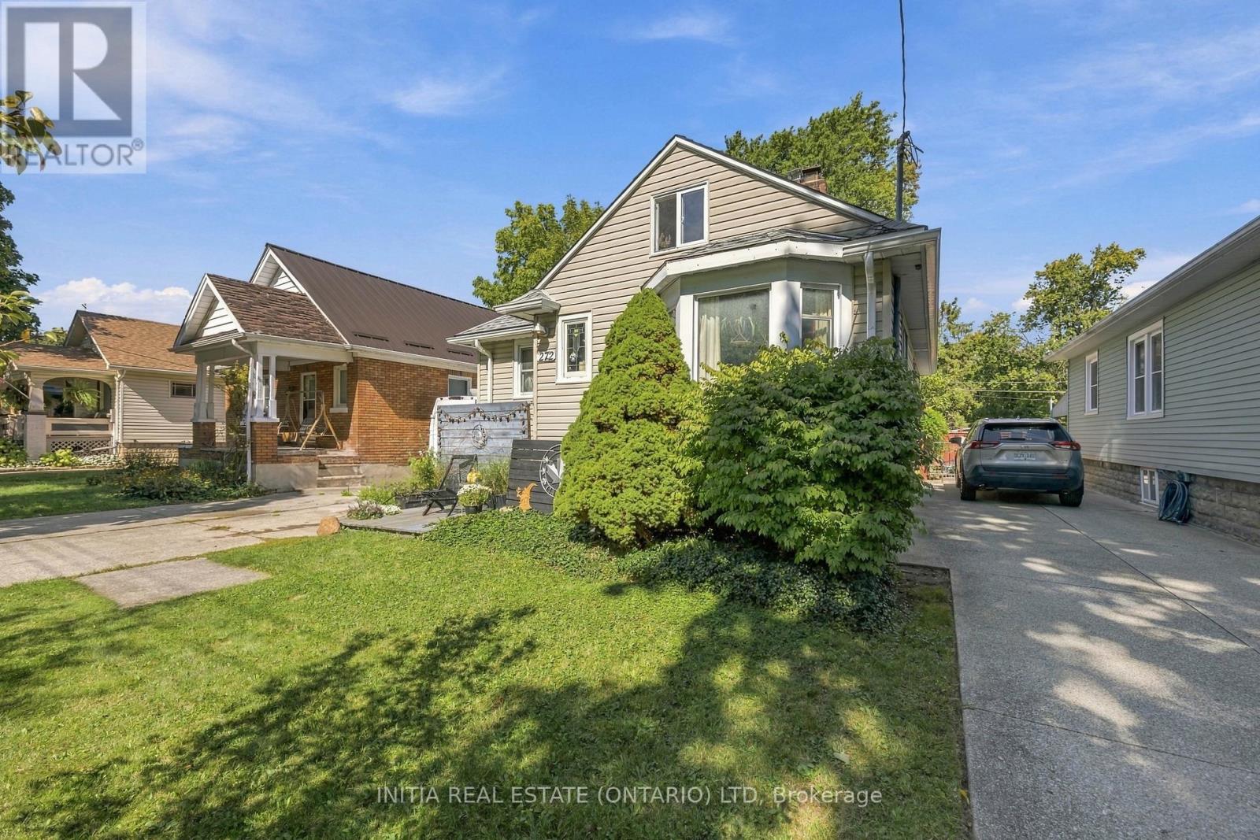
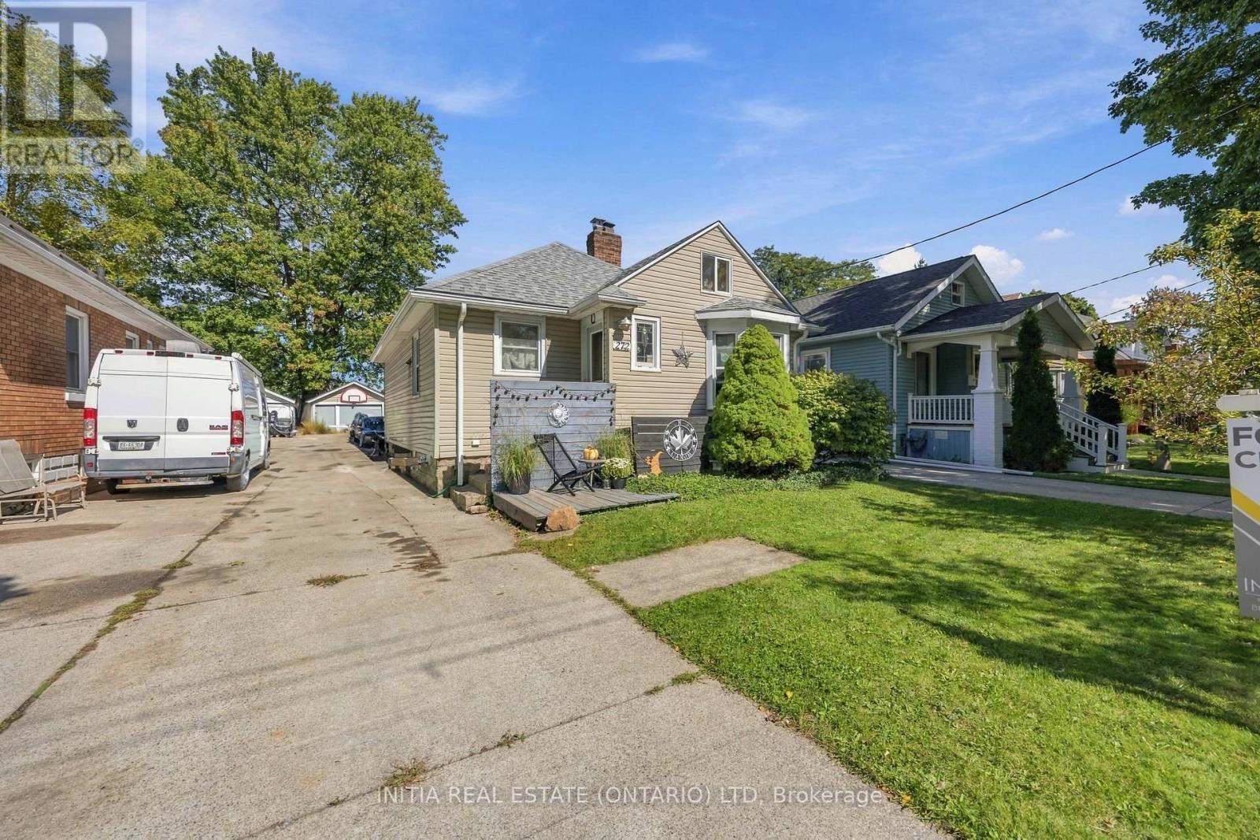
Perfect home for first time buyers or investor looking for a rental property. Walking distance to P.E. McGibbon Public School, Shopping, Skate Park, Tecumseh Pool and many more amenities. Located in-between East and Russell, this is a nice family neighbourhood. Open concept 2 bed 1 bath home with an additional loft upstairs that could be used as a play room for the kids or a third bedroom. The basement is unfinished with plenty of space for more bedrooms. Good size lot with detached garage and fully fenced and landscaped yard, excellent for kids and family gatherings. New furnace, A/C and hot water on demand (all 2025). Roof (2018)
Map data © OpenStreetMap contributors
No open houses are scheduled for this home.
Can't make it? Request a private viewing.
| Bedroom | Main level | 3.35 x 2.93 m |
| Bedroom | Main level | 3.87 x 2.83 m |
| Living room | Main level | 5.39 x 4.36 m |
| Bathroom | Main level | 1.89 x 1.34 m |
| Loft | Upper Level | 5.97 x 3.38 m |
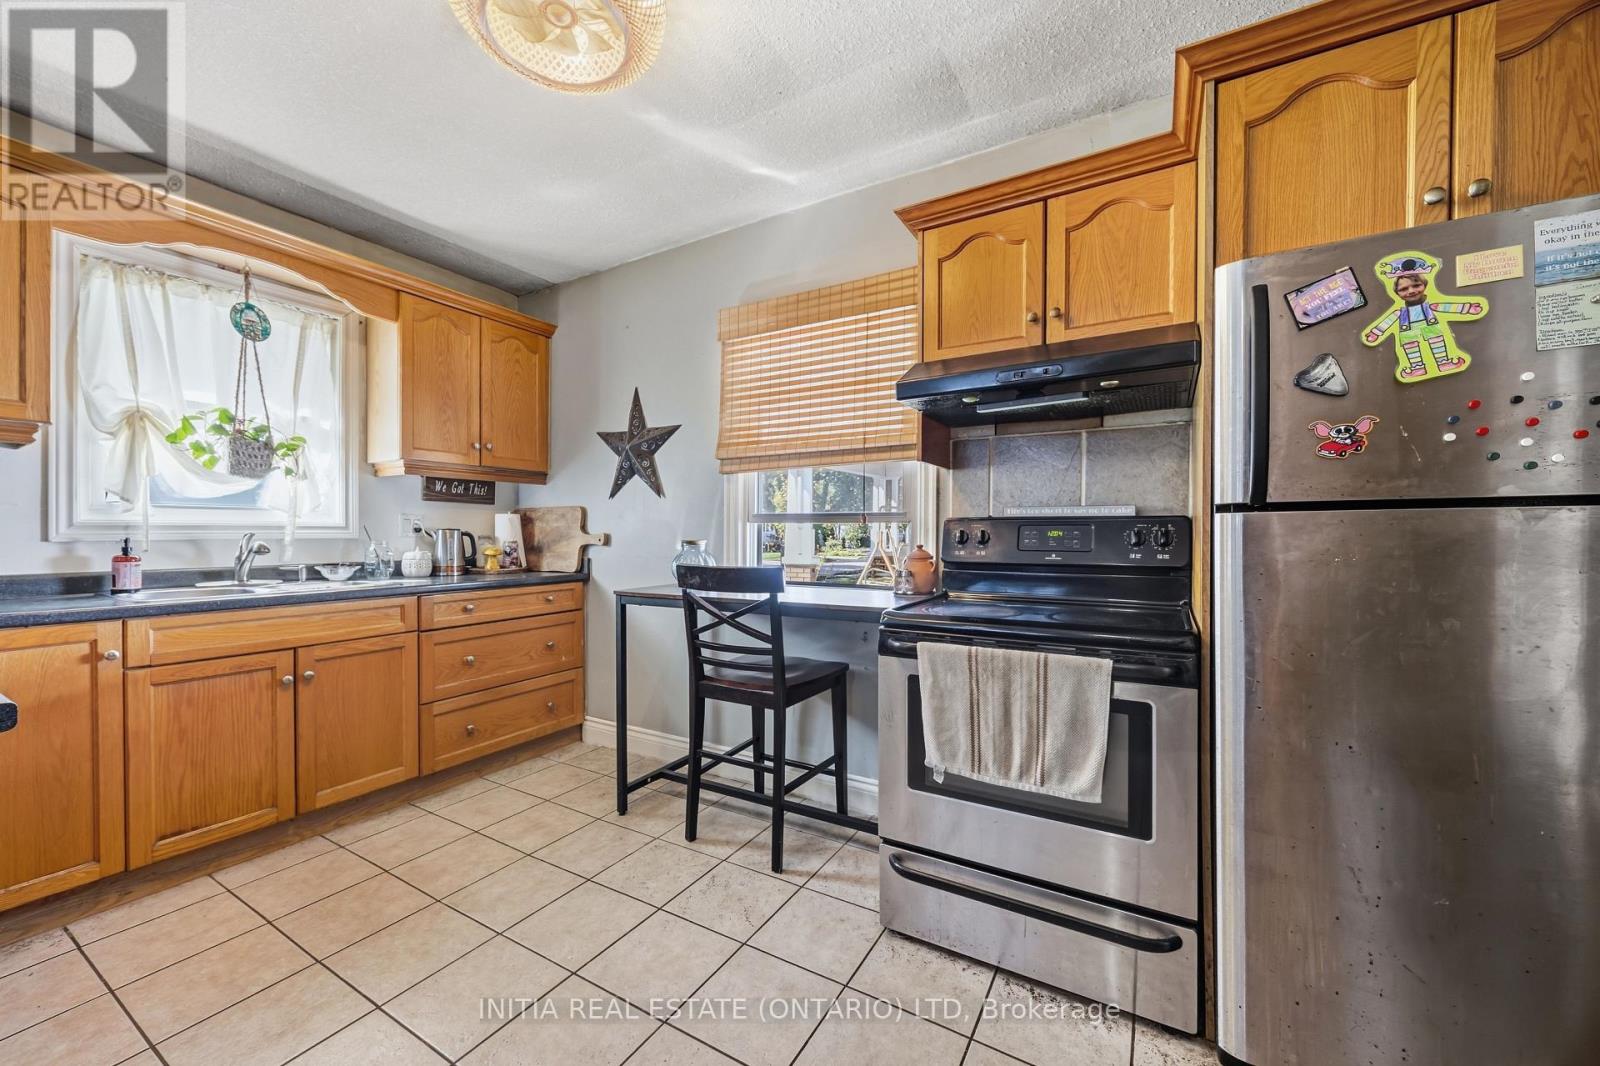
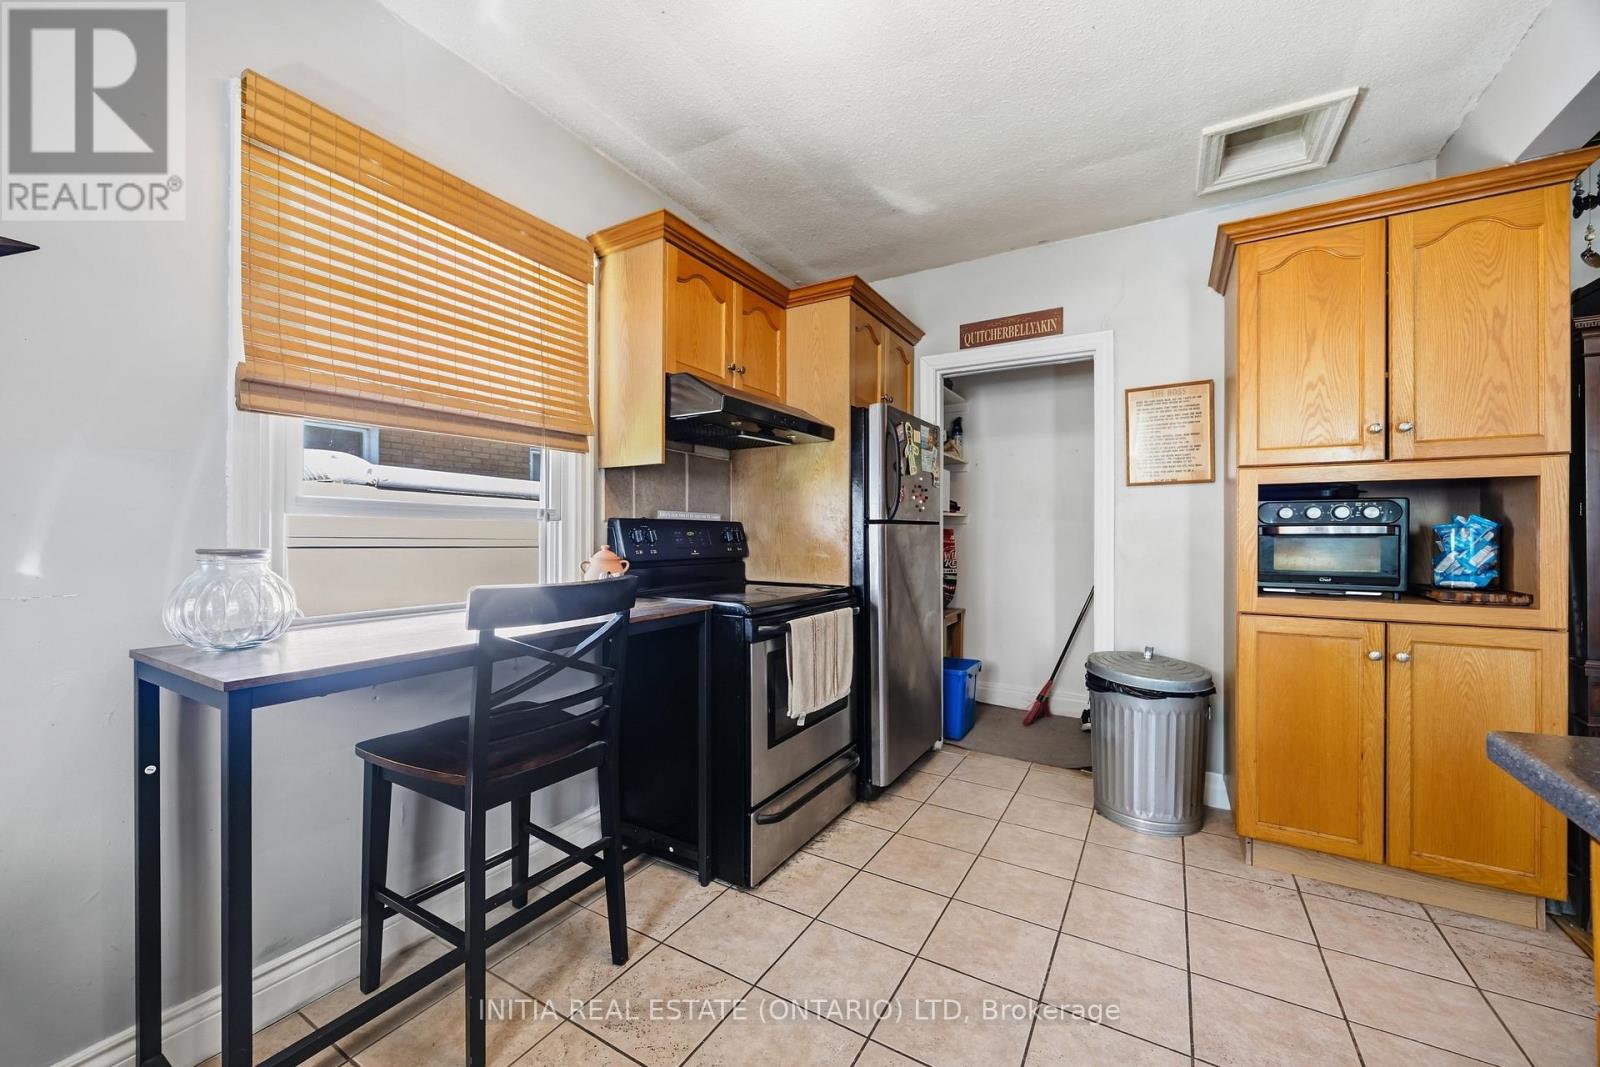
| Kitchen | Main level | 3.66 x 2.74 m |