 For rent 31
$2,500/mo
3+1 bed1 bath700–1,100 sq ft
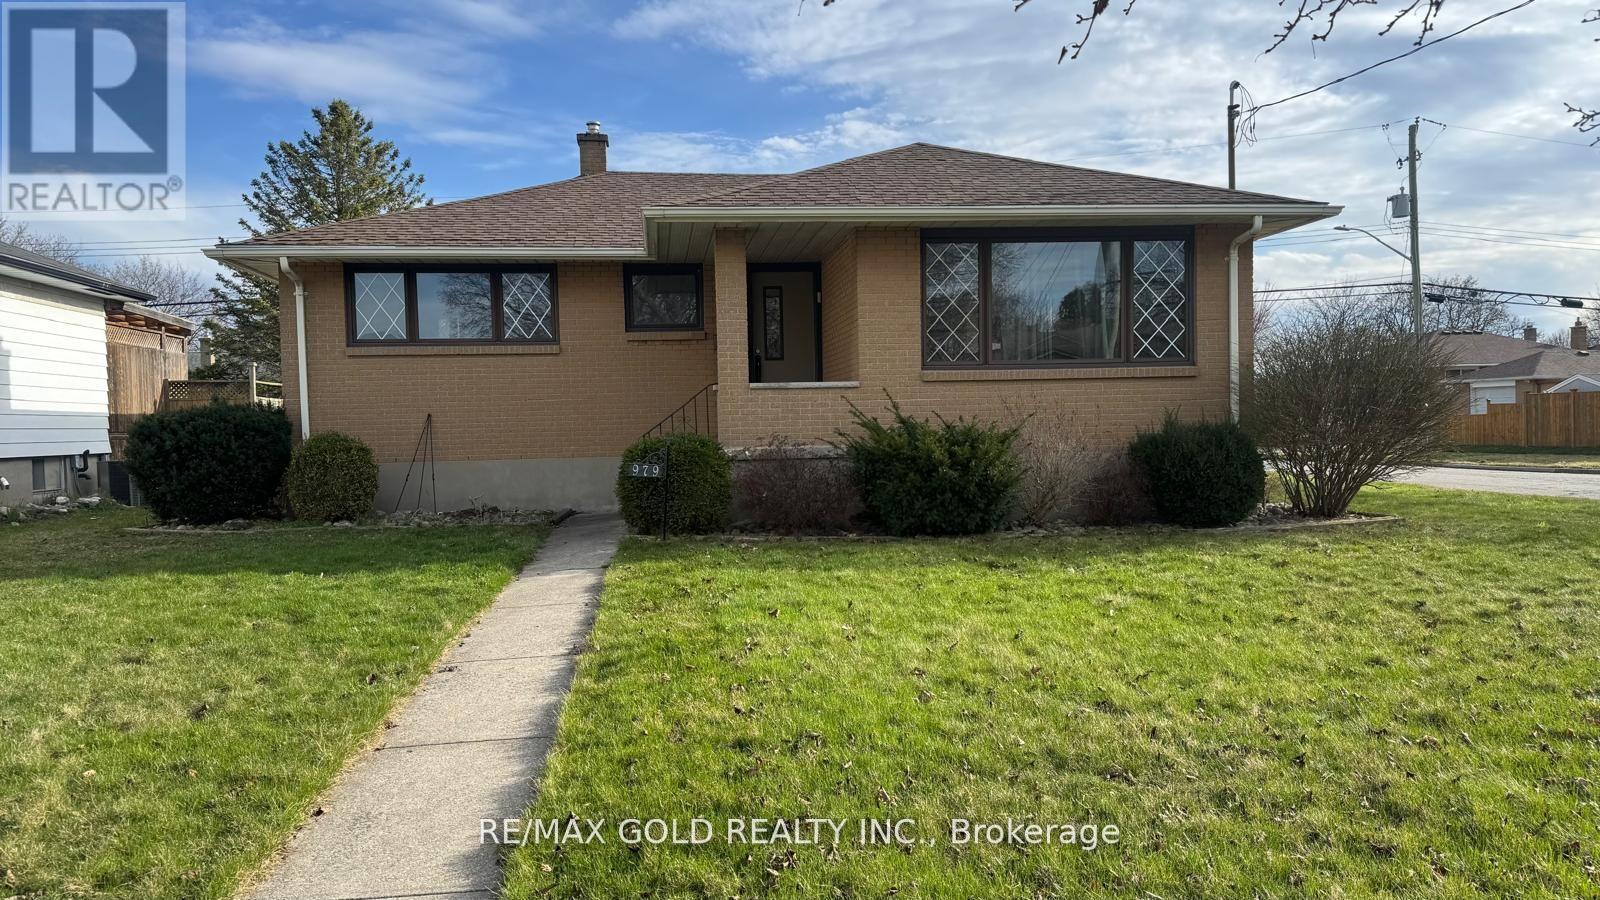
979 Wellington Street
Sarnia
2 months agoMLS® X13663524
RE/MAX GOLD REALTY INC.
885 Carleton Place #3
Sarnia, Ontario N7T3V8
For rent· Added
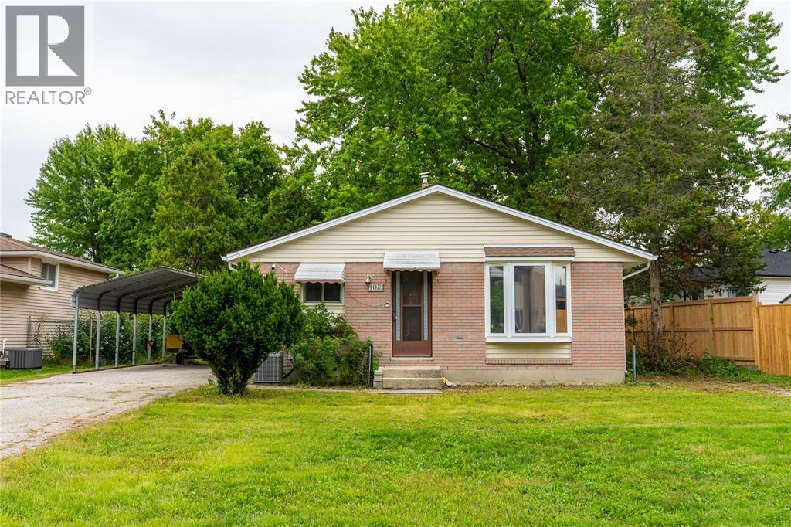
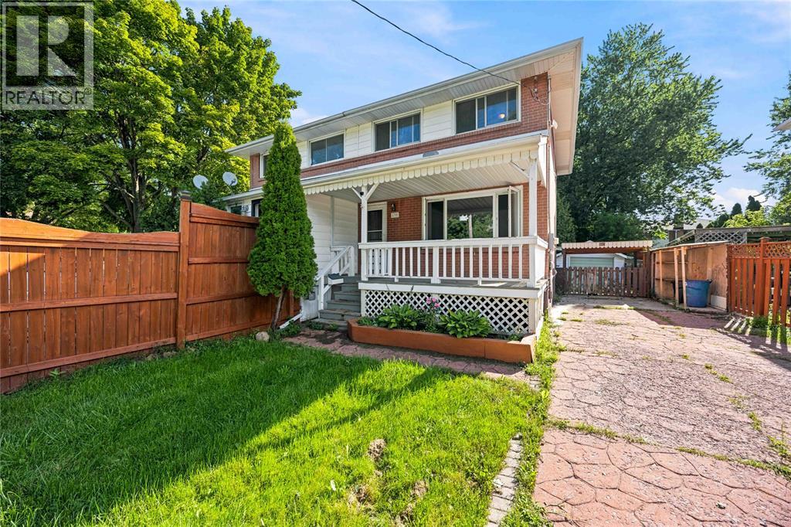
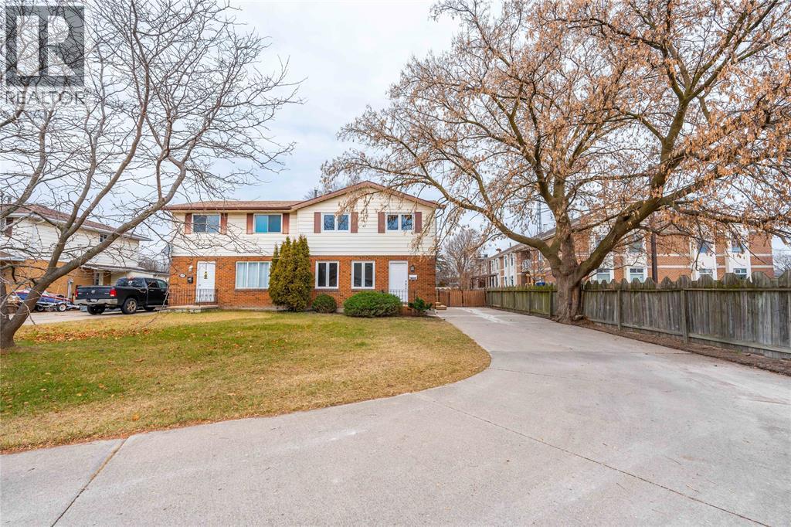
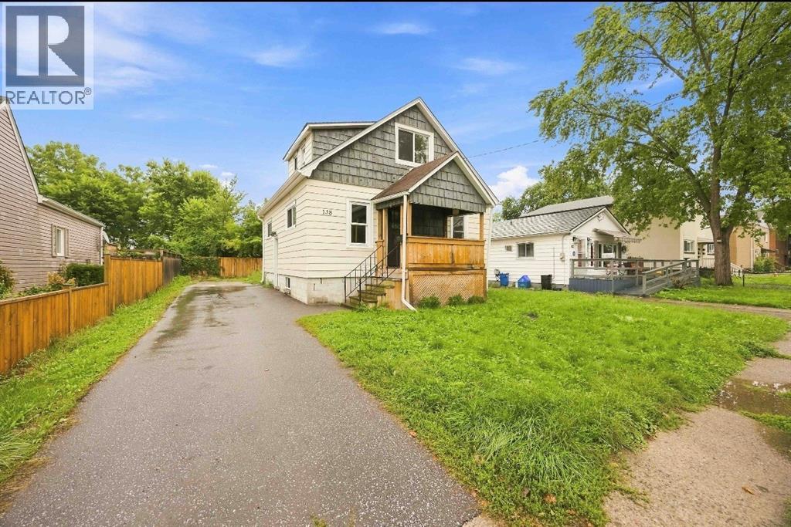
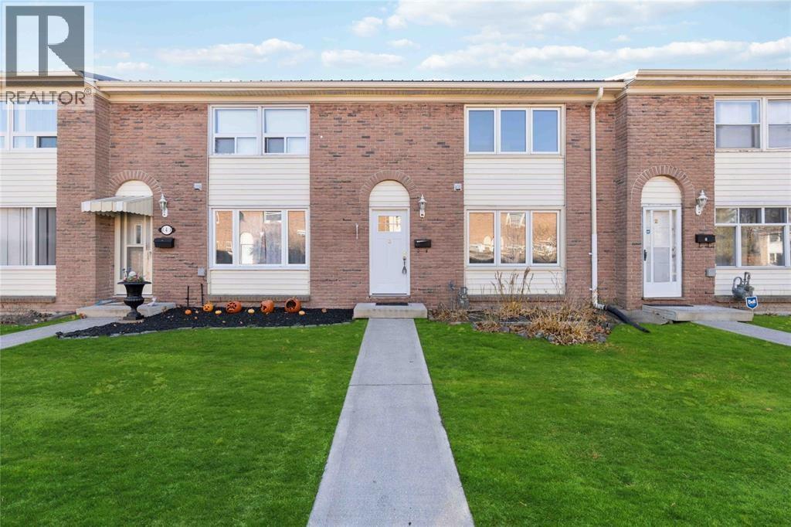
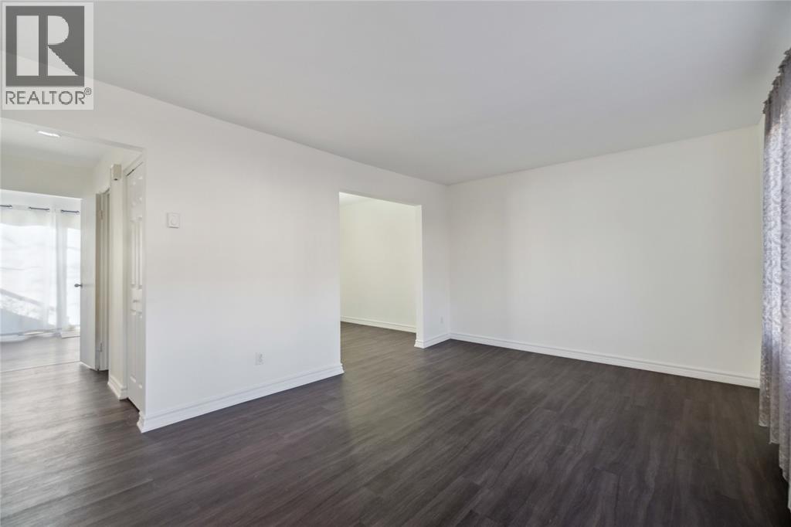
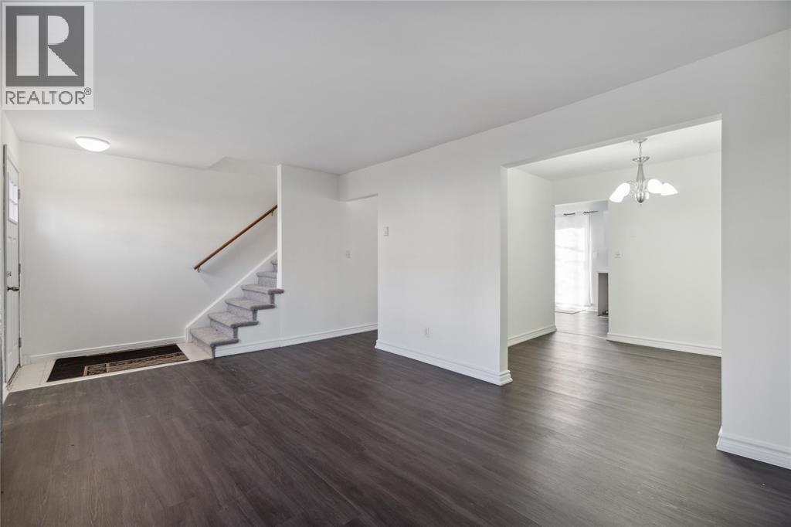
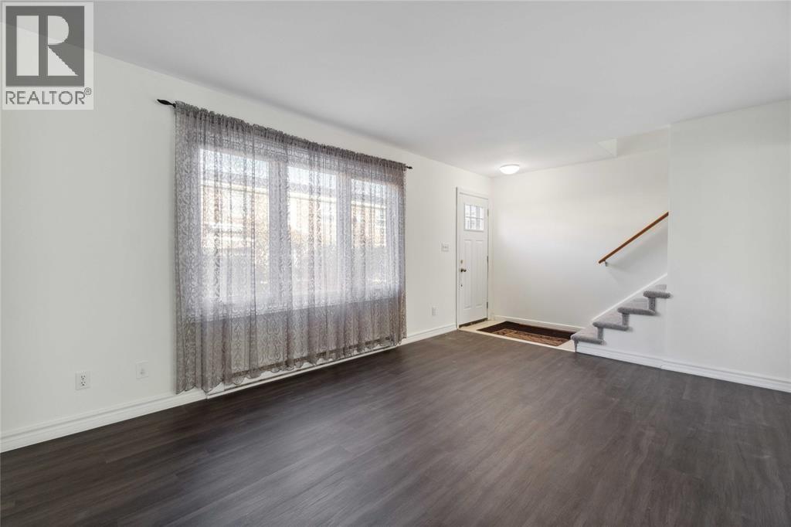
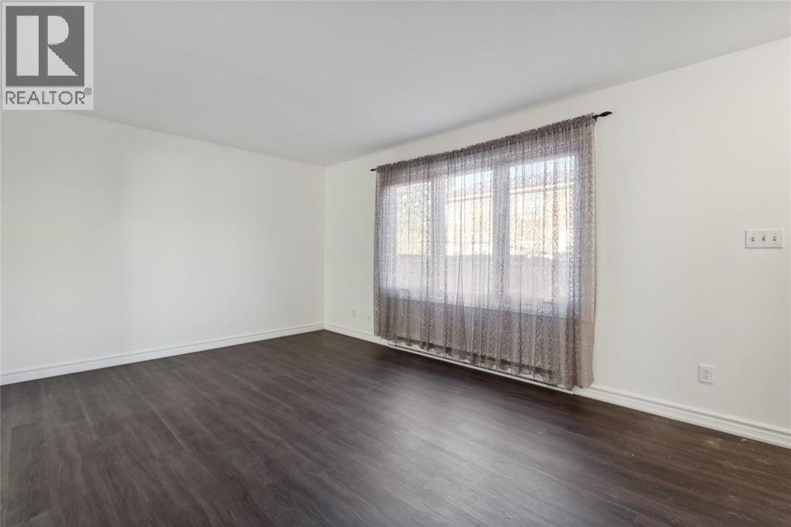
DISCOVER AFFORDABLE, COMFORTABLE LIVING AT 885 CARLETON PLACE, UNIT 3. THIS CHARMING CONDO/TOWNHOUSE FEATURES 3 BEDROOMS AND 1.5 BATHROOMS WITH A FUNCTIONAL LAYOUT SUITED TO A VARIETY OF LIFESTYLES. COZY BEDROOMS, FLEXIBLE LIVING AND DINING AREAS, AND A PRIVATE OUTDOOR SPACE OFFER BOTH COMFORT AND CONVENIENCE. THE UNIT ALSO INCLUDES IN-SUITE LAUNDRY, A FRIDGE, STOVE, DISHWASHER, PLUS A WALL-MOUNTED AIR CONDITIONER FOR ADDED COMFORT. ENJOY A LOW-MAINTENANCE LIFESTYLE IN A WELL-LOCATED COMMUNITY CLOSE TO SCHOOLS, SHOPPING, AND EVERYDAY AMENITIES, MAKING IT IDEAL FOR EVERYDAY LIVING. DON’T MISS THE OPPORTUNITY TO MAKE THIS INVITING HOME YOURS. RENT IS $2000 PLUS UTILITIES.
Map data © OpenStreetMap contributors
No open houses are scheduled for this home.
Can't make it? Request a private viewing.
| 4pc Bathroom | Second level | — |
| 2pc Bathroom | Main level | — |
| Bedroom | Second level | 8.9 x 9.6 |
| Bedroom | Second level | 9 x 12.4 |
| Primary Bedroom | Second level | 10.8 x 16 |
| Kitchen | Main level | 8.3 x 19.4 |
| Dining room | Main level | 8.8 x 9.3 |
| Living room | Main level | 16 x 11 |