 For sale 50
$424,900
3+1 bed2 bath
873 Michigan Avenue
Sarnia
1 month agoMLS® 26021944
Coldwell Banker Southwest Realty
772 Kemsley Drive
Sarnia, Ontario N7V2M2
For sale· Added
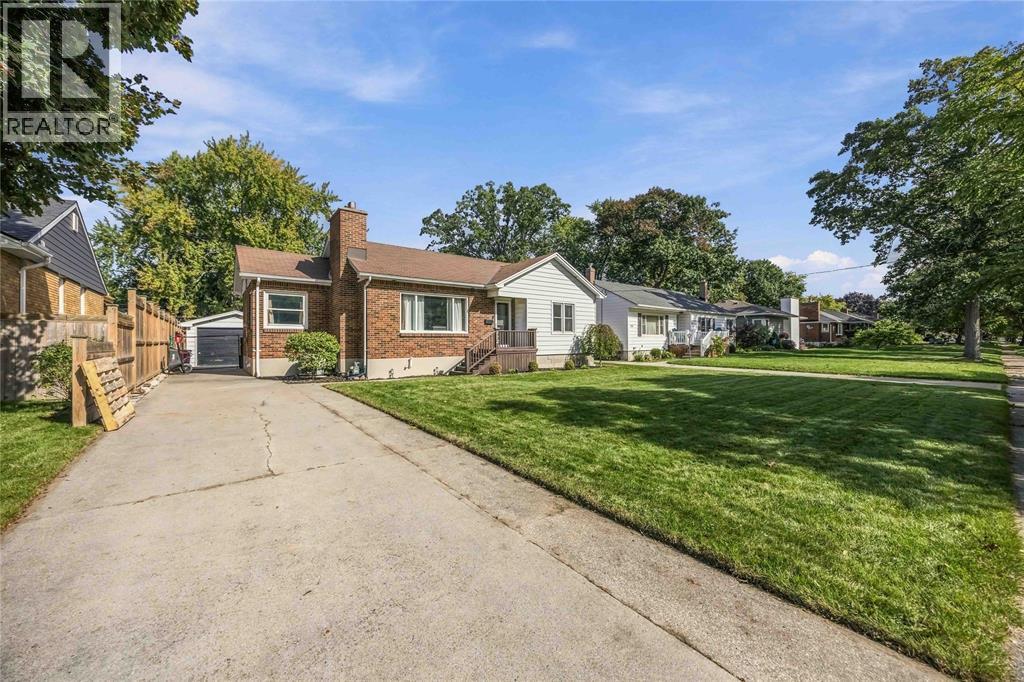
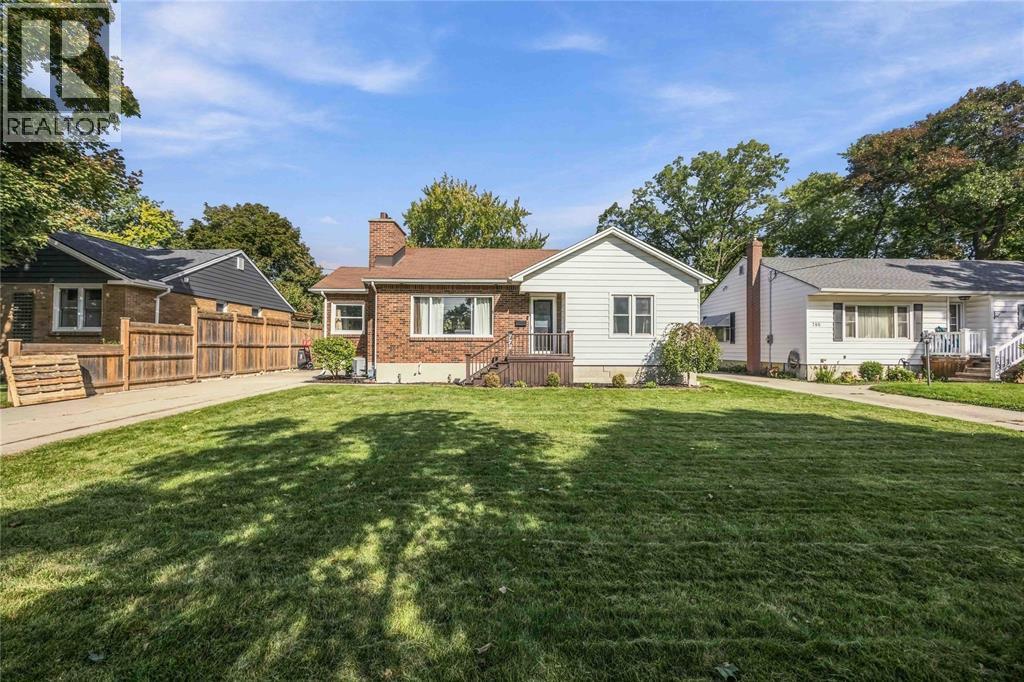
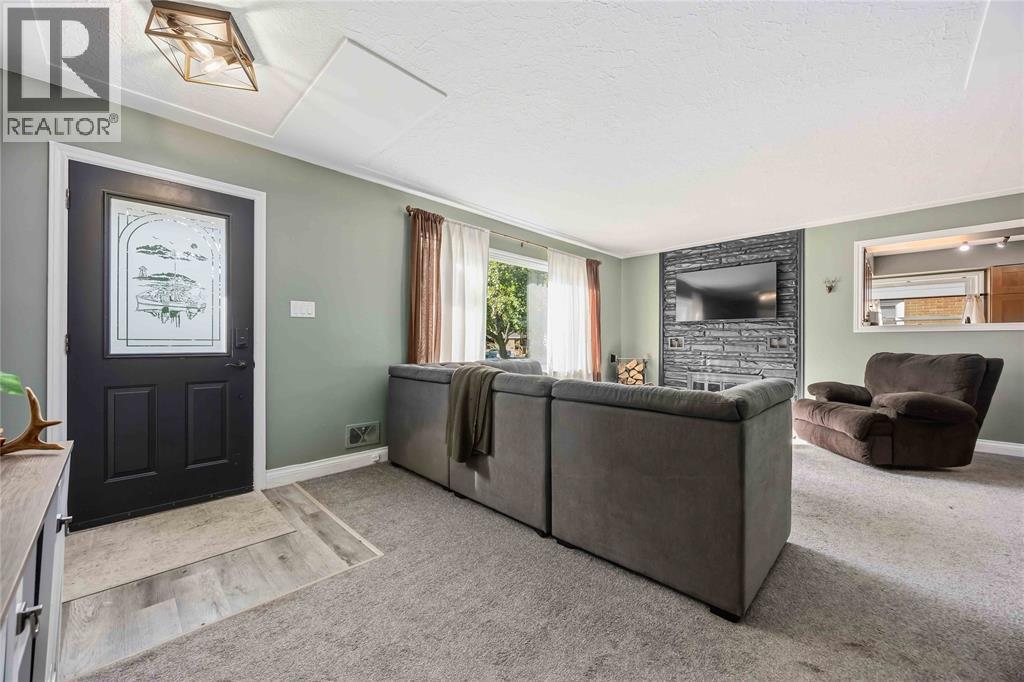
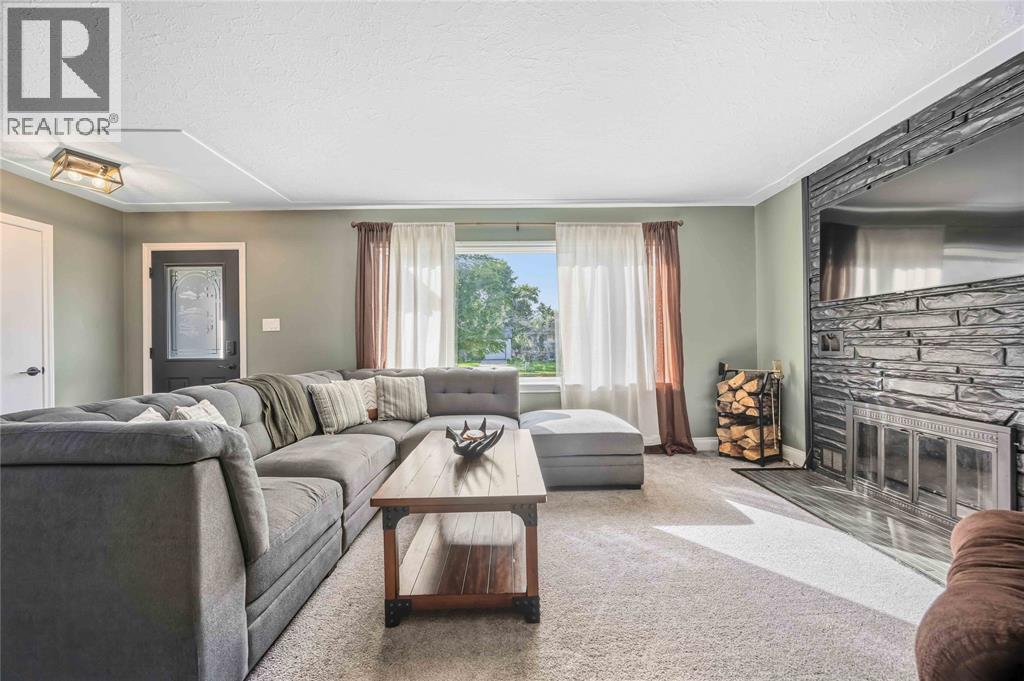
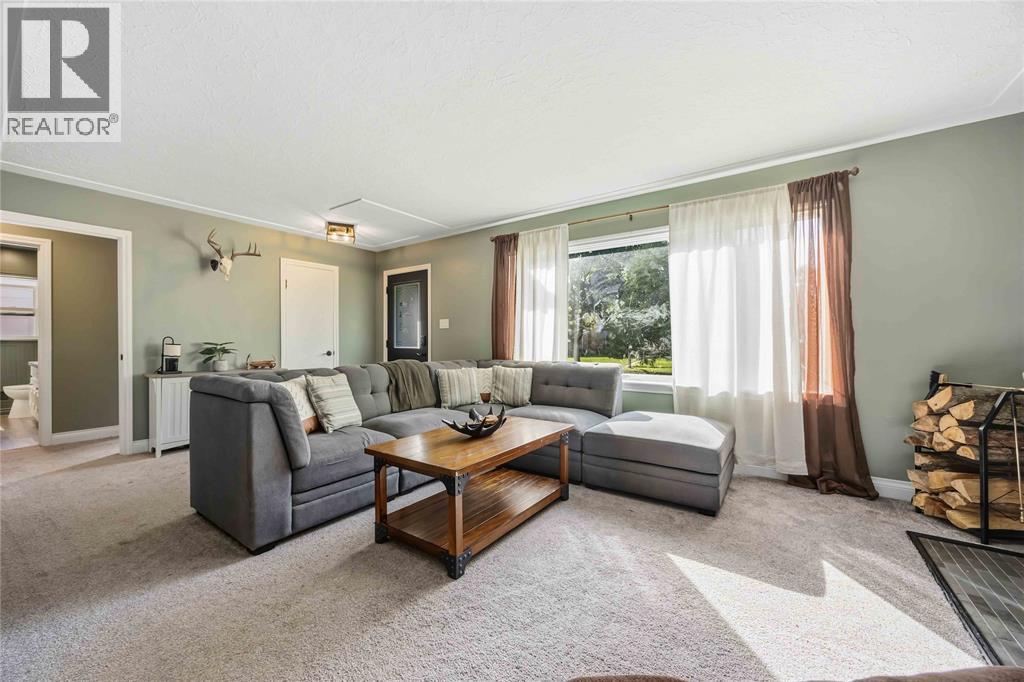
Welcome to 772 Kemsley Drive, a solid brick bungalow on a quiet, sought-after street in Sarnia's north end, close to parks, restaurants, a fitness centre and great schools, with Lake Huron just a short walk away. This three-bedroom, two-bathroom home is move-in ready, with an updated kitchen, fresh paint throughout and a main bathroom fully renovated in 2024. The bright living and dining rooms are made for everyday living and easy entertaining, and a sliding patio door opens onto the back deck and fully fenced yard. Downstairs, the finished lower level offers a large rec room, a three-piece bathroom and a laundry room, giving you plenty of space for movie nights, a play area or a home gym. The big-ticket items are already done too, including a new furnace, vinyl windows throughout and newer exterior doors. Outside, a long concrete driveway leads to a detached single-car garage with hydro, perfect for a workshop or extra storage. Homes like this don't come up often in the north end, so book your showing today!
Map data © OpenStreetMap contributors
Eastern time. Can't make it? Request a private viewing.
| Storage | Basement | — |
| Laundry room | Basement | 16.1 x 11.4 |
| Recreation room | Basement | 18.5 x 25 |
| 3pc Bathroom | Basement | — |
| 4pc Bathroom | Main level | — |
| Dining room | Main level | 7.9 x 12.7 |
| Bedroom | Main level | 11.60 x 10.10 |
| Bedroom | Main level | 8.2 x 13 |
| Primary Bedroom | Main level | 10.8 x 13.5 |
| Kitchen | Main level | 11.1 x 9.10 |
| Living room | Main level | 11.1 x 20.1 |