 For sale 50
$424,900
3+1 bed2 bath
873 Michigan Avenue
Sarnia
1 month agoMLS® 26021944
Coldwell Banker Southwest Realty
699 William Avenue
Sarnia, Ontario N7T7C7
For sale· Added
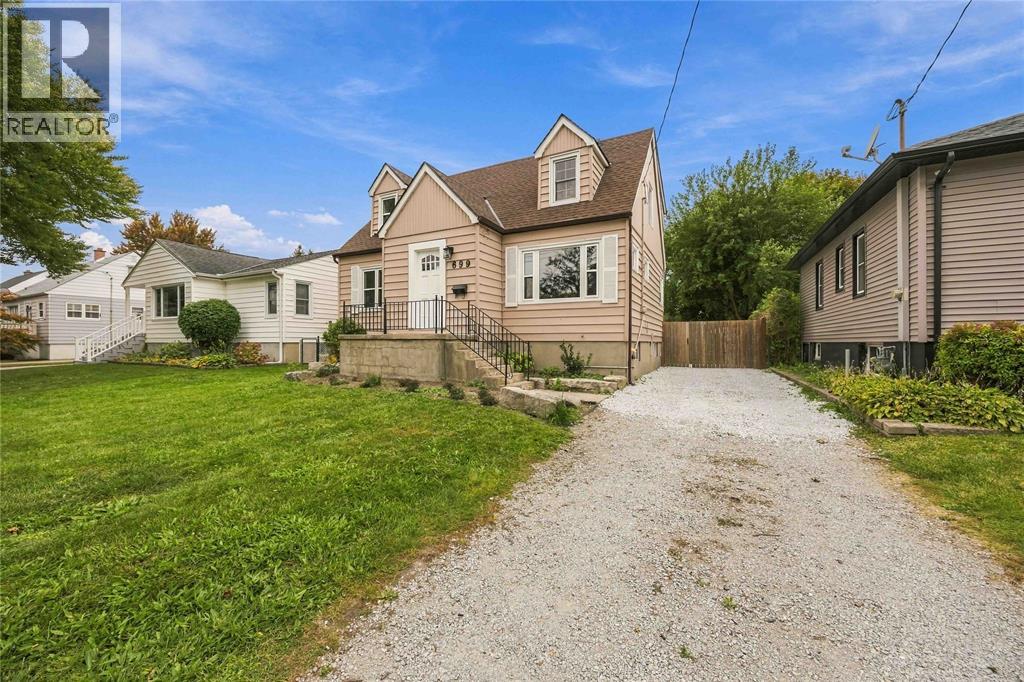
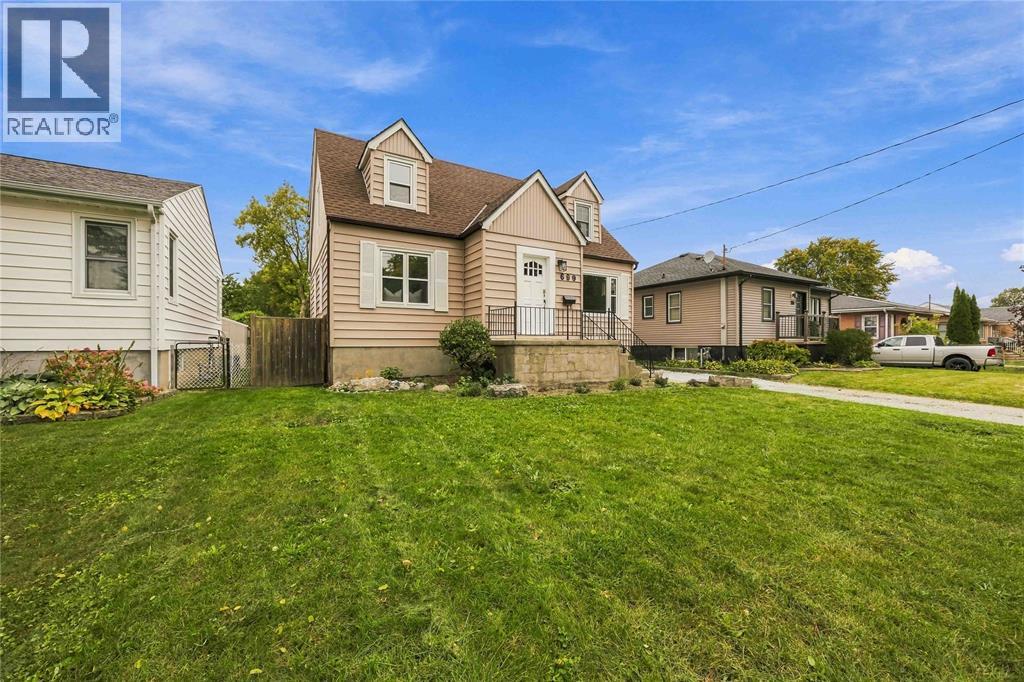
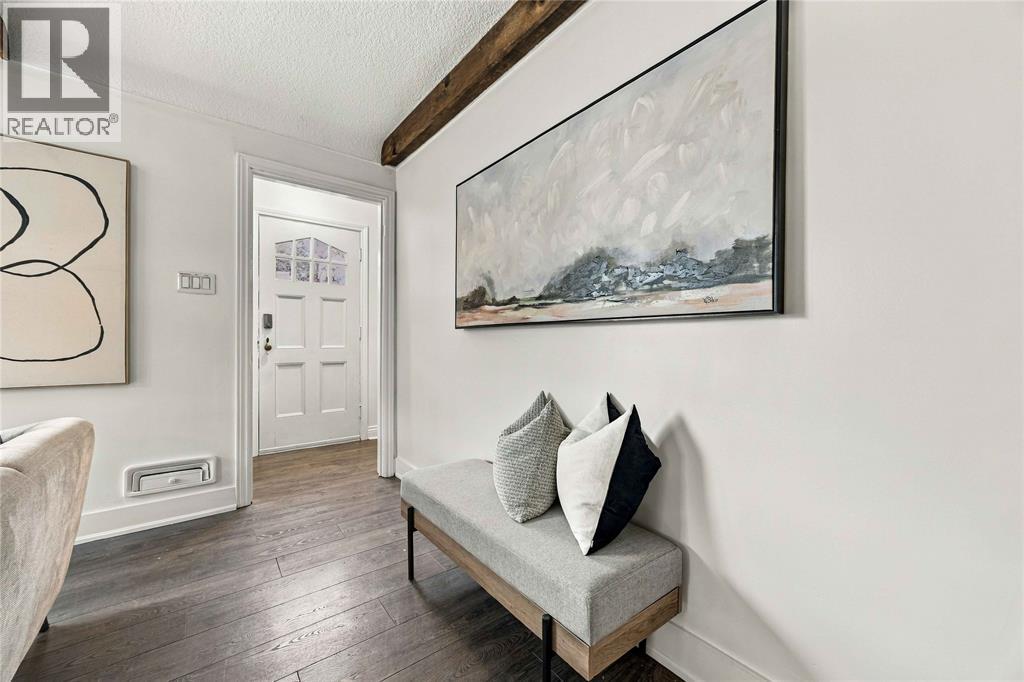
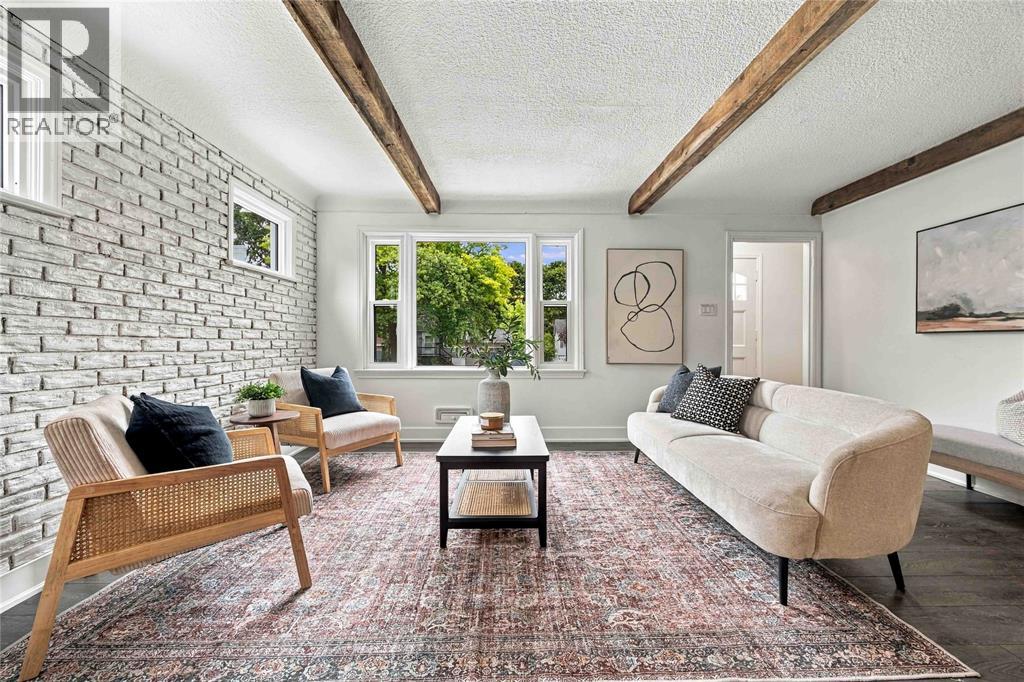
This charming 2-storey home is located in a well-kept neighbourhood in central Sarnia, close to plenty of amenities for the whole family's convenience and entertainment. Walk into a spacious main floor with an eat-in kitchen, beam accents, fresh paint, and stainless steel appliances. The 3+2 bedrooms provide ample space for guest accommodations, a nursery/playroom, or a home office. Spend a cozy movie night in your fully finished basement, with access to the backyard, laundry room, and utility room. Situated on a deep 50x207 lot, this property is ready for you to move into and make your own!
Map data © OpenStreetMap contributors
No open houses are scheduled for this home.
Can't make it? Request a private viewing.
| 3pc Bathroom | Second level | — |
| 4pc Bathroom | Main level | — |
| Laundry room | Lower level | 5.27 x 5.53 |
| Recreation room | Lower level | 29.5IRREG x 15.3 |
| Bedroom | Second level | 11.8 x 7.8 |
| Bedroom | Second level | 21.1 x 10.6 |
| Bedroom | Second level | 13.3 x 14.1 |
| Living room | Main level | 16.8 x 11.3 |
| Bedroom | Main level | 8.4 x 9.4 |
| Kitchen/Dining room | Main level | 11.1 x 13.9 |