 For sale 50
$429,900
3+2 bed2 bath
699 William Avenue
Sarnia
11 days agoMLS® 26021493
Coldwell Banker Southwest Realty
873 Michigan Avenue
Sarnia, Ontario N7V1L7
For sale· Added
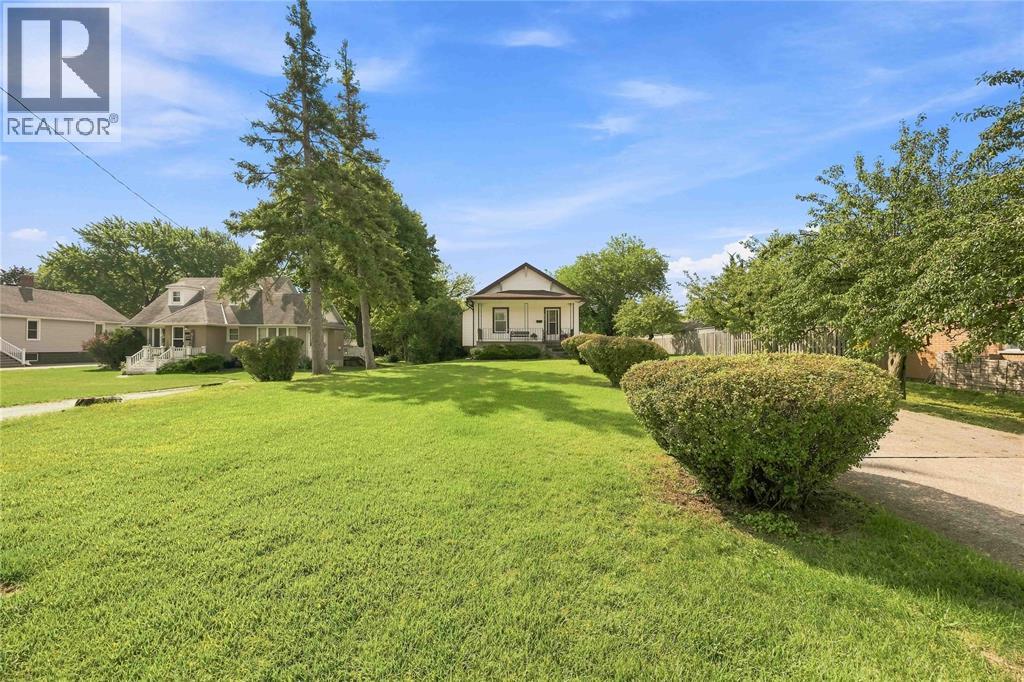
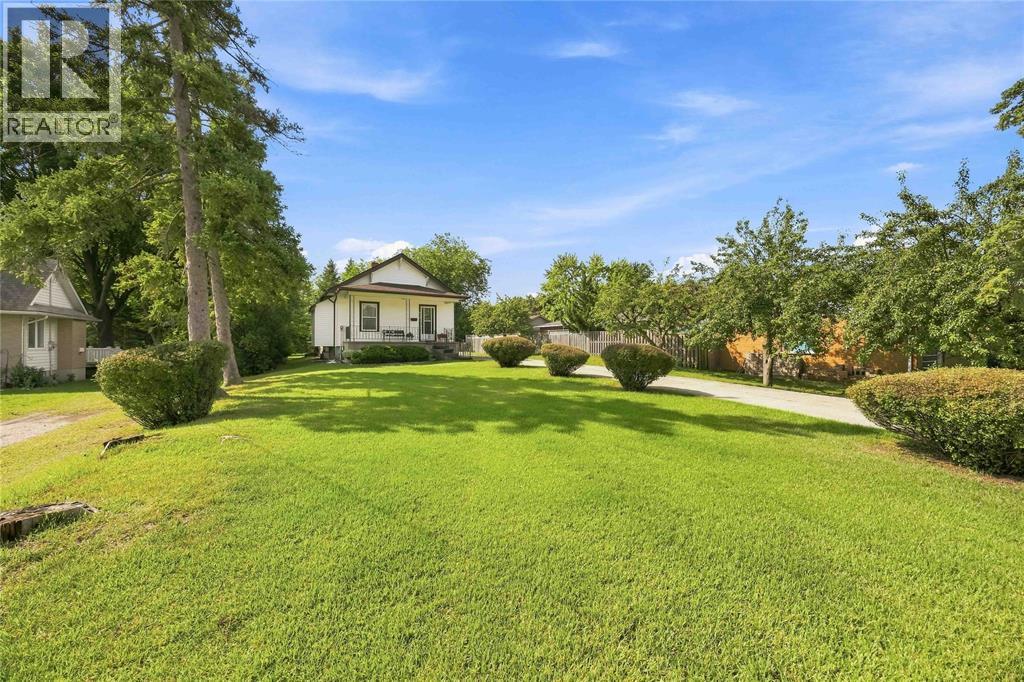
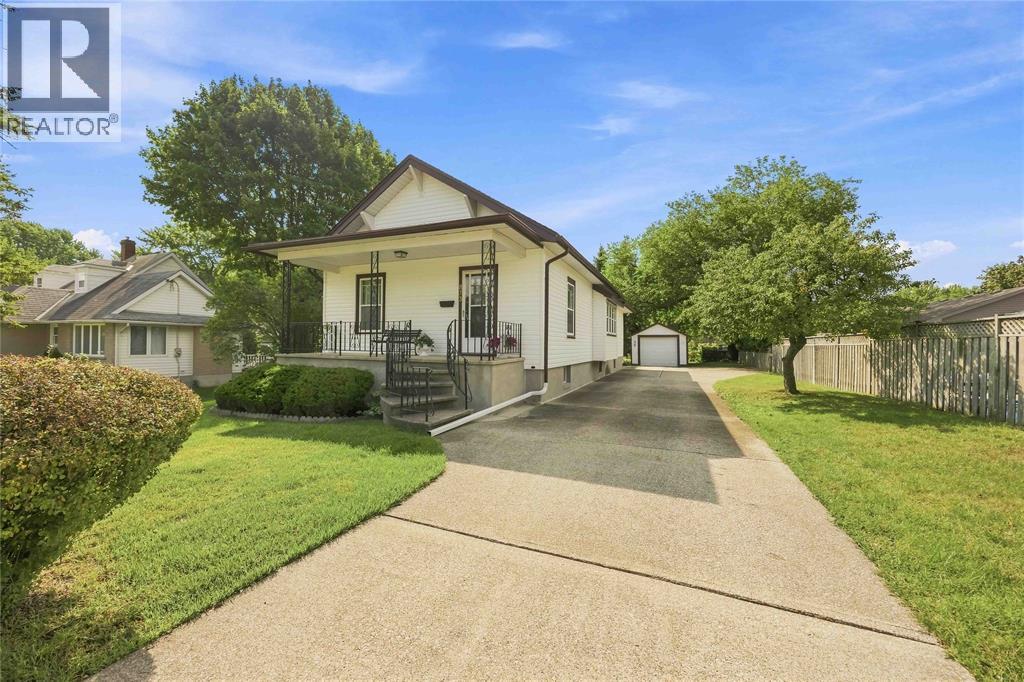
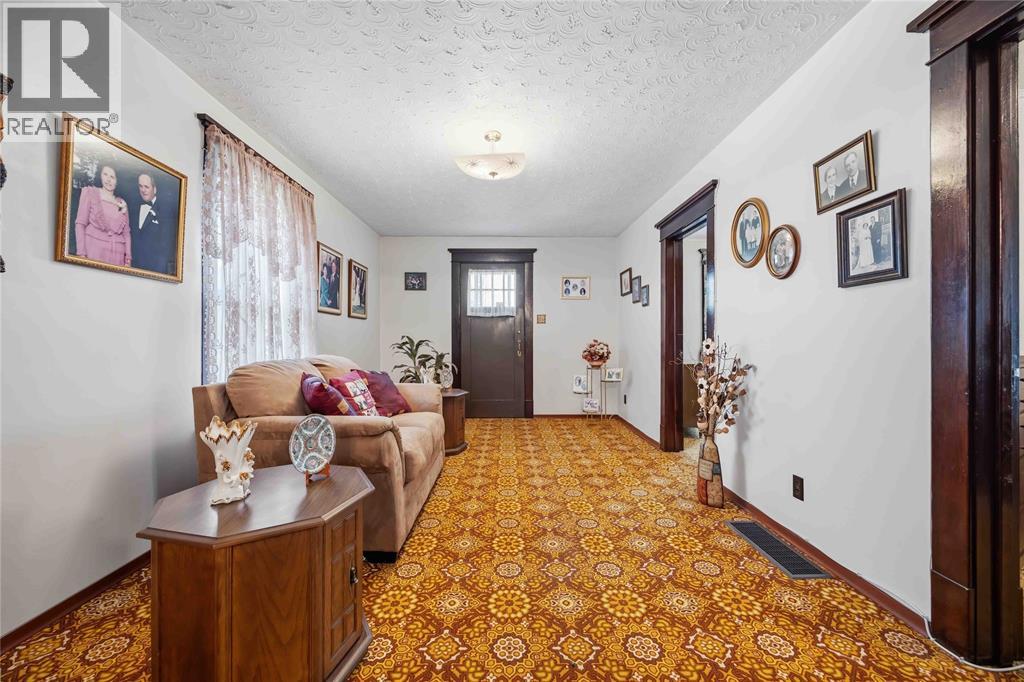
Welcome to this exceptionally well-maintained 4-bedroom, 2-bathroom bungalow nestled on an impressive half-acre lot in Sarnia’s highly sought-after north end. Set well back from the road, the property offers an abundance of parking, beautiful landscaping and a rare sense of privacy, all while being close to top-rated schools, Lake Huron and the amenities that make this location so desirable. The main level features a generous living room and separate dining room, along with a large, open-concept kitchen offering plenty of space for everyday living and entertaining. Original character shines throughout, with exposed wood beams on the coffered ceiling and solid wood trim details, adding timeless charm. The lower level adds incredible versatility with a spacious recreation room, fourth bedroom, full 4-piece bathroom and second full kitchen, ideal for an in-law suite, extended family or potential income opportunity. Outside, enjoy a private backyard retreat with mature trees, grapevines intertwined through a pergola and a charming seating area. A long, fruit tree lined driveway leads to the detached garage and provides plenty of parking. Recent updates include brand-new siding, furnace, newer windows & roof approx. 10yrs old. HWT is owned
Map data © OpenStreetMap contributors
No open houses are scheduled for this home.
Can't make it? Request a private viewing.
| Utility room | Lower level | 18.11 x 9.7 |
| Other | Lower level | 9.2 x 7.10 |
| Bedroom | Lower level | 10.11 x 10.9 |
| Recreation room | Lower level | 10.11 x 20.11 |
| Kitchen/Dining room | Lower level | 14.10 x 17.5 |
| 4pc Bathroom | Lower level | — |
| 4pc Bathroom | Main level | — |
| Primary Bedroom | Main level | 10.1 x 11.7 |
| Bedroom | Main level | 10 x 10.3 |
| Bedroom | Main level | 8.9 x 10.3 |
| Kitchen/Dining room | Main level | 15.8 x 11.10 |
| Dining room | Main level | 15 x 11.10 |
| Living room | Main level | 10.5 x 16.9 |