
 For sale 50
$339,900
4 bed4 bath1,900 sq ft
791 Second Lin W
Sault Ste. Marie
11 days agoMLS® SM262745
Century 21 Choice Realty Inc.
1015 Lake St
Sault Ste. Marie, Ontario P6B6B5
For sale· Added
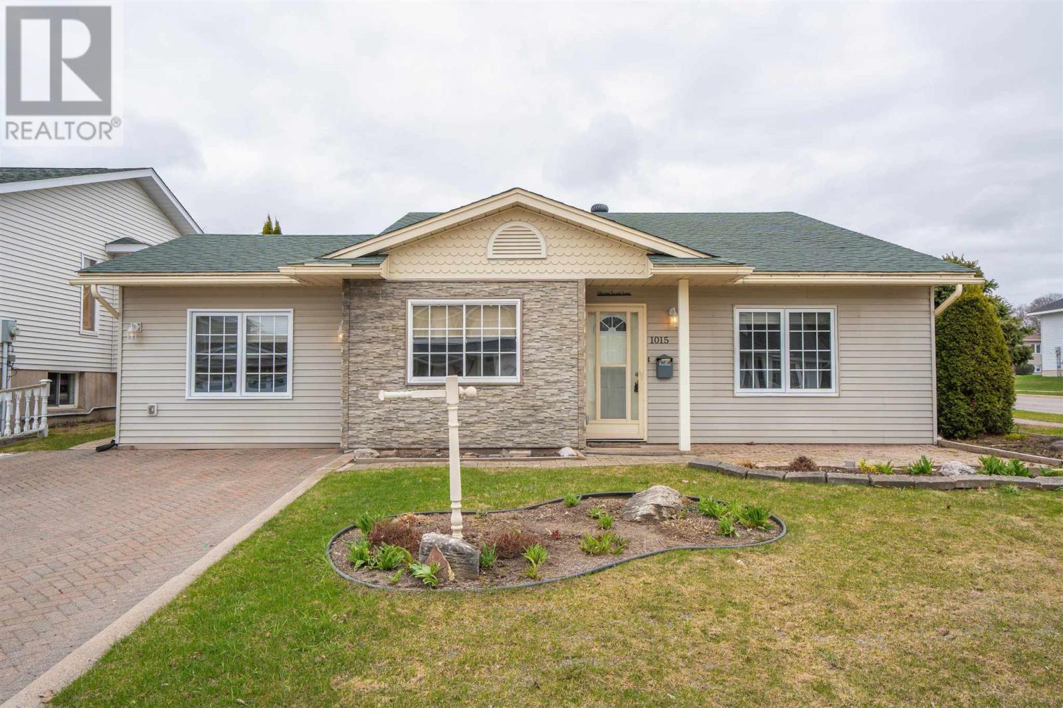
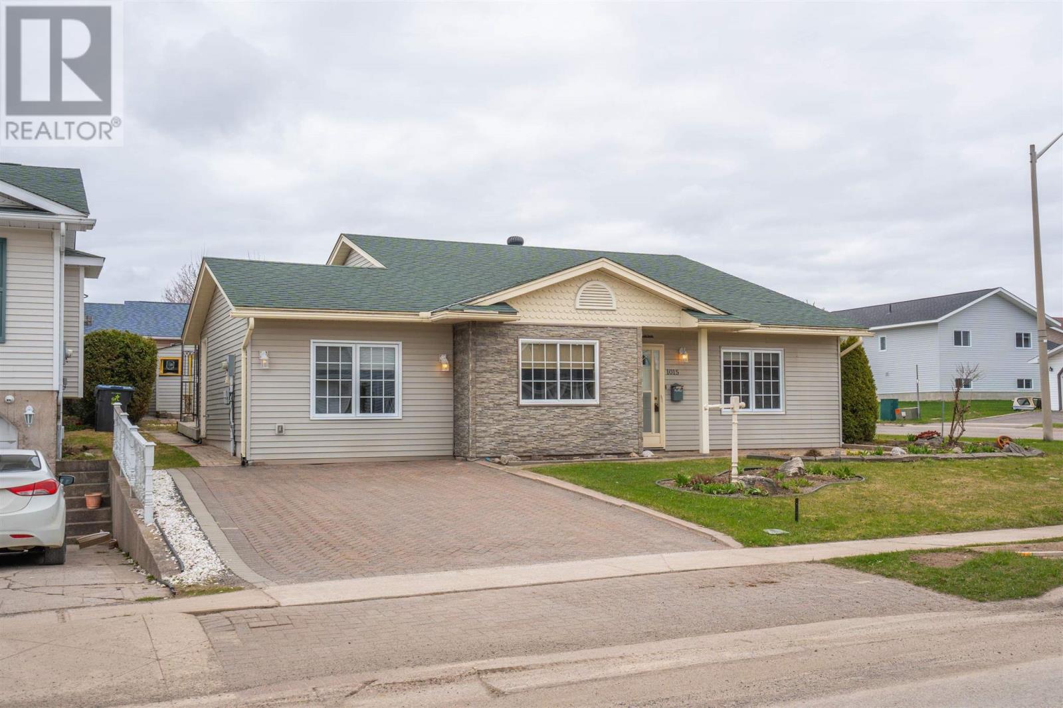
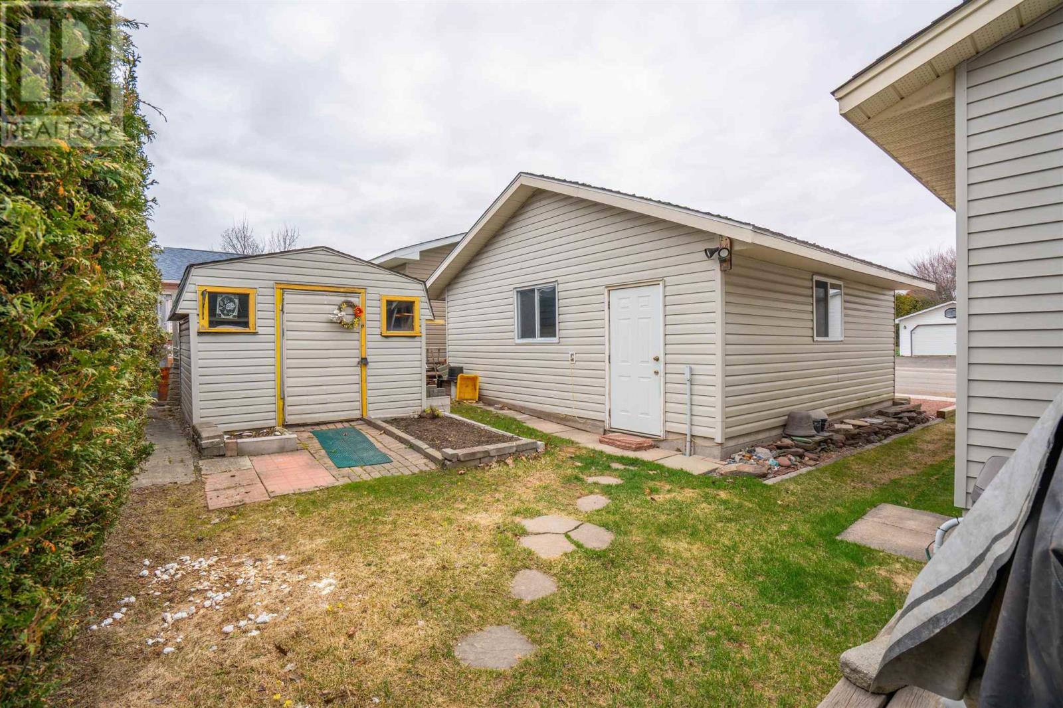
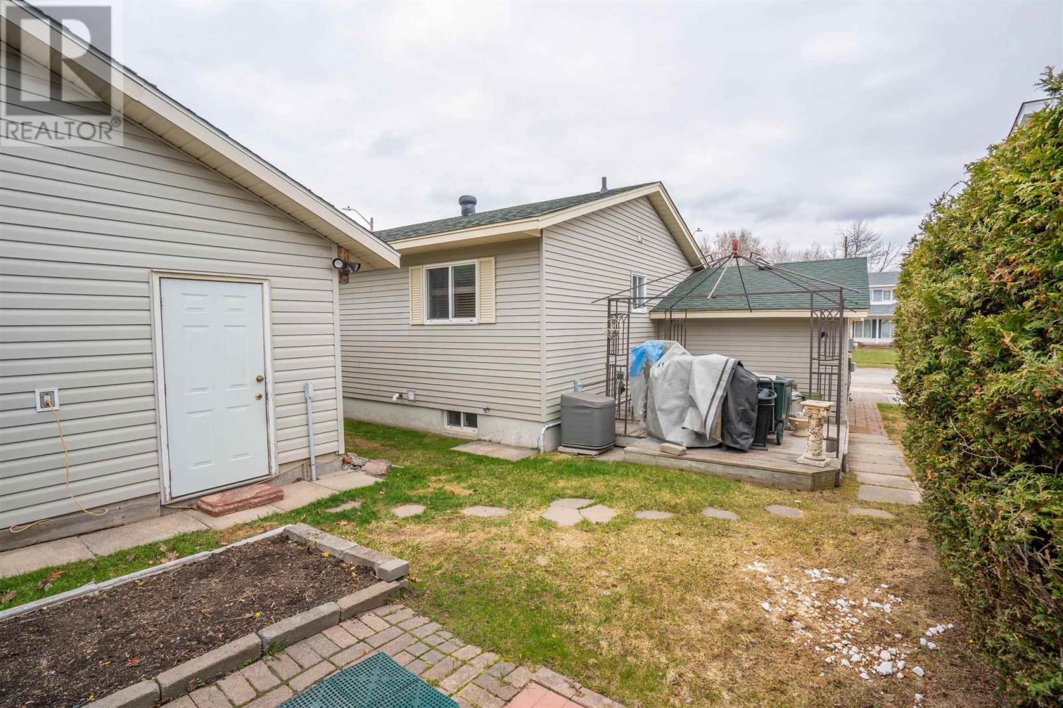
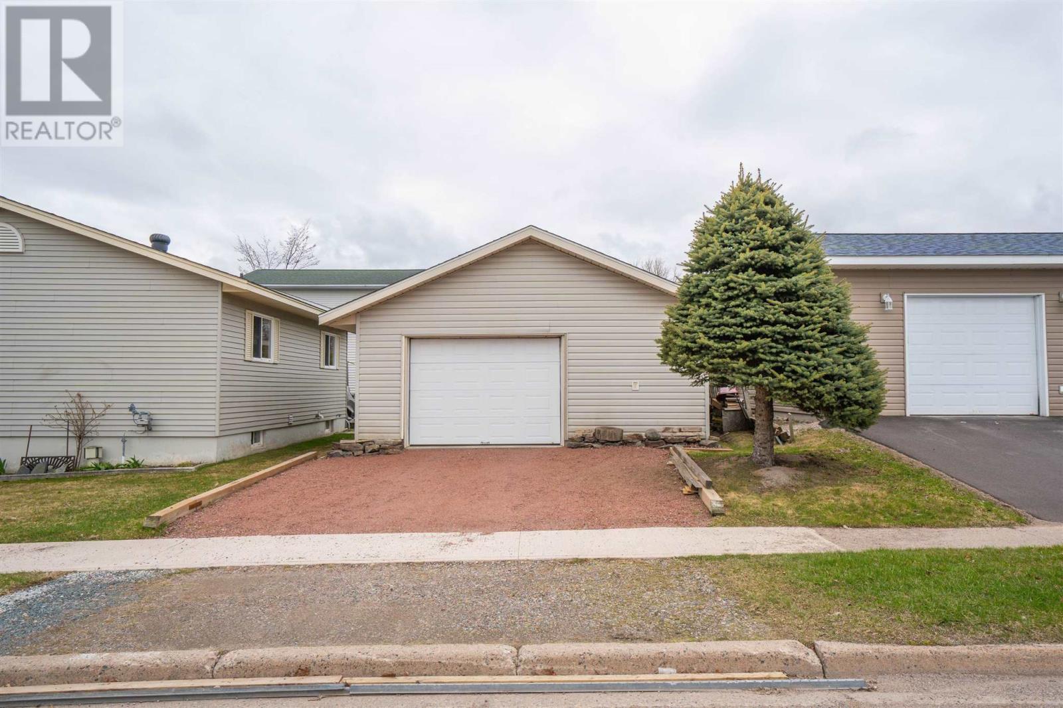
LOVELY THREE BEDROOM BACKSPLIT IN BEAUTIFUL CONDITION LOCATED IN DESIRABLE P-PATCH LOCATION. YARD IS NICELY LANDSCAPED AND HAS PRIVATE DECK AND DETACHED GARAGE. INTERIOR IS IN MOVE-IN CONDITION. GREAT LAYOUT WITH FORMER ATTACHED GARAGE CONVERTED TO LARGE DINING ROOM - EXCELLENT FOR ENTERTAINING. UPDDATE WASHROOM. CONVENIENT MUDROOM LEADS TO LOWER LEVEL THAT HAS SPACIOUS RECROOM, 2ND BATH, AND LAUNDRY ROOM. GAS HEAT, CENTRAL AIR.
Map data © OpenStreetMap contributors
No open houses are scheduled for this home.
Can't make it? Request a private viewing.
| Living room | Main level | 14.5 x 13.7 |
| Kitchen | Main level | 7.8 x 13.7 |
| Kitchen | Main level | 8.5 x 10 |
| Dining room | Main level | 15.4 x 10.9 |
| Bedroom | Second level | 9.9 x 11.3 |
| Bedroom | Second level | 9.4 x 9.7 |
| Bedroom | Second level | 11.7 x 13.7 |
| Bathroom | Second level | 4 pce |
| Recreation room | Basement | 9.9 x 20.4 |
| Bathroom | Basement | 3 pce |




