 For sale 50
$339,900
4 bed4 bath1,900 sq ft
791 Second Lin W
Sault Ste. Marie
11 days agoMLS® SM262745
Century 21 Choice Realty Inc.
403 Sydenham Rd
Sault Ste. Marie, Ontario P6C2X8
For sale· Added
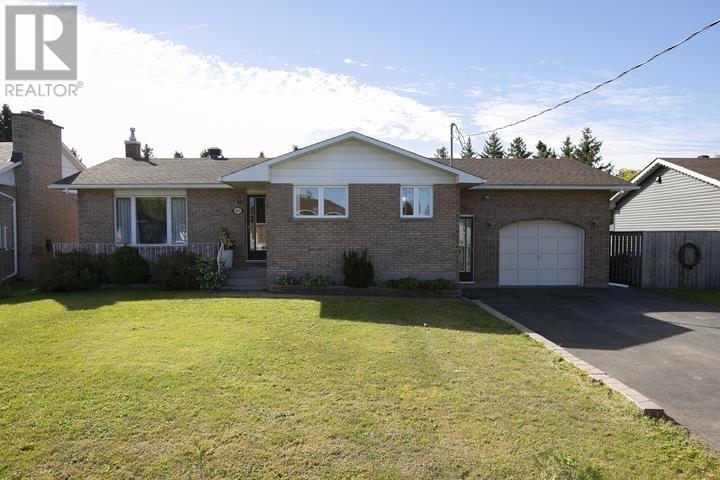
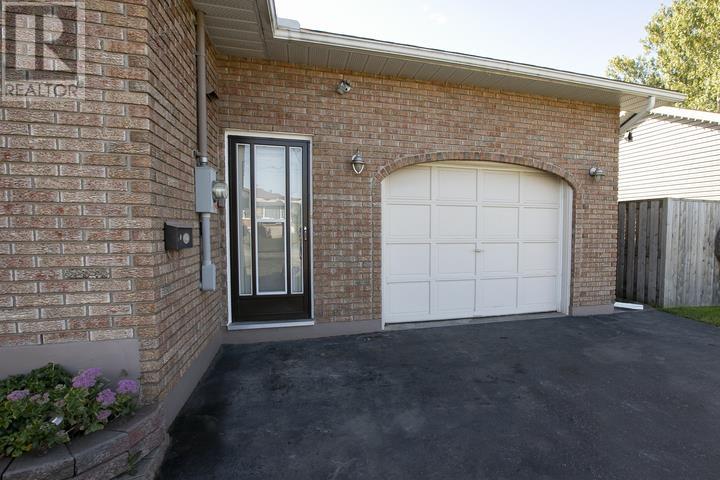
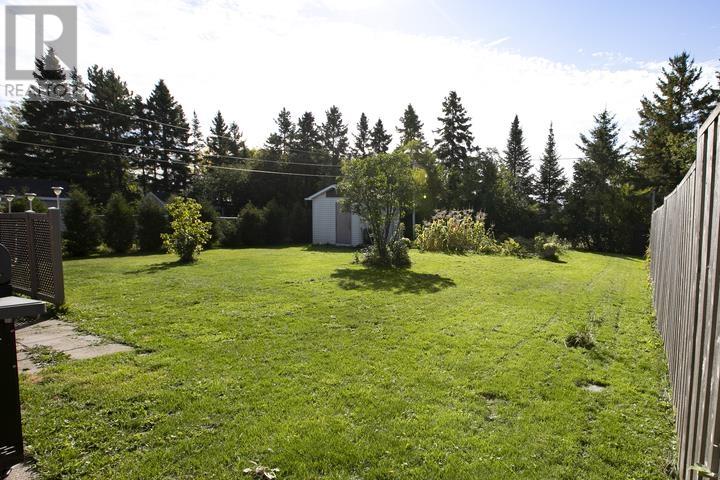
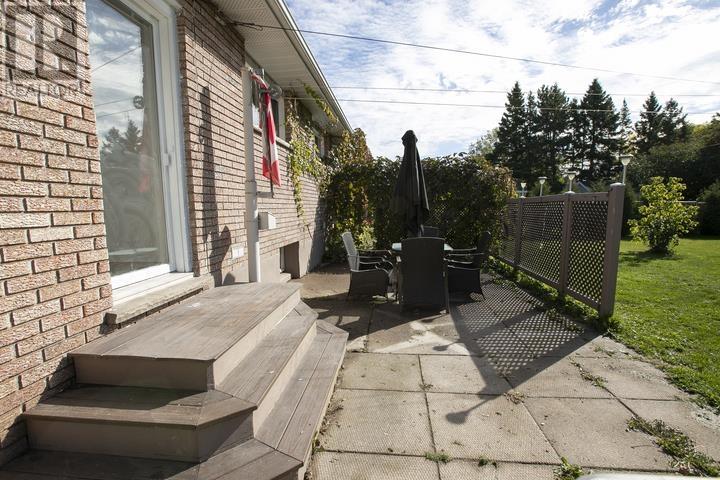
Solid brick bungalow offering over 2000 sq ft of living space with income potential - ideally situated on a quiet, family-friendly dead end street. Features 3 spacious bedrooms & 2 full baths. Economical gas heat - furnace/central air (2024), shingles (2021), windows/doors (2024), new flooring/paint & refreshed main floor bathroom (2026). The finished lower level adds excellent versatility, income potential (in-law suite), egress window added in 2025. A huge rec room with a summer kitchen, 2nd bathroom and plenty of storage. A double paved driveway leads to the attached garage (drive thru to backyard). A breezeway opens to a patio and a large, private & fully fenced yard. Call to view today!
Map data © OpenStreetMap contributors
No open houses are scheduled for this home.
Can't make it? Request a private viewing.
| Living room | Main level | 16 x 11.5 |
| Kitchen | Main level | 16 x 14.8 |
| Bathroom | Main level | 4-pc |
| Primary Bedroom | Main level | 11.7 x 10 |
| Bedroom | Main level | 11.7 x 8.7 |
| Bedroom | Main level | 10 x 8 |
| Recreation room | Basement | 22 x 11.5 |
| Kitchen | Basement | 11 x 9 |
| Bathroom | Basement | 3-pc |
| Laundry room | Basement | 14 x 7 |
| Cold room | Basement | 14 x 8 |