
 For sale 50
$339,900
4 bed4 bath1,900 sq ft
791 Second Lin W
Sault Ste. Marie
11 days agoMLS® SM262745
Century 21 Choice Realty Inc.
102 Laura St
Sault Ste. Marie, Ontario P6C2G4
For sale· Added
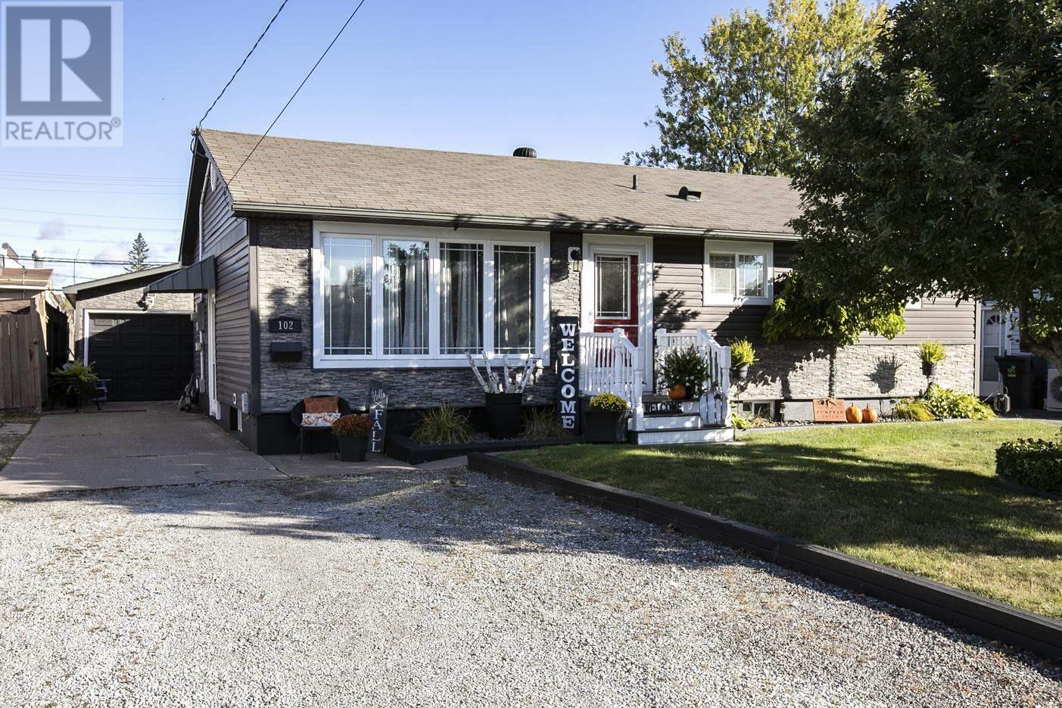
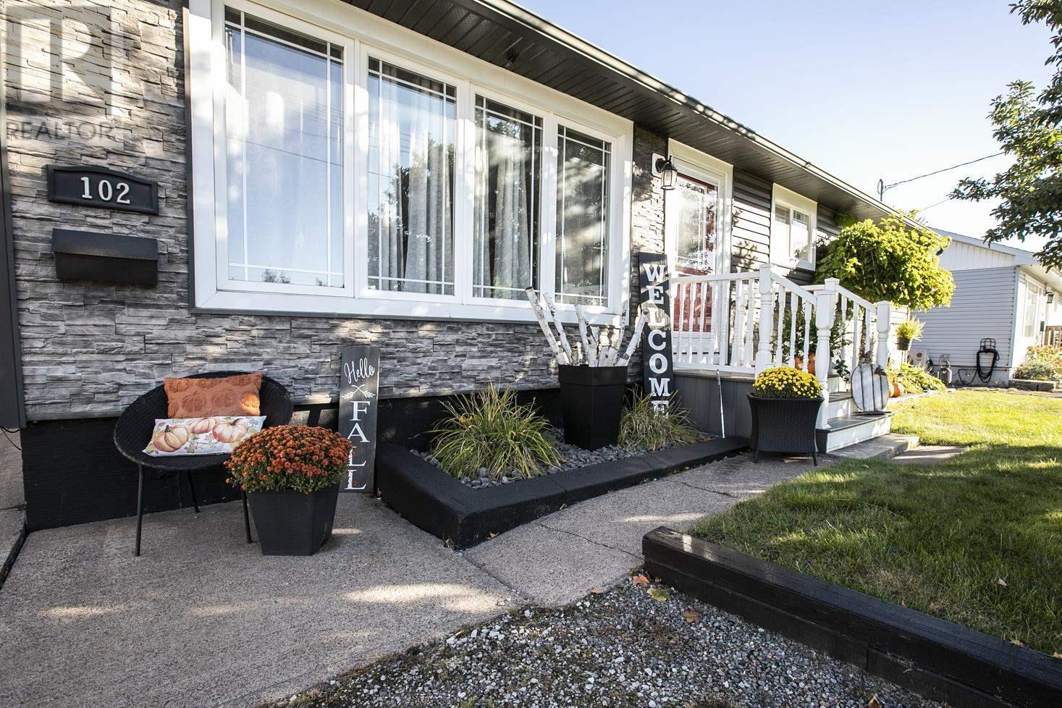
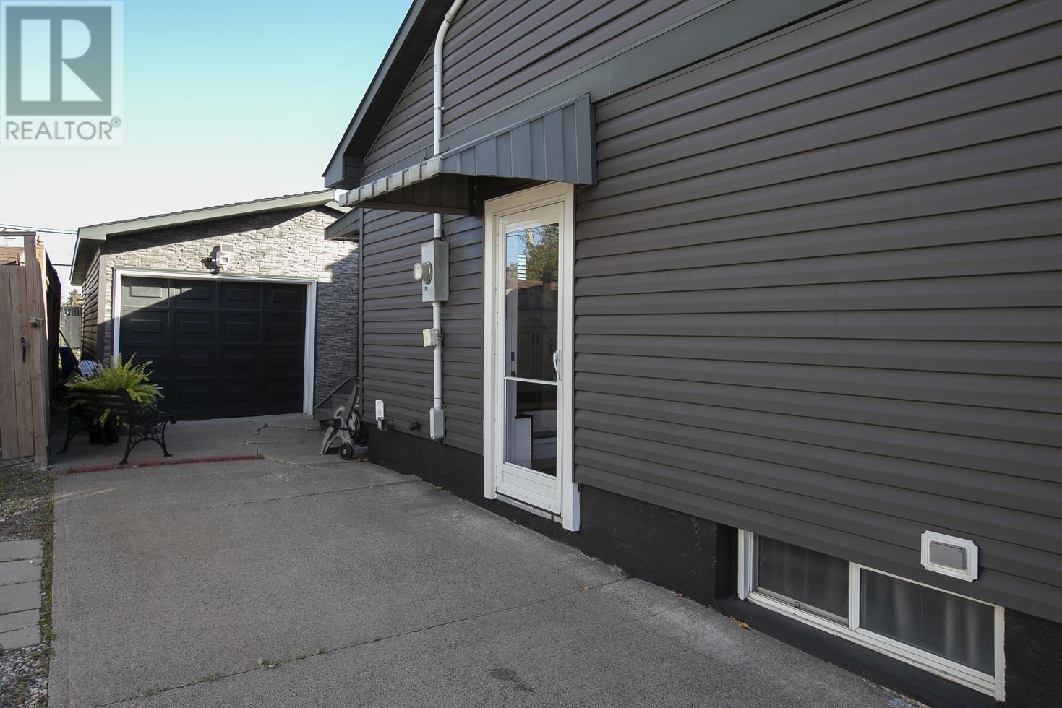
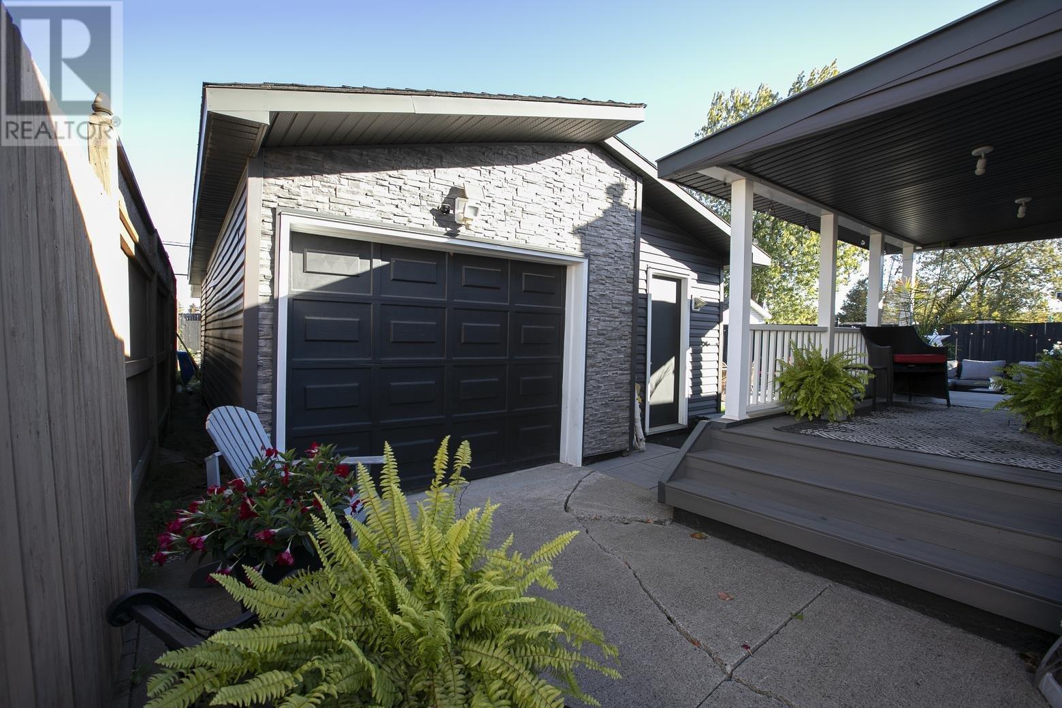
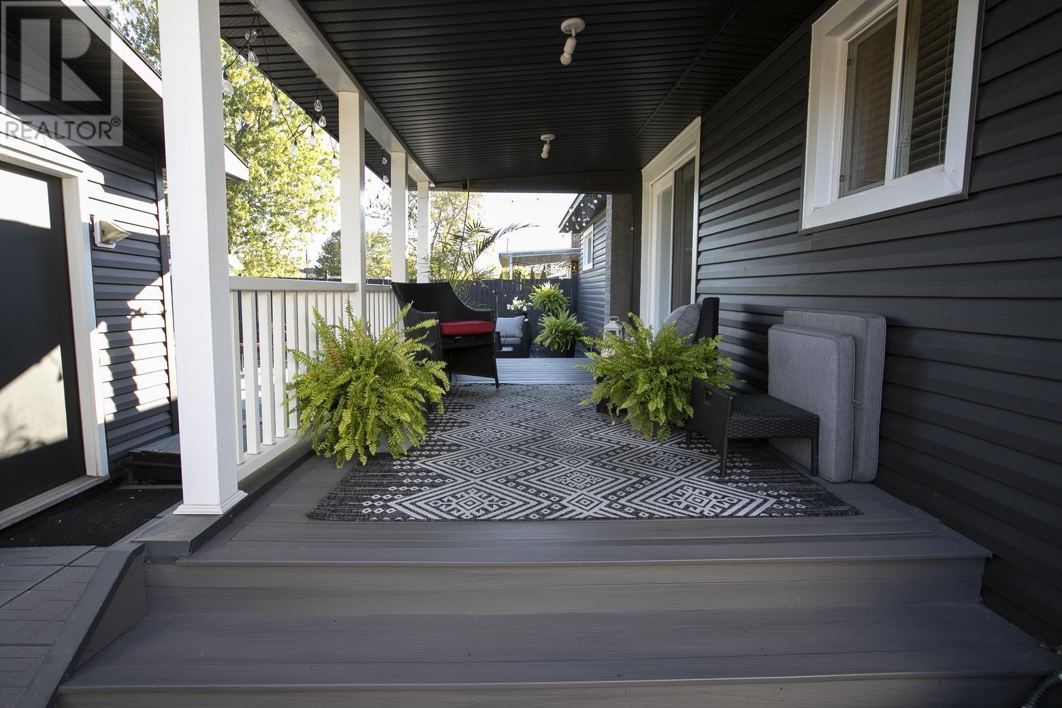
Welcome to 102 Laura Street! This move-in-ready bungalow is an excellent choice for a growing family. The main floor features an open-concept living and dining area, an updated galley kitchen, three generously sized bedrooms, and a four-piece bathroom. Patio doors lead to a covered two-tier deck, with composite decking on the upper tier 8 x 18 deck. The fully finished basement offers a spacious rec room, two smaller offices, and an additional full bathroom with a beautiful walk-in shower. Outside, enjoy a fully fenced, beautifully landscaped yard and a wired 20' x 32' detached garage featuring overhead doors at both the front and back, allowing convenient drive-through access to the backyard. This home offers plenty of space, versatility, and functionality for the whole family. Don't wait book your viewing!
Map data © OpenStreetMap contributors
No open houses are scheduled for this home.
Can't make it? Request a private viewing.
| Kitchen | Main level | 12.4 x 18.7 |
| Living room | Main level | 18.7 x 11.9 |
| Bedroom | Main level | 10.1 x 14.9 |
| Bedroom | Main level | 11.7 x 8.6 |
| Bedroom | Main level | 8.4 x 13.6 |
| Bathroom | Main level | 7.11 x 4.10 |
| Recreation room | Basement | 15 x 10.7 |
| Kitchen | Basement | 21 x 10 |
| Bathroom | Basement | 9.8 x 4.11 |
| Office | Basement | 11.6 x 9.5 |
| Office | Basement | 11.8 x 8.5 |
| Laundry room | Basement | 12.7 x 6.11 |




