 For sale 50
$489,500
3+1 bed3 bath2,025 sq ft
144 Shannon Rd
Sault Ste. Marie
20 days agoMLS® SM262640
Exit Realty True North
1049 Allen Side Rd
Sault Ste. Marie, Ontario P6A5K8
For sale· Added
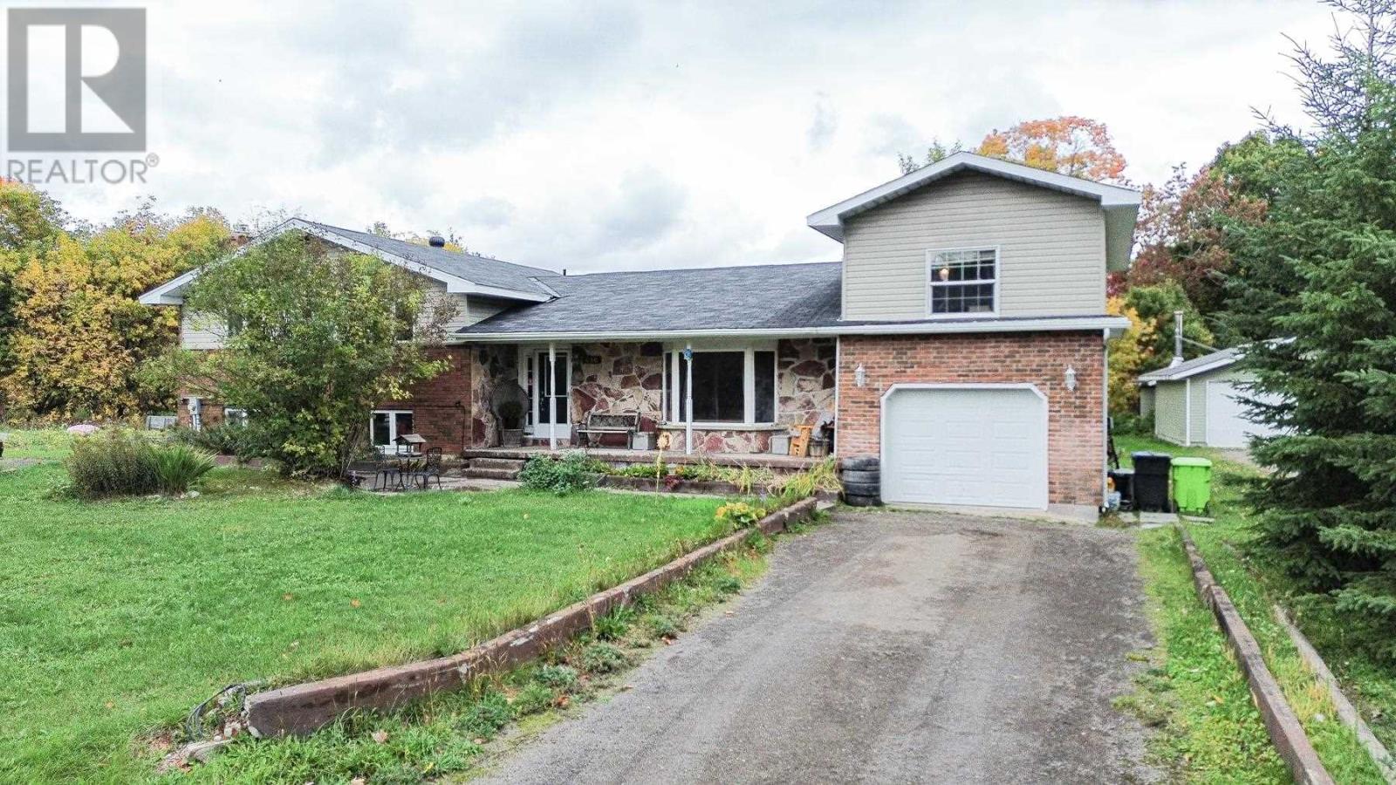
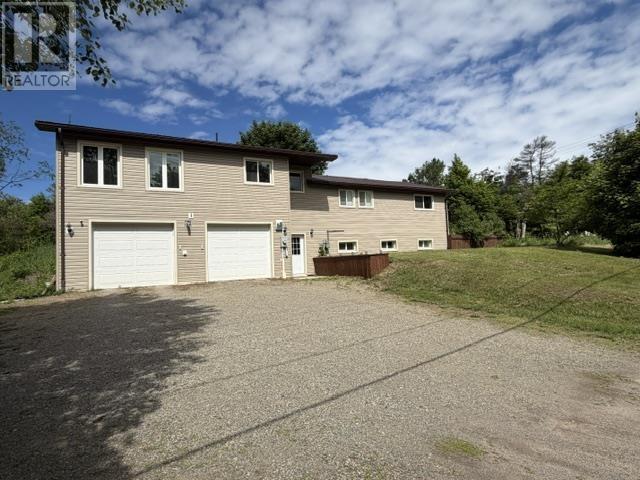
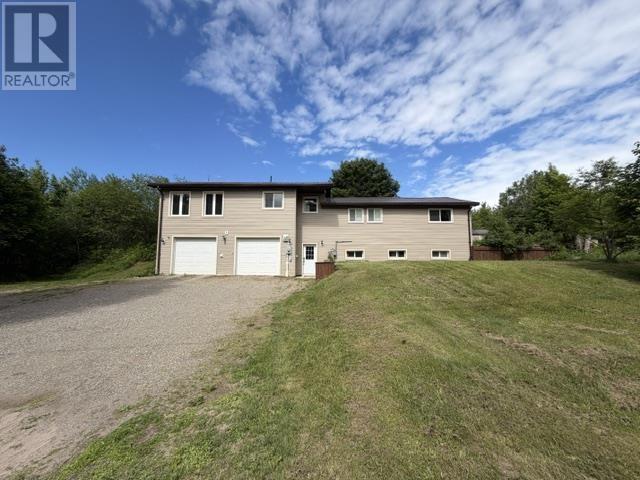
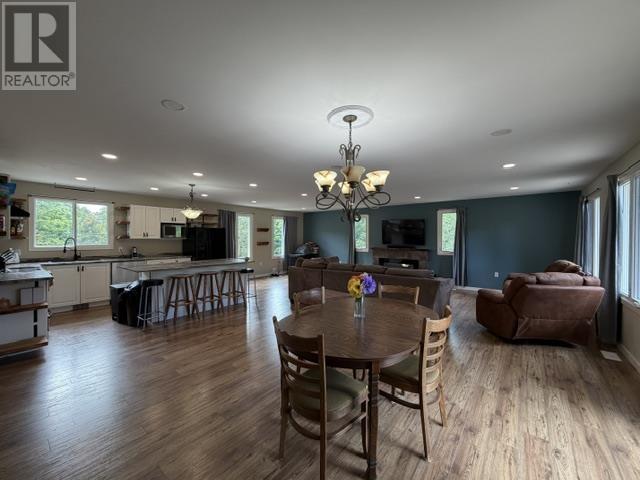
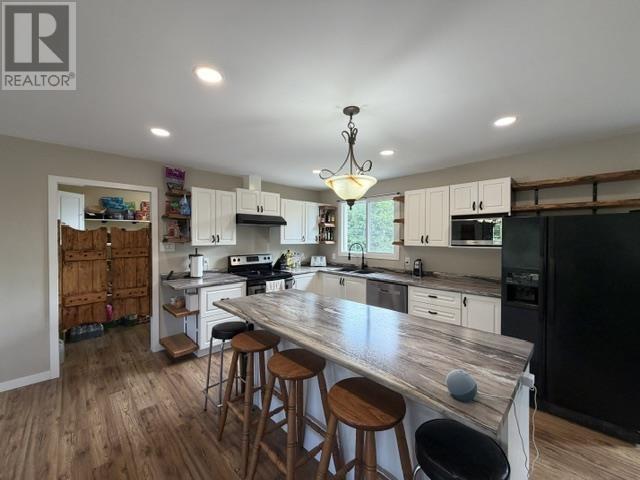
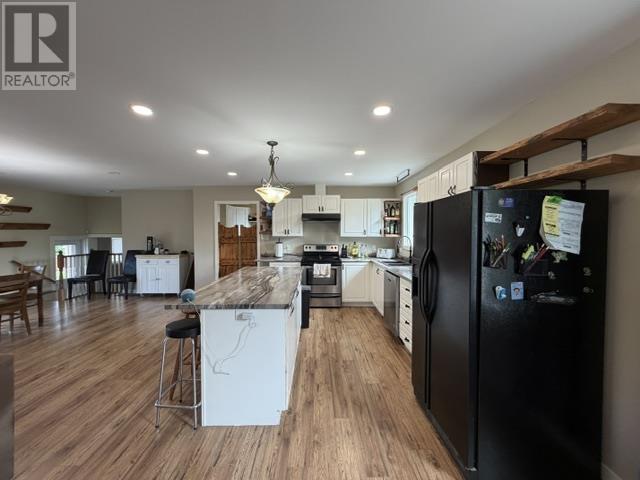
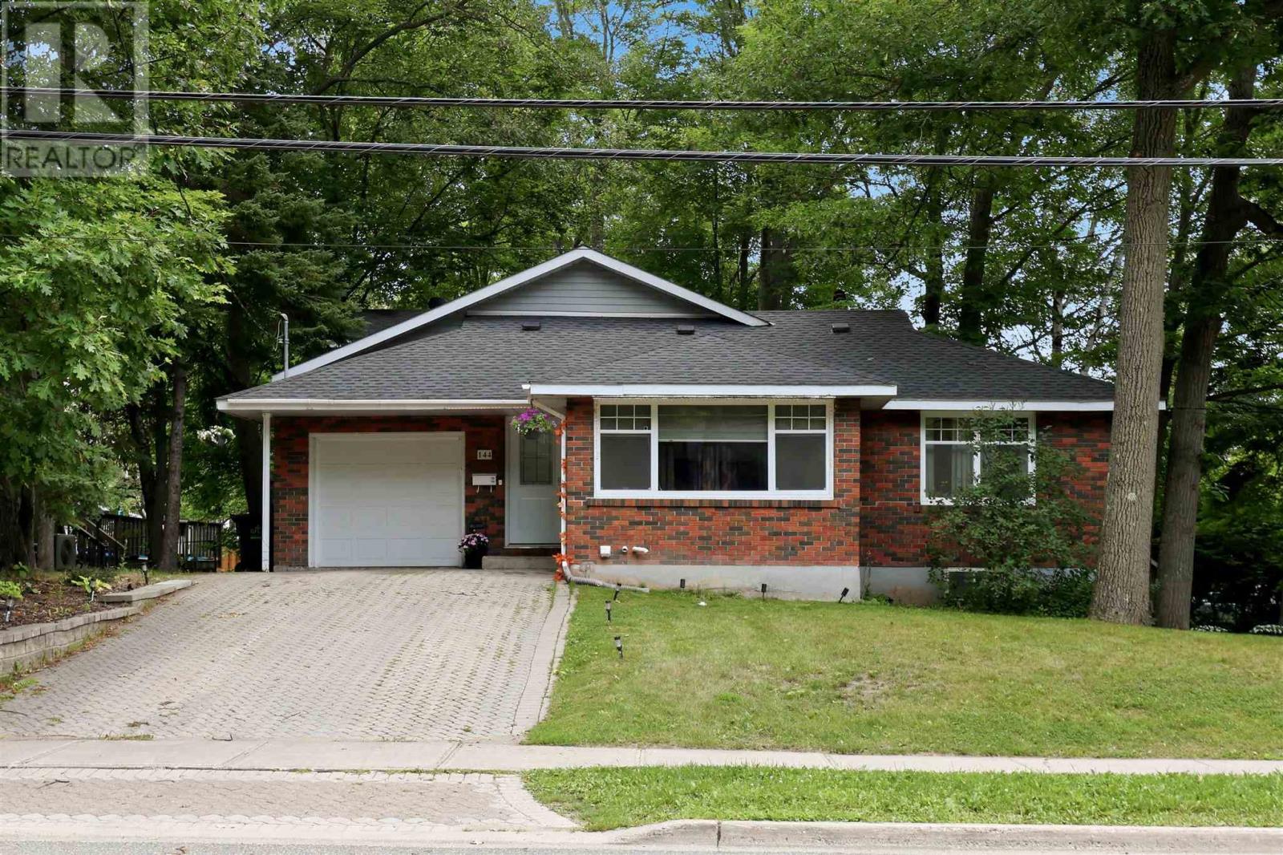
Welcome to 1049 Allen Side Road – the perfect blend of country living and city convenience. Nestled on nearly an acre within city limits, this beautifully maintained 3-bedroom, 2-bathroom home offers privacy, space, and endless possibilities. Natural gas forced air furnace, central air and hot water on demand make this home very efficient. The bright open-concept main floor features a functional layout ideal for everyday living and entertaining. The spacious primary bedroom includes a walk-in closet and private ensuite, while patio doors off the dining area lead to a large back deck overlooking this peaceful property. Outside, you’ll appreciate the expansive yard, additional driveway, and large heated double attached garage. The walk-out basement offers excellent potential for an in-law suite or additional living space, making this home a great option for multigenerational families or those looking for future flexibility. 2 storage sheds for additional storage. Enjoy the tranquility of a rural setting without sacrificing the convenience of nearby city amenities. A rare opportunity to own a private, spacious property in a sought-after location. This one is a must see! Book your showing today.
Map data © OpenStreetMap contributors
No open houses are scheduled for this home.
Can't make it? Request a private viewing.
| Sep 22, 2026 | $574,900 | ▼ $25,000 |
| Sep 19, 2026 | $599,900 | First recorded price |
Price changes since Sep 19, 2026.
| Living room | Main level | 13.5x27.5 |
| Dining room | Main level | 15.1x17.11 |
| Kitchen | Main level | 13.1x9.6 |
| Pantry | Main level | 5.8x9.9 |
| Primary Bedroom | Main level | 11x11.6 |
| Ensuite | Main level | 3 pc |
| Bathroom | Main level | 12.7x11.6 |
| Bedroom | Main level | 9x11.6 |
| Bathroom | Main level | 4 pc |
| Office | Main level | 10x5 |
| Laundry room | Main level | 7x9.6 |
| Recreation room | Basement | 20x23 |
| Den | Basement | 9.7x10.7 |
| Den | Basement | 9.7x11.2 |
| Storage | Basement | 21x7 |