 For sale 50
$399,900
4 bed3 bath
124 Upton Rd
Sault Ste. Marie
3 months agoMLS® SM261679
Royal LePage® Northern Advantage
40 Burton Rd
Sault Ste. Marie, Ontario P6B5X1
For sale· Added
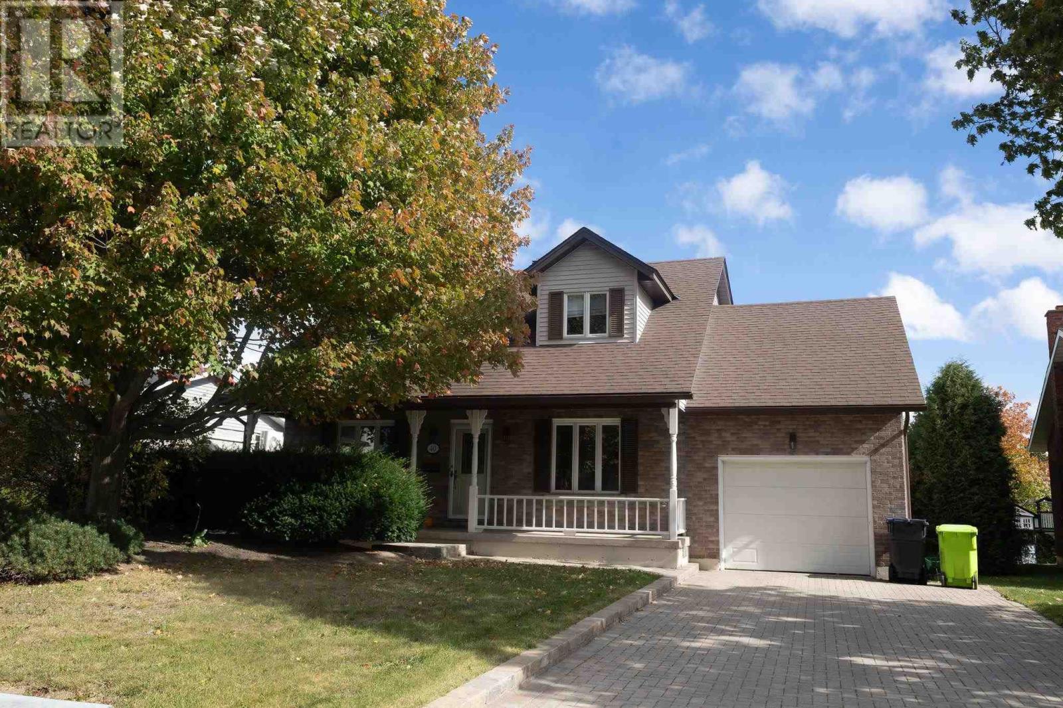
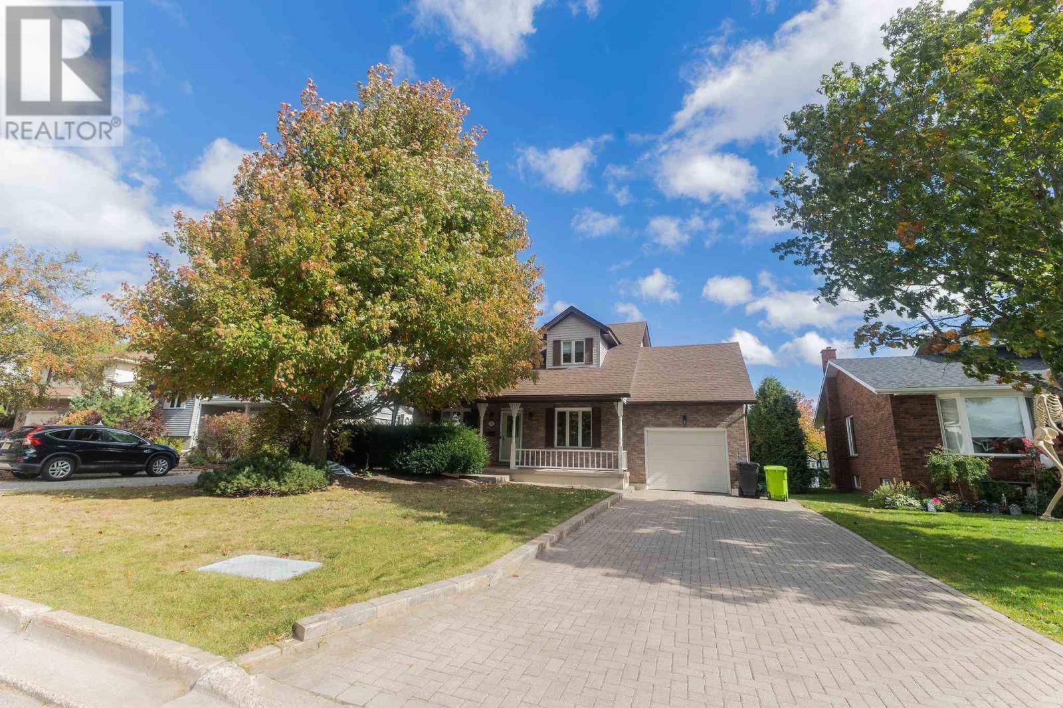
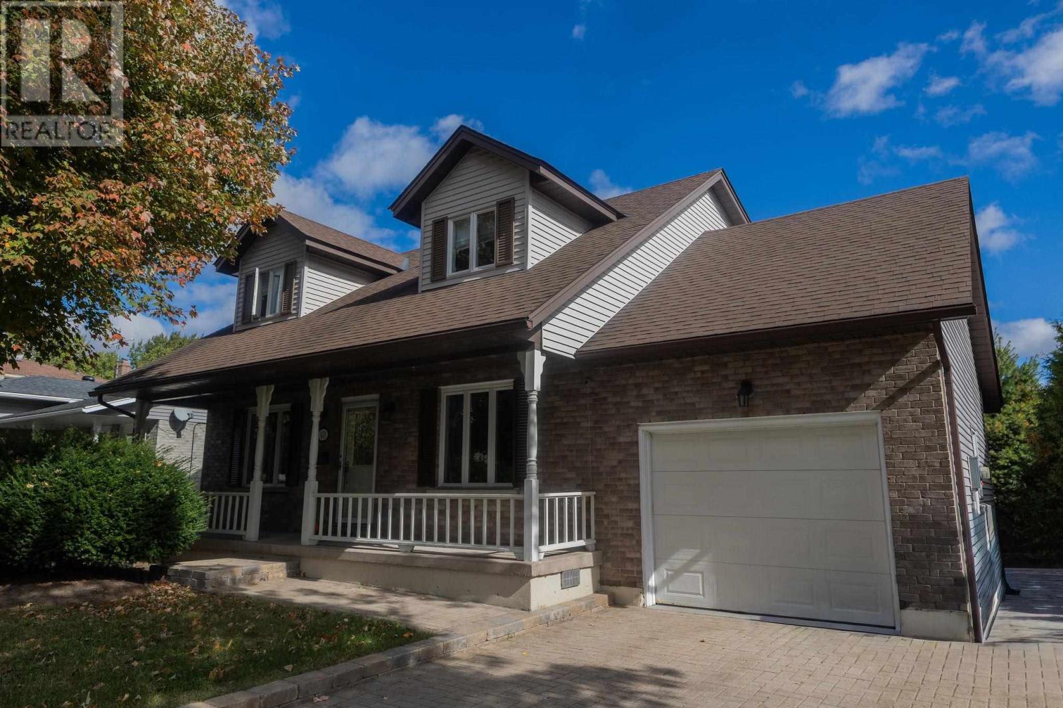
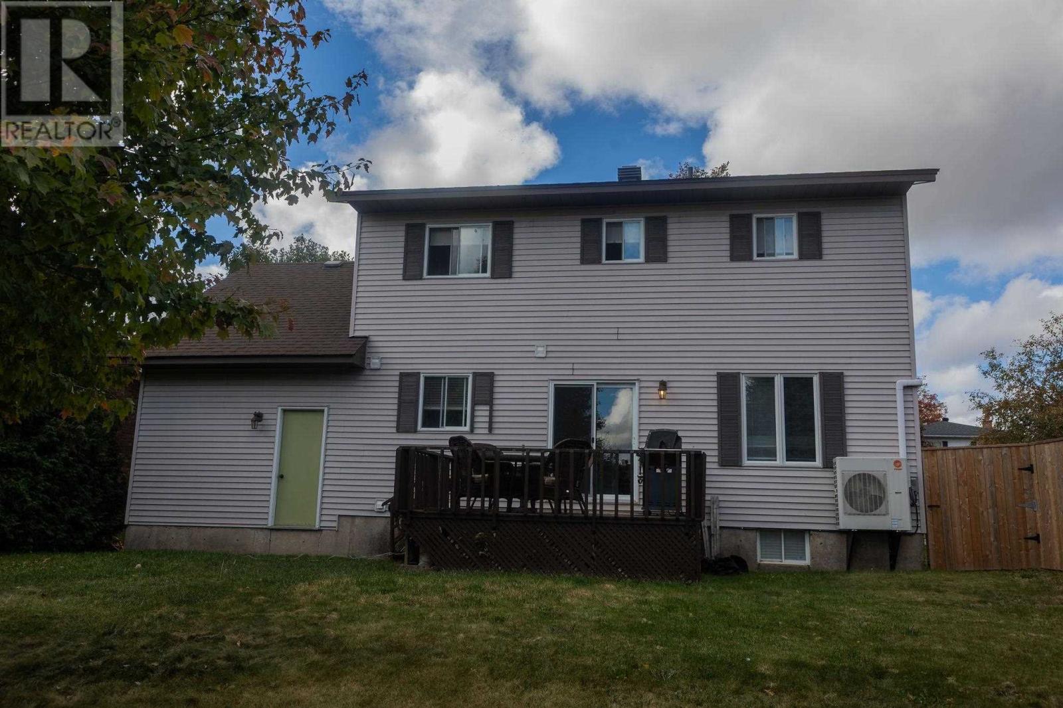
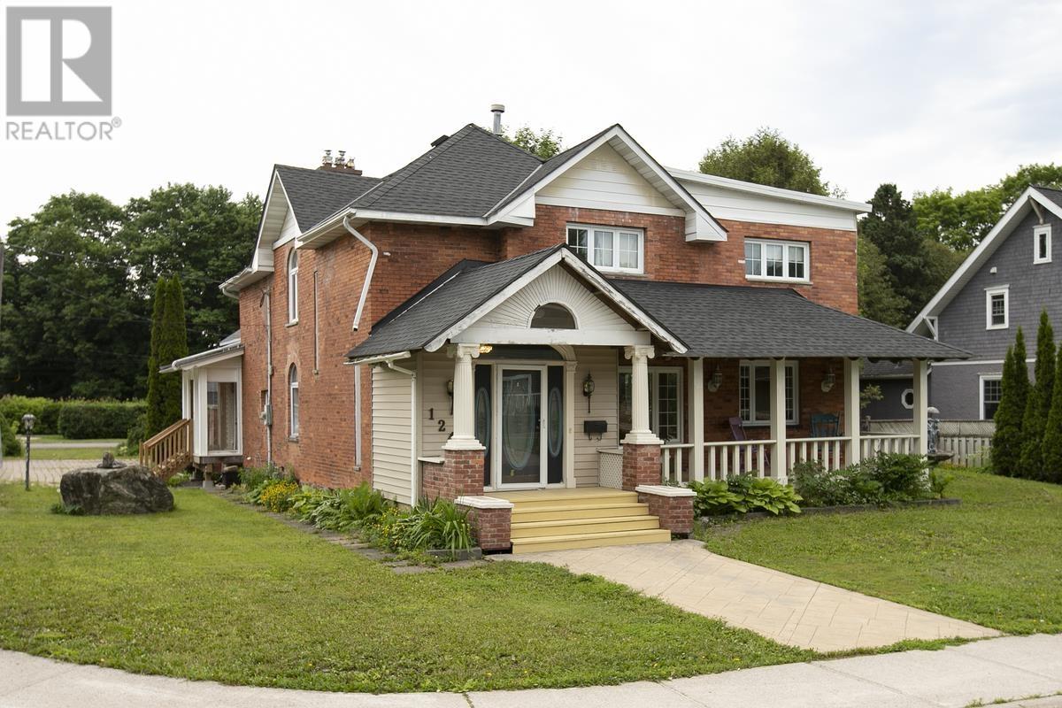
Great Cape Cod Home located in a highly desired neighborhood. This home features an excellent layout and design. Enjoy the formal Dining Room, large master bedroom with a ensuite, Rec Room with wet bar and fireplace, attached garage, interlock brick driveway and so much more.
Map data © OpenStreetMap contributors
No open houses are scheduled for this home.
Can't make it? Request a private viewing.
| Living room | Main level | 12.71X14.37 |
| Dining room | Main level | 10.96X12.8 |
| Kitchen | Main level | 10.24X16.2 |
| Dining room | Main level | 10.57X10.9 |
| Bedroom | Main level | 9.12X8.21 |
| Primary Bedroom | Main level | 12.4X19.72 |
| Bedroom | Main level | 16.41X13.60 |
| Recreation room | Basement | 24.72X15.53 |
| Bedroom | Basement | 9.5X8.10 |
| Laundry room | Basement | 6.02X13.07 |