 For sale 50
$379,900
3 bed2 bath1,500 sq ft
172 Spring St
Sault Ste. Marie
2 months agoMLS® SM261920
Royal LePage® Northern Advantage
987 Lake St
Sault Ste. Marie, Ontario P6B6C9
For sale· Added
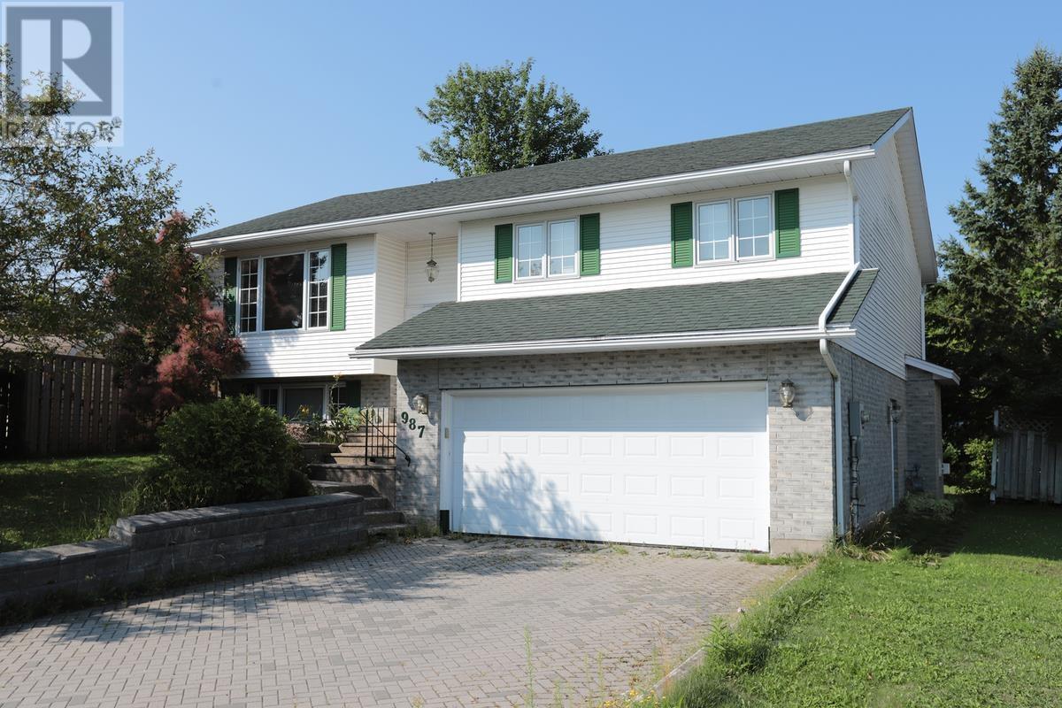
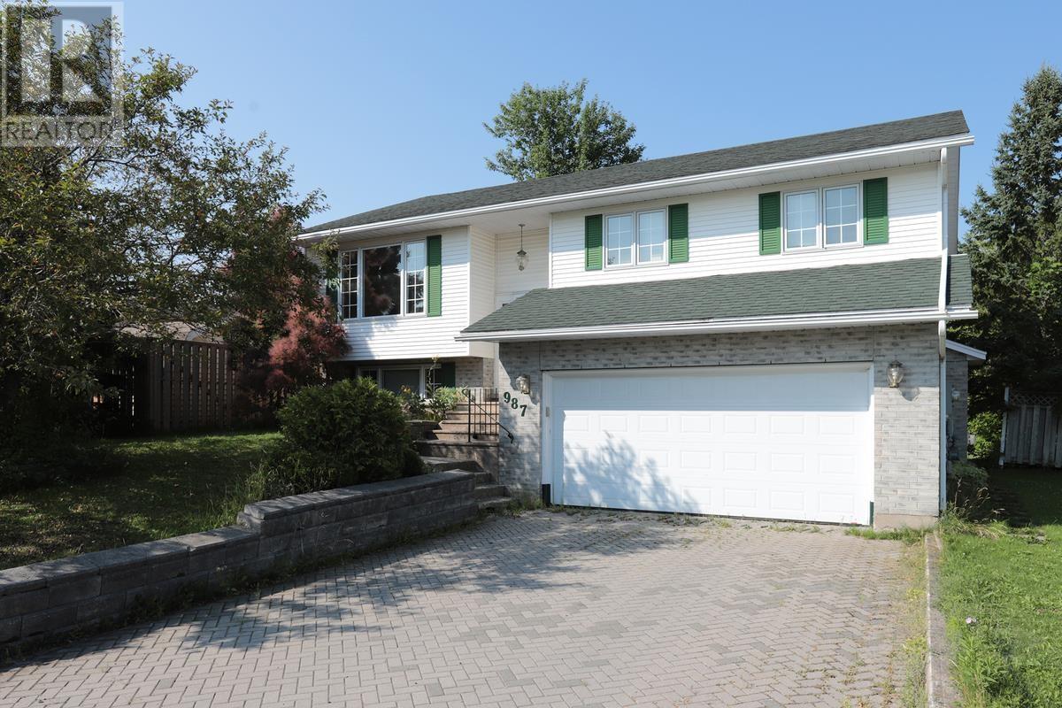
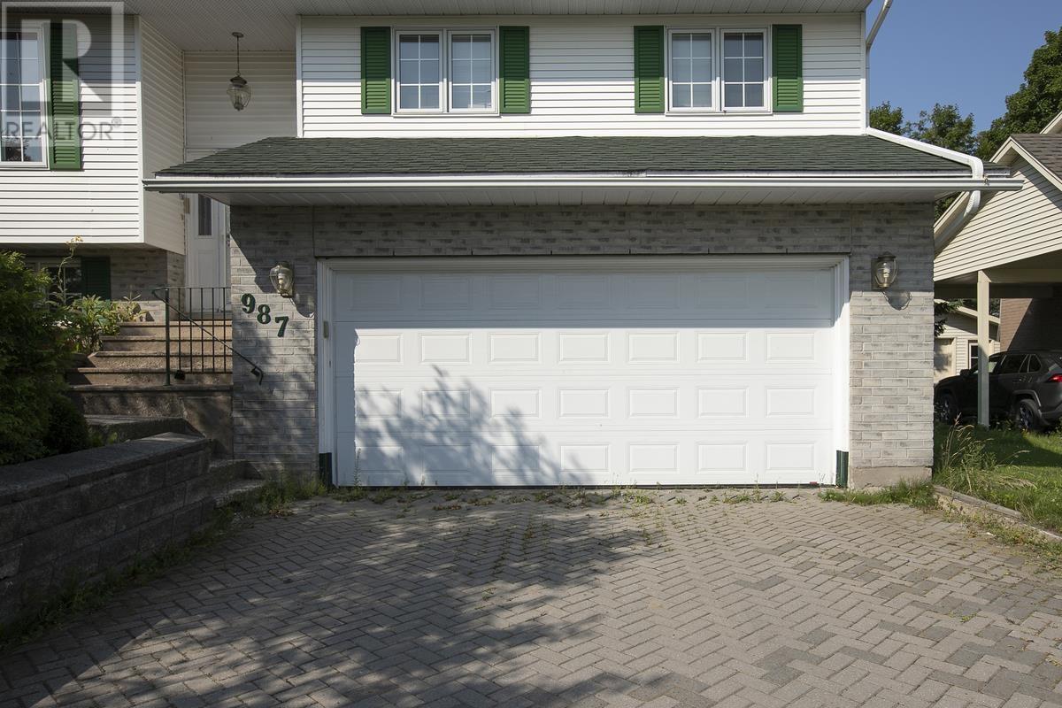
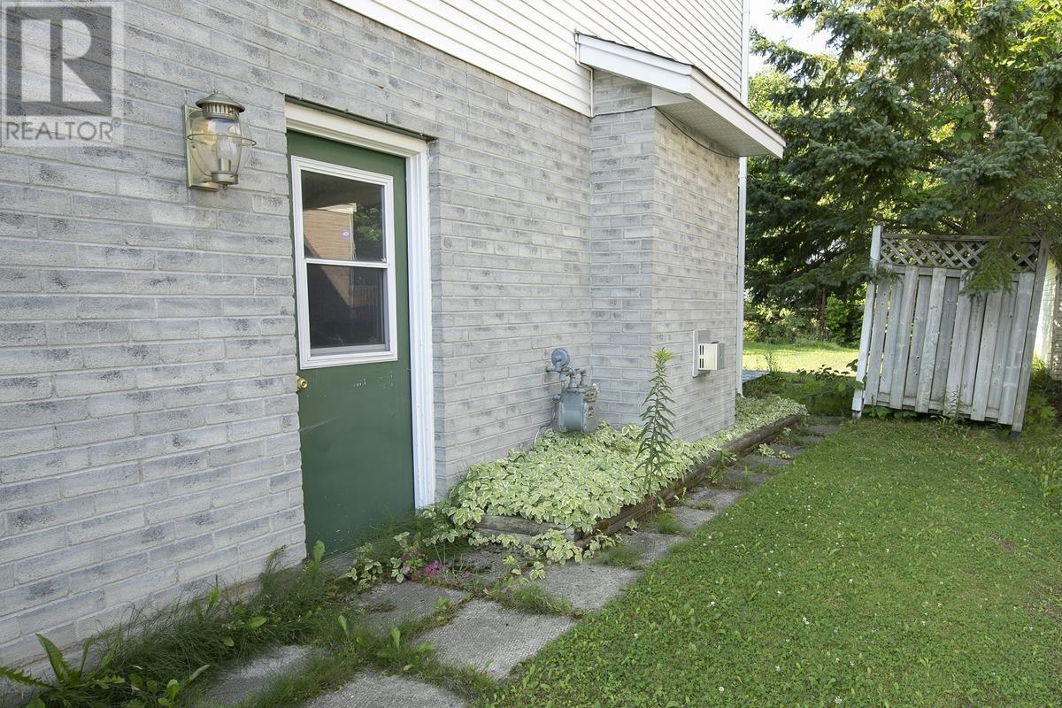
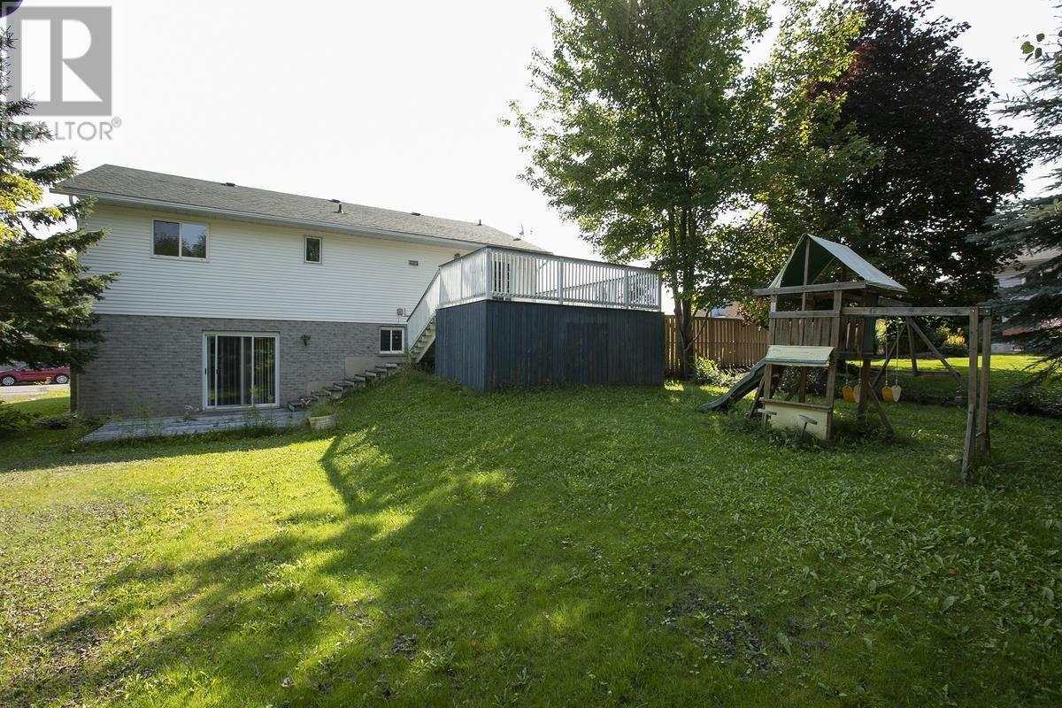
Move-in ready 3+1 bedroom, 3-bathroom hi-rise bungalow in a desirable central location. This open-concept home features cathedral ceilings, a bright living and dining area, and a spacious kitchen with a large centre island. The primary bedroom offers a walk-in closet and private 3-piece ensuite. The fully finished walk-out basement includes a large rec room with a gas fireplace, fourth bedroom or office, third bathroom, laundry room, and patio doors leading to the backyard. Outside, enjoy a 20' x 20' deck with southern exposure, a beautifully landscaped yard, brick driveway, and double attached garage. A fantastic family home that's ready for you to move in—book your private viewing today!
Map data © OpenStreetMap contributors
No open houses are scheduled for this home.
Can't make it? Request a private viewing.
| Kitchen | Main level | 20.3 x 15.1 |
| Living room | Main level | 16.11 x 15.9 |
| Bedroom | Main level | 12.10 x 9.11 |
| Bedroom | Main level | 15 x 11.7 |
| Bedroom | Main level | 12.10 x 9.11 |
| Bathroom | Main level | 9.8 x 4.11 |
| Ensuite | Main level | 9 x 4.10 |
| Bedroom | Basement | 8.6 x 12.10 |
| Bathroom | Basement | 9.11 x 5 |
| Utility room | Basement | 13.7 x 12.11 |
| Laundry room | Basement | 8.7 x 6.4 |
| Recreation room | Basement | 20.5 x 14.3 |