
 For sale 50
$349,900
3 bed3 bath1,806 sq ft
122 Alexandra St
Sault Ste. Marie
28 days agoMLS® SM262555
Century 21 Choice Realty Inc.
110 Country Club Pl
Sault Ste. Marie, Ontario P6A6A3
For sale· Added
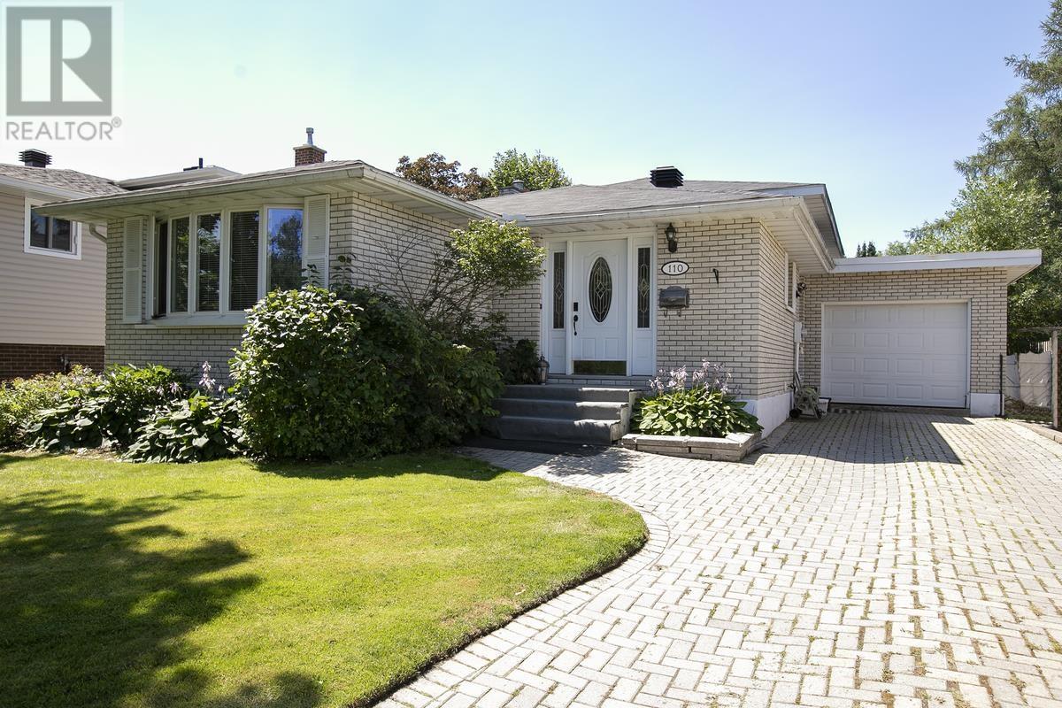
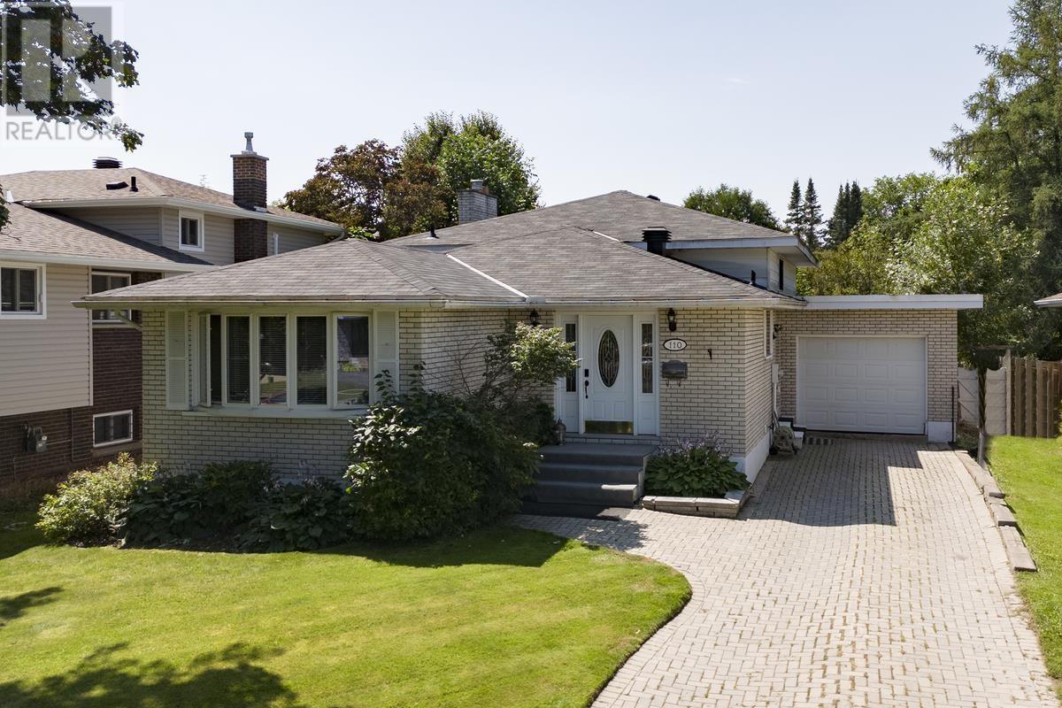
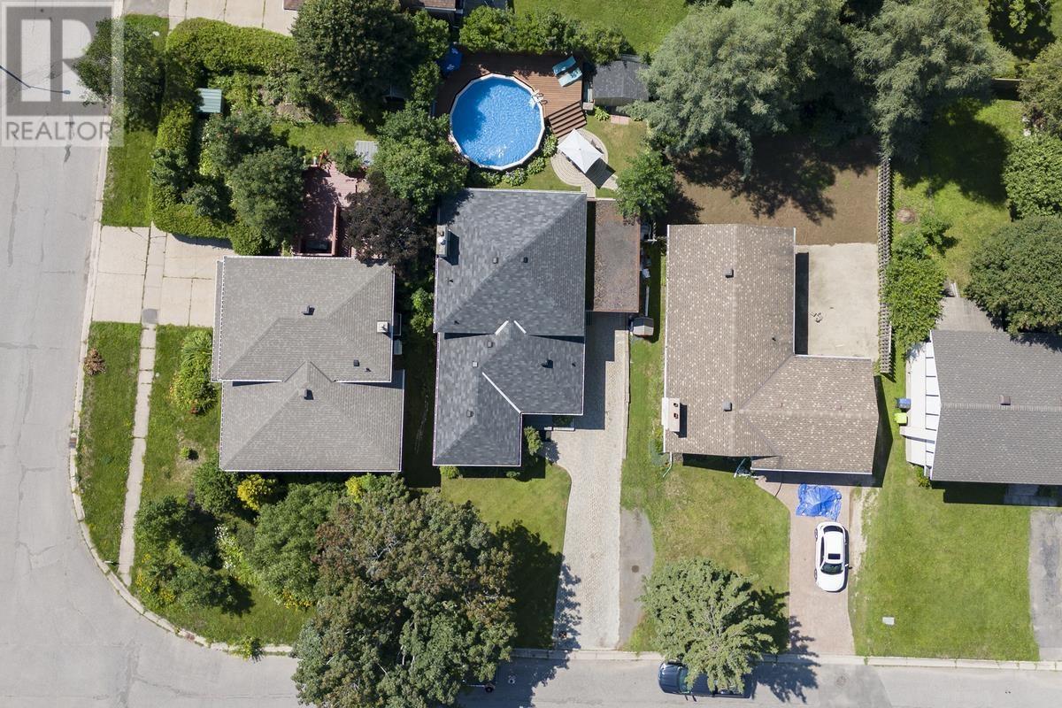
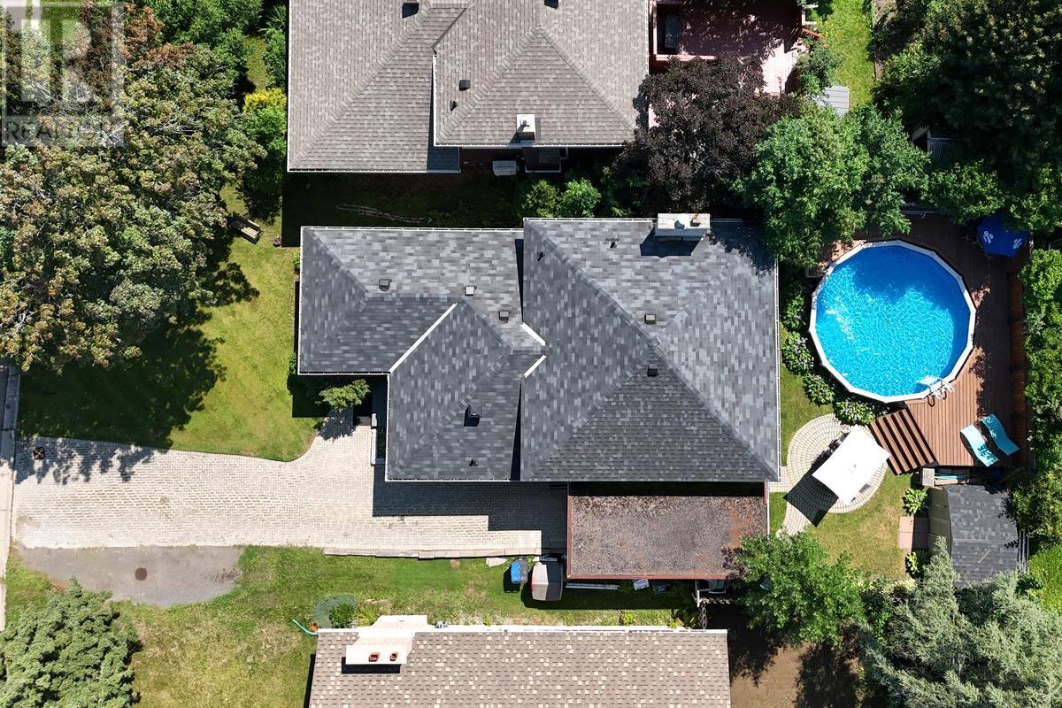
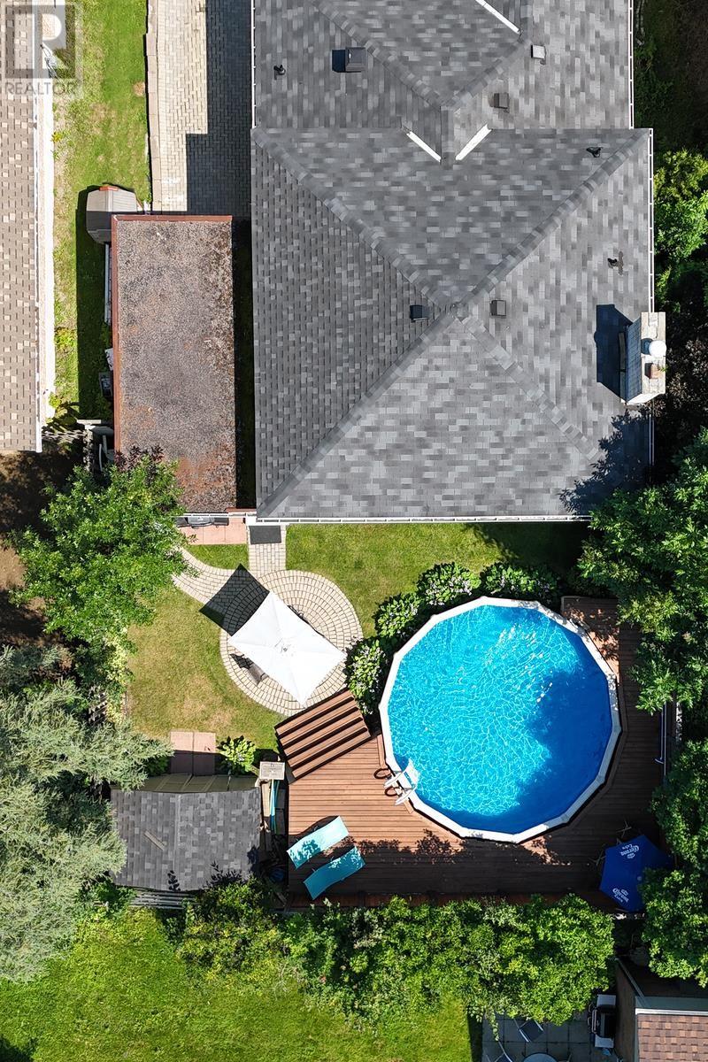
Welcome to this beautifully maintained backsplit offering over 2,000 square feet of finished living space in one of the city's most sought-after family-friendly east-end neighbourhoods. This spacious home features three bedrooms, two full bathrooms, a bright eat-in kitchen, separate dining room, and a generous living room. The lower levels offer a large recreation room, office, laundry area, and additional finished living space, providing plenty of room for the whole family. Step outside to a private backyard complete with an above-ground pool—perfect for enjoying warm summer days. Additional features include an attached single-car garage and a brick driveway. Move-in ready and close to parks, schools, shopping, and amenities, this is a fantastic opportunity to own a wonderful family home.
Map data © OpenStreetMap contributors
No open houses are scheduled for this home.
Can't make it? Request a private viewing.
| Oct 5, 2026 | $449,900 | ▼ $10,000 |
| Sep 10, 2026 | $459,900 | ▼ $20,000 |
| Sep 4, 2026 | $479,900 | First recorded price |
Price changes since Sep 4, 2026.
| Kitchen | Main level | 10.8 x 14.5 |
| Living room | Main level | 16.10 x 12.11 |
| Dining room | Main level | 12.2 x 10.3 |
| Foyer | Main level | 11.2 x 5.7 |
| Bedroom | Second level | 12.3 x 10.2 |
| Bedroom | Second level | 10.9 x 14.6 |
| Bedroom | Second level | 9.2 x 16 |
| Bathroom | Second level | 9 x 8.7 |
| Recreation room | Basement | 21.5 x 25.10 |
| Bathroom | Basement | 8.2 x 7.11 |
| Bedroom | Sub-basement | 16 x 12.3 |
| Laundry room | Sub-basement | 13 x 16 |




