
 For sale 50
$349,900
3 bed3 bath1,806 sq ft
122 Alexandra St
Sault Ste. Marie
28 days agoMLS® SM262555
Century 21 Choice Realty Inc.
124 Upton Rd
Sault Ste. Marie, Ontario P6A3W1
For sale· Added
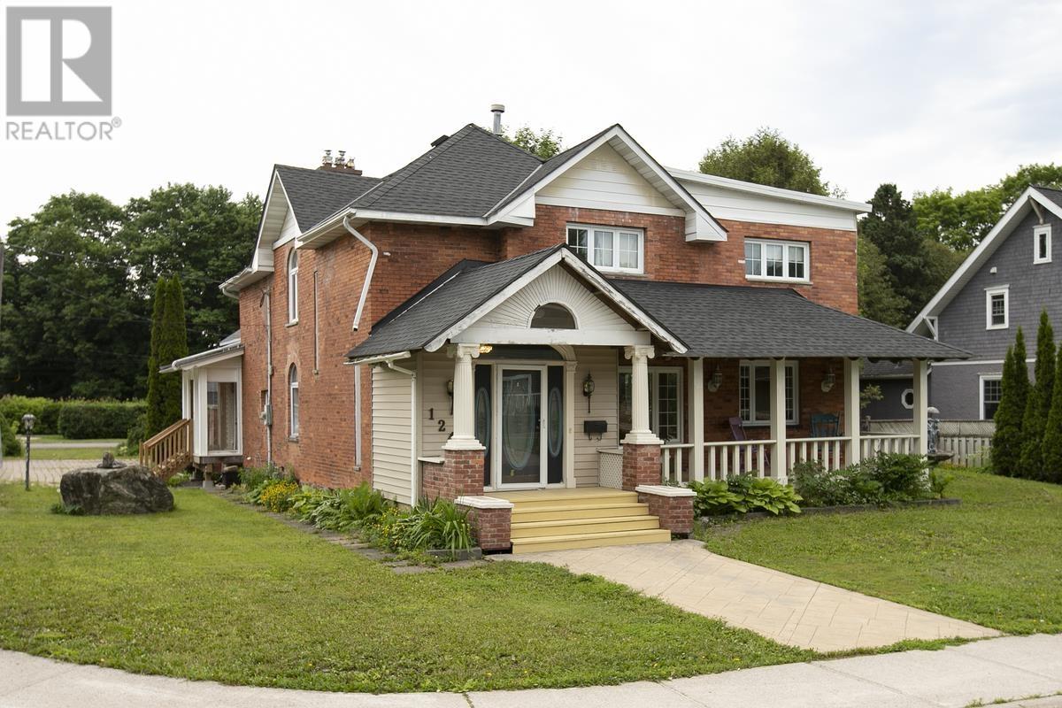
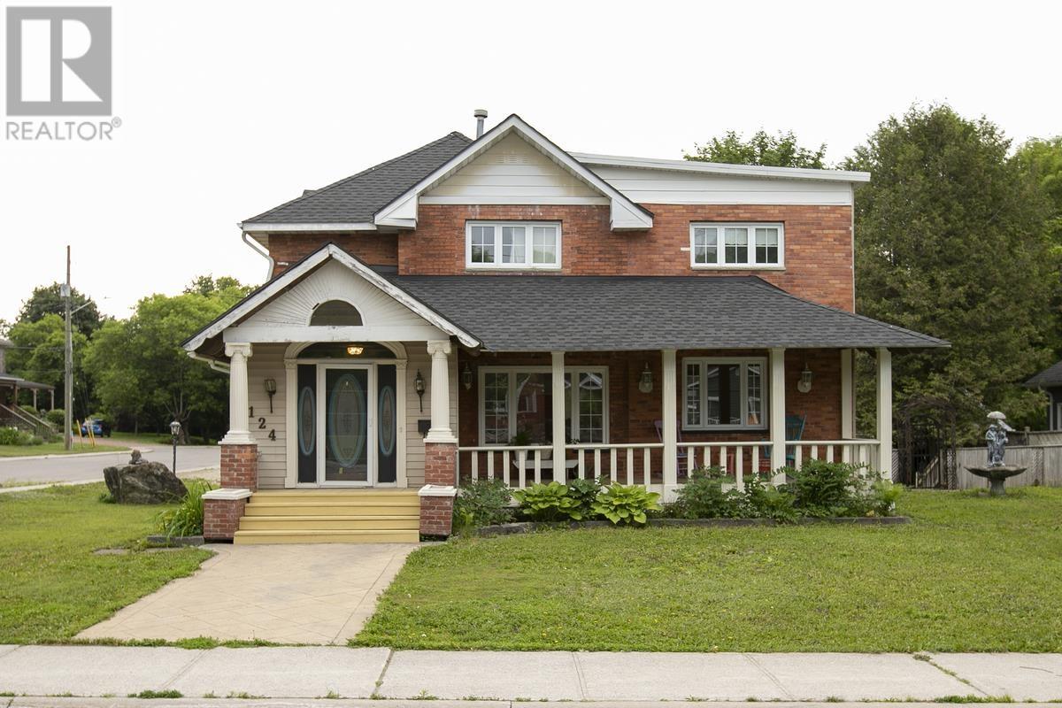
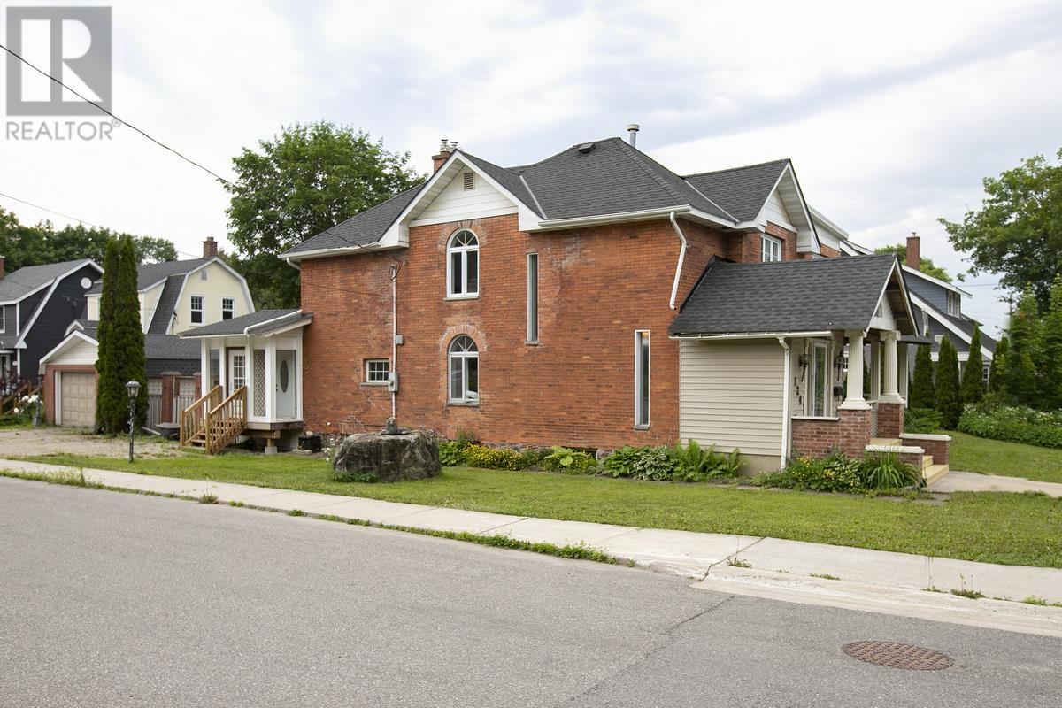
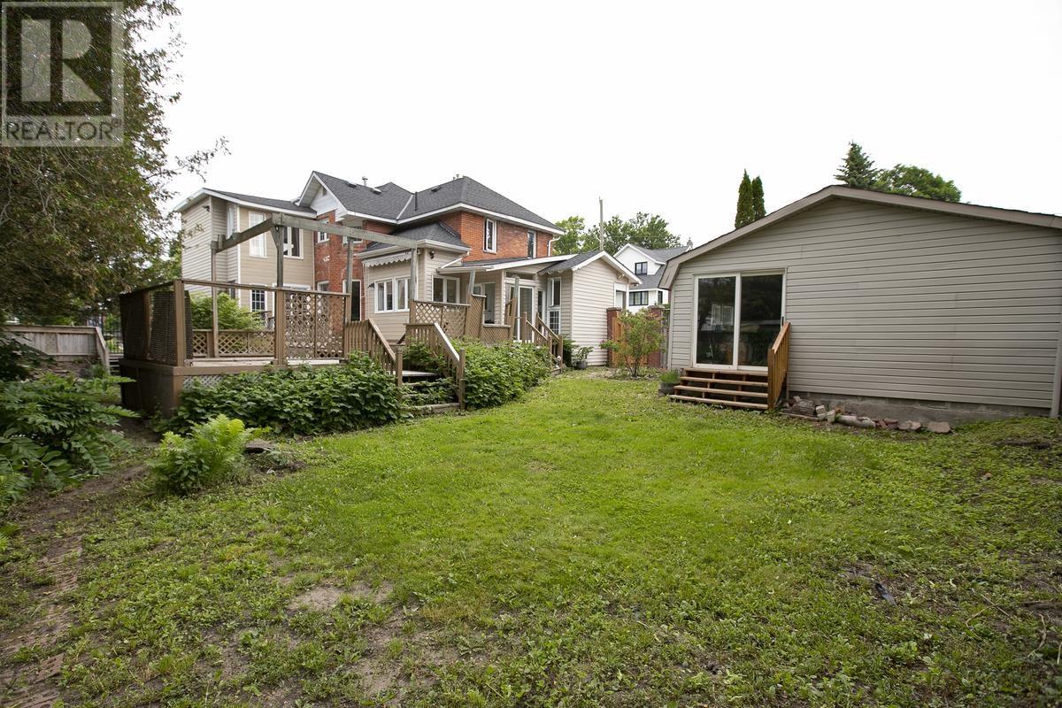
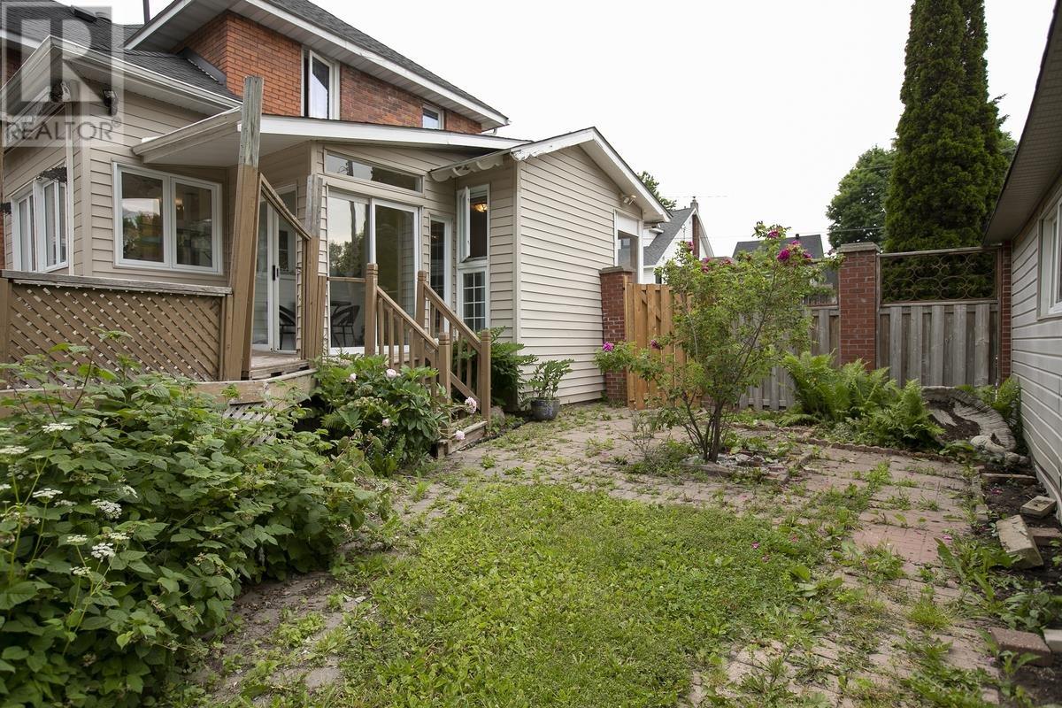
Step into timeless elegance in this spacious and stately two-storey home, where classic charm meets everyday comfort. Featuring beautiful hardwood floors, original pocket doors, and an abundance of living space, this impressive home offers room for the entire family to live, gather, and unwind. The inviting main floor boasts a formal dining room perfect for hosting family dinners and special occasions, along with multiple cozy sitting areas where you can curl up with a good book or enjoy your morning coffee or an evening glass of wine beside one of the home's four gas fireplaces. With four generous bedrooms, there's plenty of space for growing families, guests, or a home office. Outside, relax on the charming front veranda or take advantage of the detached garage, offering excellent storage for vehicles, tools, and seasonal items. Rich in character and warmth, this exceptional home blends historic appeal with functional family living. If you've been searching for a home with space, charm, and timeless elegance, this one is not to be missed! Please contact your realtor today.
Map data © OpenStreetMap contributors
No open houses are scheduled for this home.
Can't make it? Request a private viewing.
| Kitchen | Main level | 20.10 x 12 |
| Dining room | Main level | 22 x 10 |
| Family room | Main level | 12.5 x 14 |
| Family room | Main level | 13.8 x 12.7 |
| Sunroom | Main level | 7.8 x 6.2 |
| Porch | Main level | 10.6 x 5.9 |
| Foyer | Main level | 13.6 x 7.6 |
| Sunroom | Main level | 10 x 3.5 |
| Primary Bedroom | Second level | 13.10 x 12.3 |
| Bedroom | Second level | 9.11 x 9.7 |
| Bedroom | Second level | 10 x 8.7 |
| Bedroom | Second level | 11 x 11 |
| Bathroom | Second level | x 0 |
| Bathroom | Second level | x 0 |




