
 For sale 50
$349,900
3 bed3 bath1,806 sq ft
122 Alexandra St
Sault Ste. Marie
28 days agoMLS® SM262555
Century 21 Choice Realty Inc.
134 Florwin Dr
Sault Ste. Marie, Ontario P6A4J1
For sale· Added
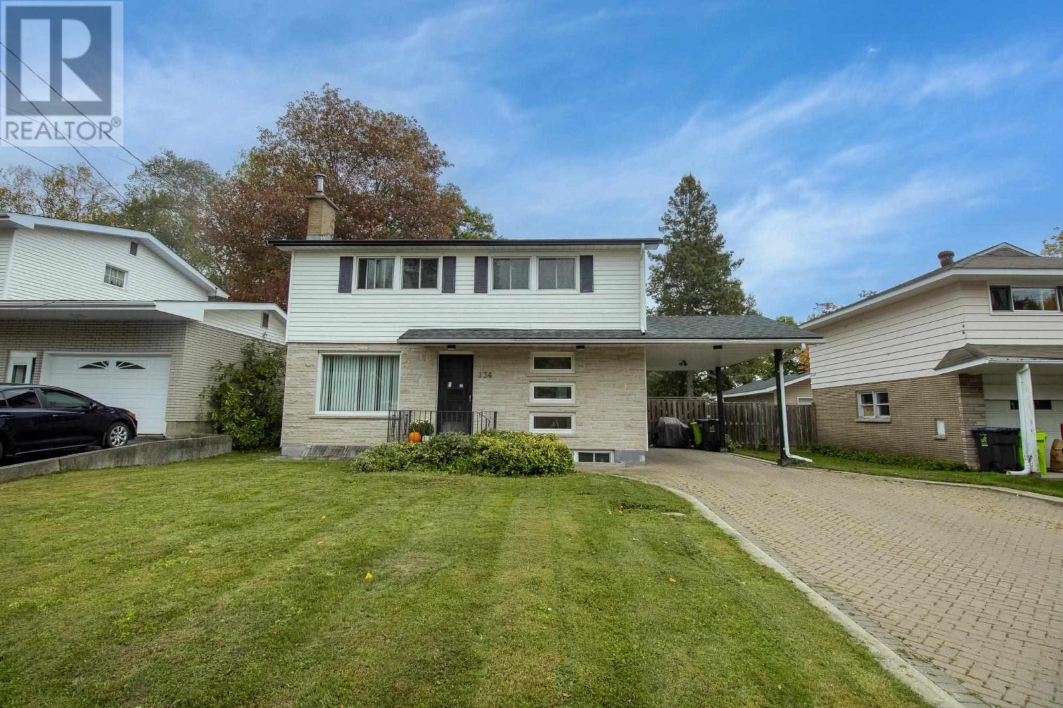
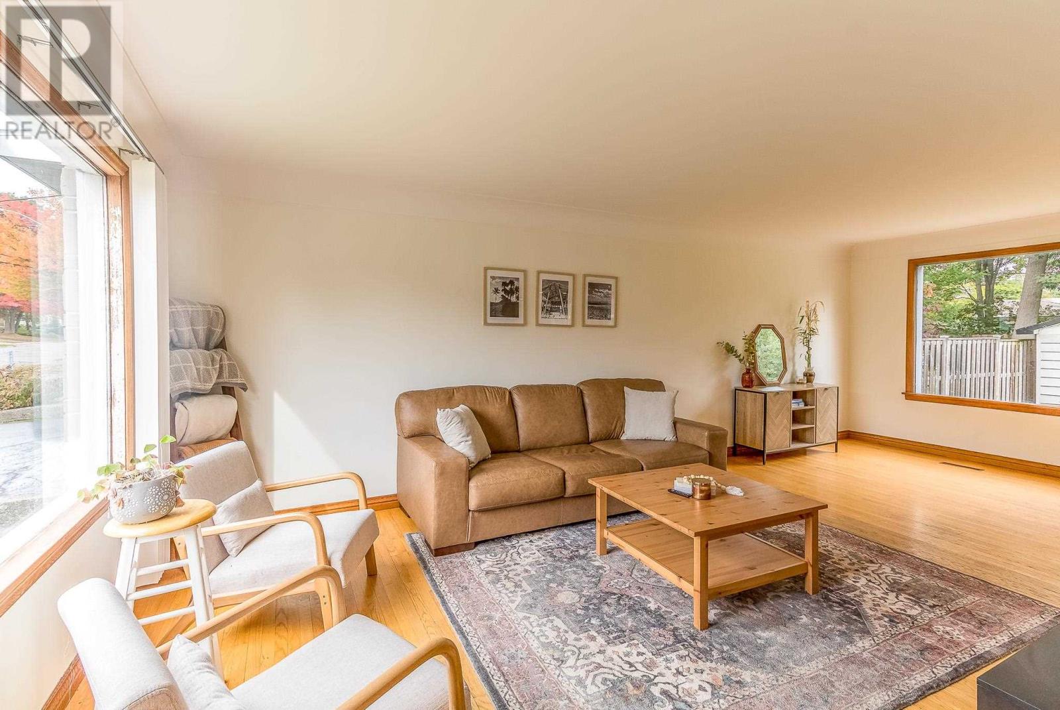
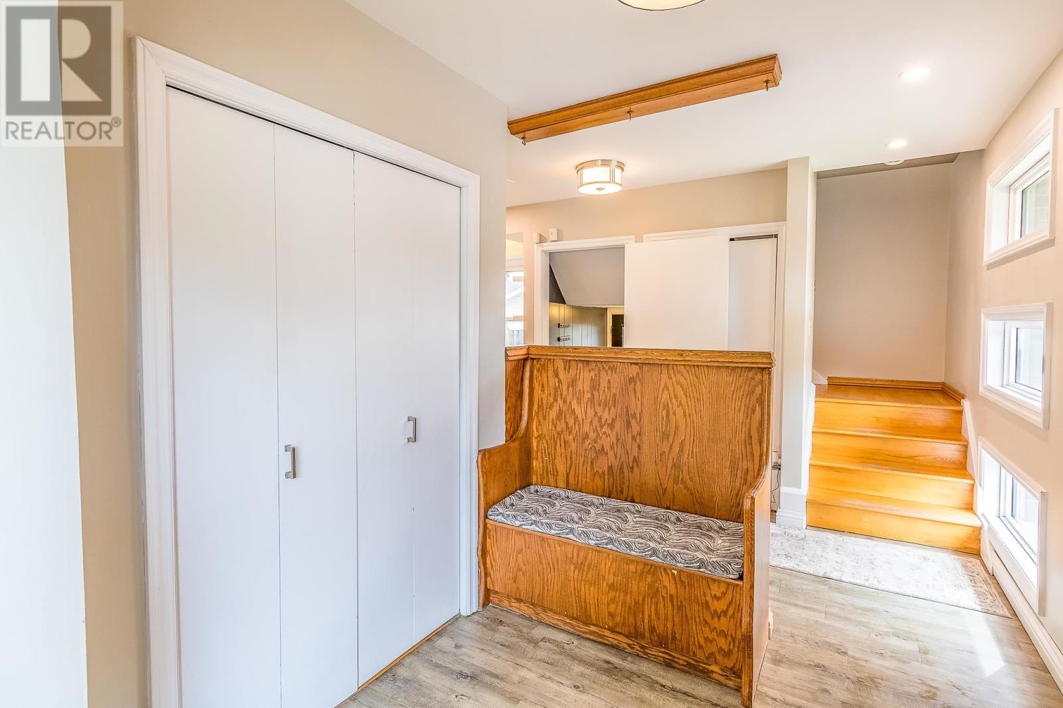
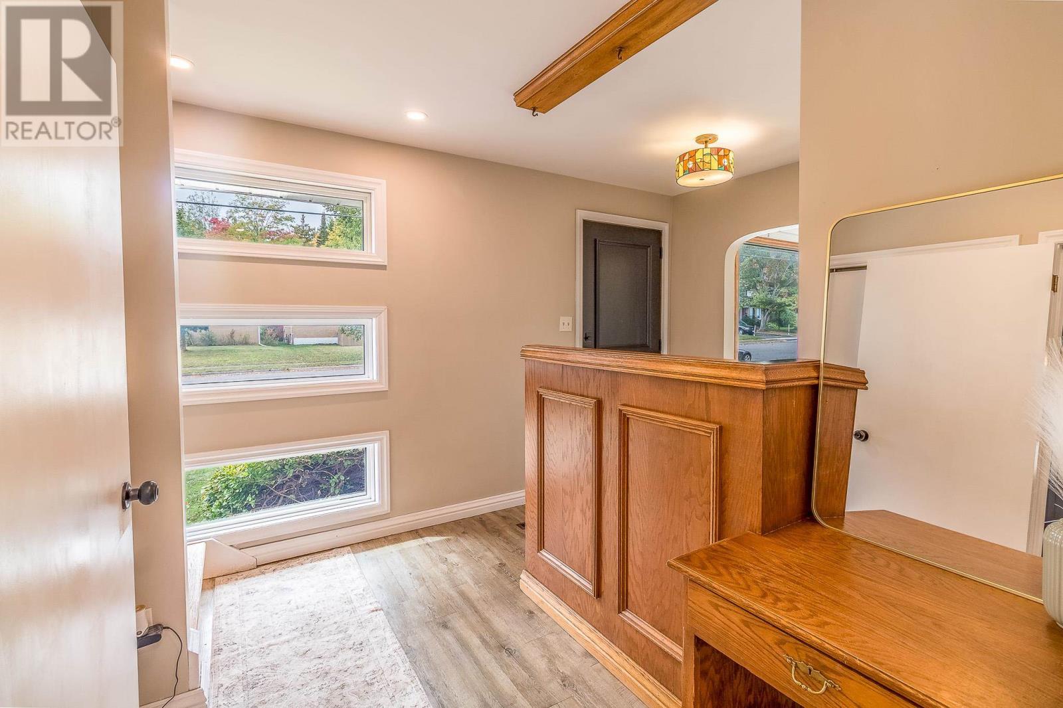
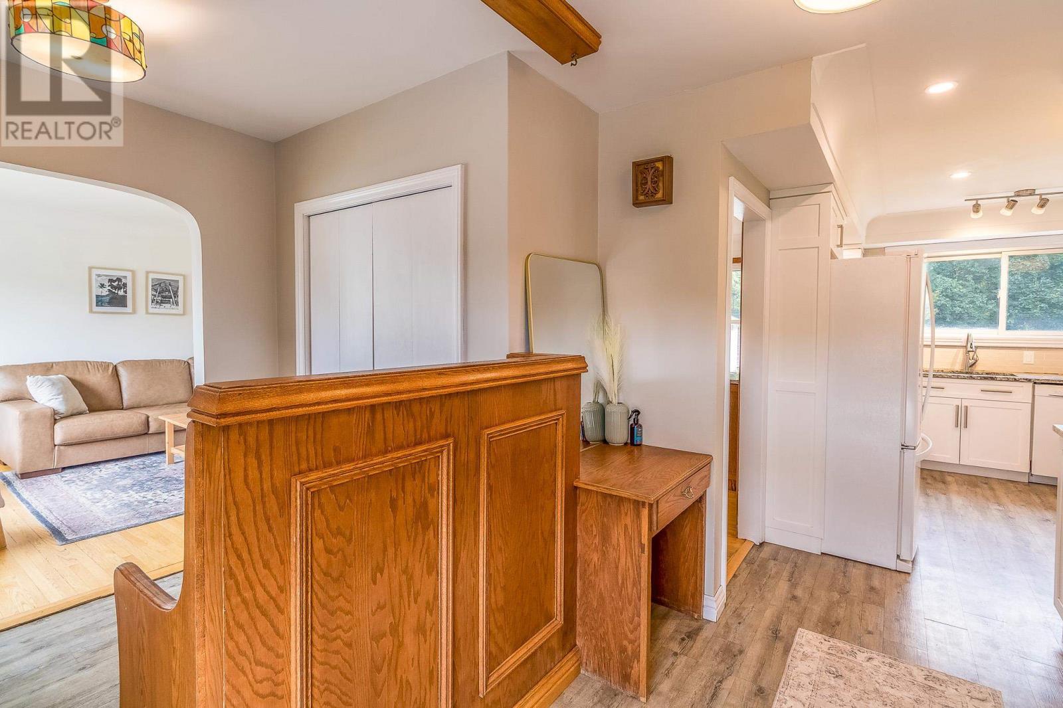
Welcome to 134 Florwin Drive! Located in a quiet neighbourhood, this move-in-ready 4-bedroom, 2-bathroom home offers comfortable living with plenty of room for the whole family. The functional main level features an updated kitchen that flows seamlessly into the dining area and inviting living room, creating a welcoming space for both everyday living and entertaining. Upstairs, you'll find four generously sized bedrooms and a full 4-piece bathroom, providing plenty of space for the family to grow. The basement offers lots of potential to create additional living space, a recreation room, home office, or ample storage to suit your needs. Step outside to enjoy the privacy of the fenced-in backyard — a great space for relaxing, entertaining, or letting the family pets enjoy the outdoors.This home is ready to welcome its next family. Come see all that this home has has to offer!
Map data © OpenStreetMap contributors
No open houses are scheduled for this home.
Can't make it? Request a private viewing.
| Living room | Main level | 12.7 x 12.0 |
| Dining room | Main level | 20.0 x 11.0 |
| Kitchen | Main level | 12.8 x 9.6 |
| Primary Bedroom | Second level | 14.6 x 13.2 |
| Bedroom | Second level | 8.11 x 9.5 |
| Bedroom | Second level | 8.11 x 9.5 |
| Bedroom | Second level | 8.11 x 12.0 |
| Bathroom | Second level | 4 piece |
| Recreation room | Basement | 10.11 x 22.10 |
| Storage | Basement | 5.0 x 17.7 |
| Bathroom | Basement | 3 piece |
| Laundry room | Second level | 5.6 x 19.6 |




