
 For sale 50
$339,900
4 bed4 bath1,900 sq ft
791 Second Lin W
Sault Ste. Marie
11 days agoMLS® SM262745
Century 21 Choice Realty Inc.
14 The Drive, Sault Ste. Marie
Sault Ste. Marie, Ontario P6B1B7
For sale· Added
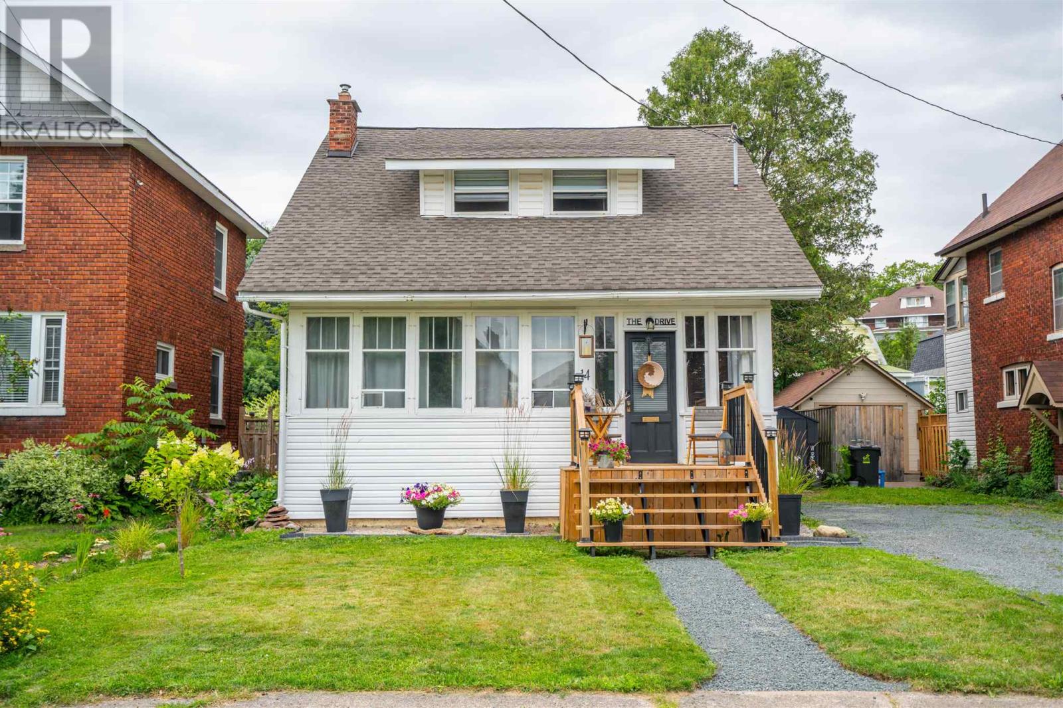
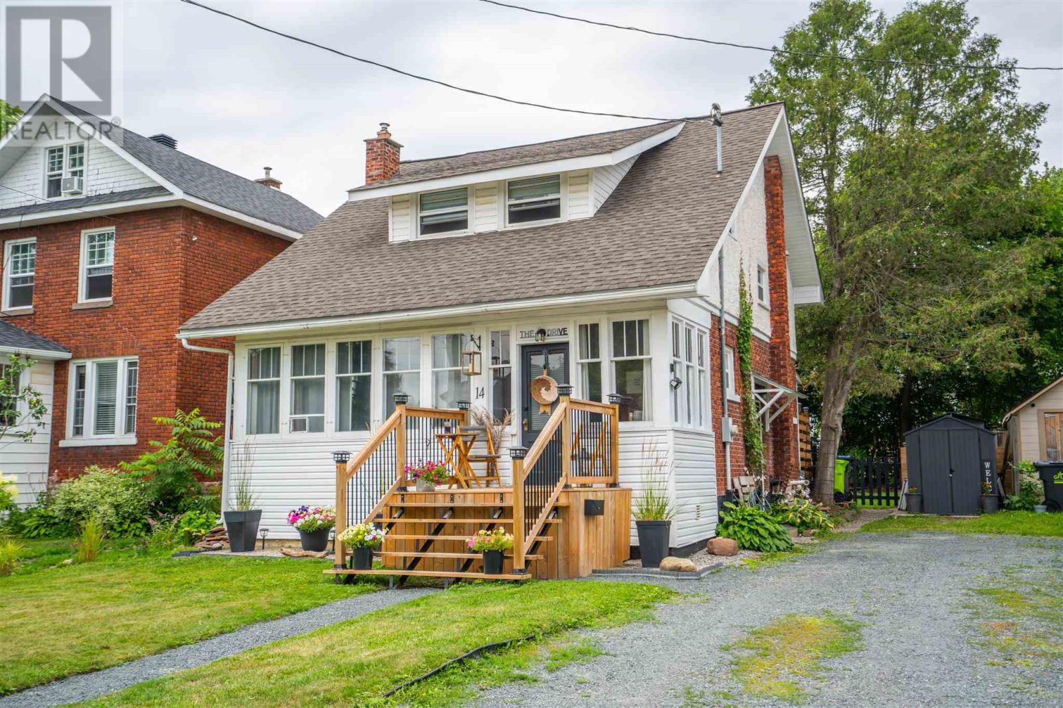
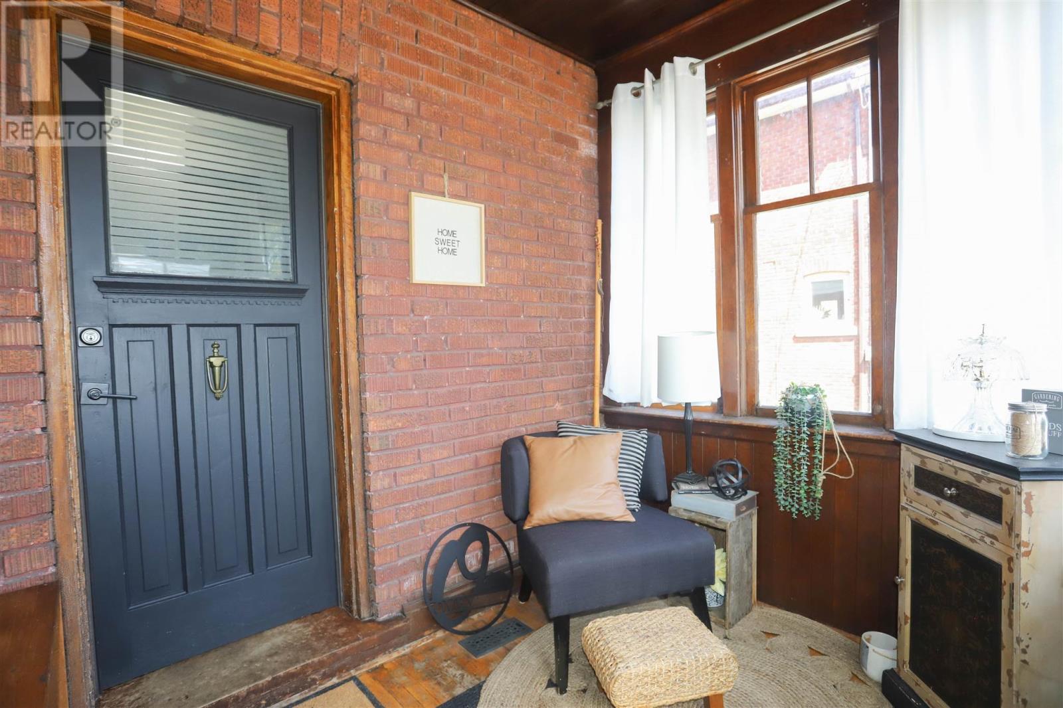
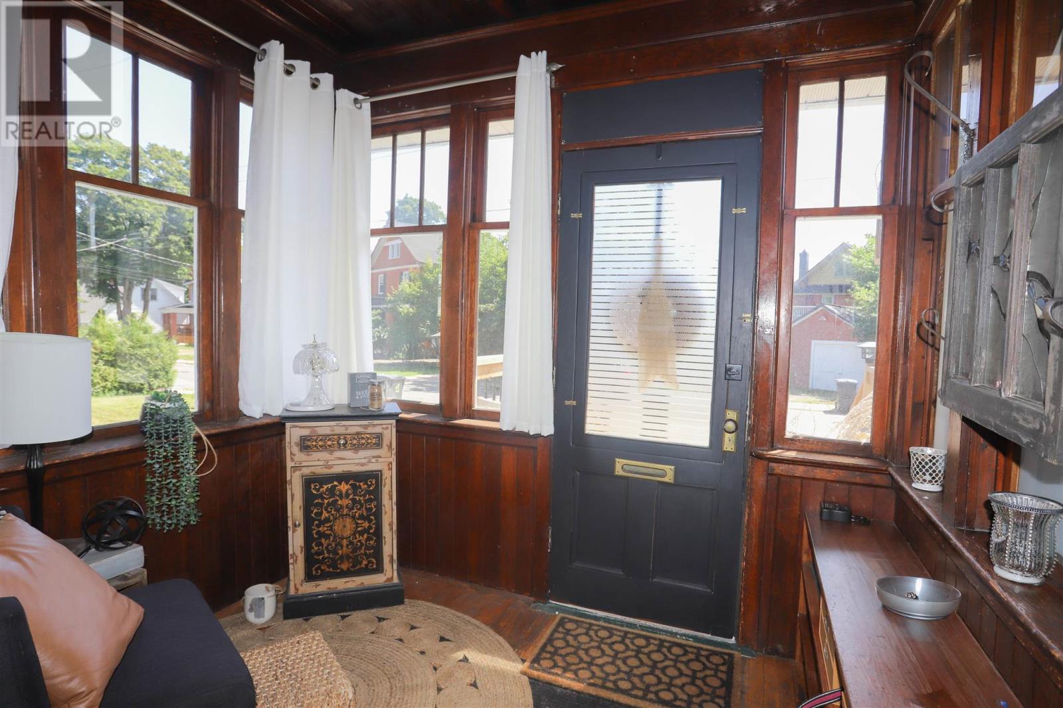
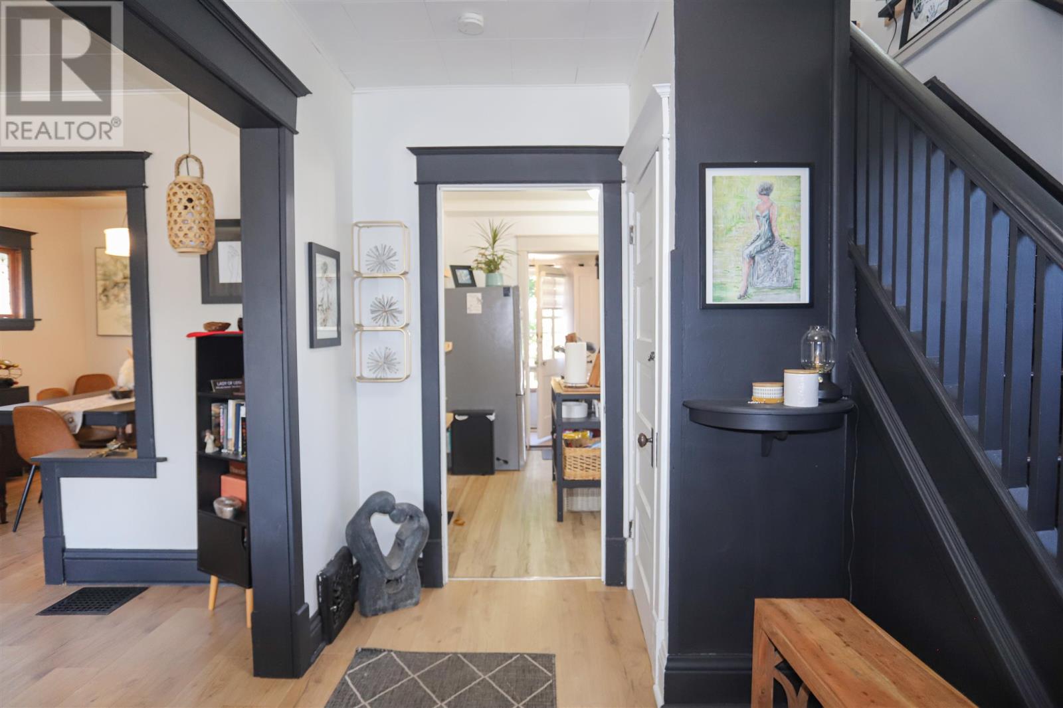
Welcome to 14 The Drive! This beautiful home has been updated to add modern convenience to compliment its charm and character. From the moment you enter, you will be charmed by its warmth; featuring a large living room with beautiful south facing windows all original to the home, separate dining room and new flooring throughout the main floor. The kitchen has had upgrades adding additional cupboards, counter top, sink and all new appliances in 2023 & 2024. There are 3 good sized bedrooms on the second floor, and a 4 piece bathroom. There is a second 2 piece bathroom and laundry on the main floor. Situated in a sought after central neighbourhood close to many amenities in either direction. There is a private fully fenced back yard nicely treed and peaceful. Updates include Many new windows 2025 & 2026, flooring on main floor 2026, kitchen upgrades, new bathroom and laundry on main floor 2025, new electrical panel 2025, siding & insulation 2026, and many more! For a full list and more details contact your realtor and book your private viewing!
Map data © OpenStreetMap contributors
No open houses are scheduled for this home.
Can't make it? Request a private viewing.
| Oct 1, 2026 | $349,900 | ▼ $10,000 |
| Sep 9, 2026 | $359,900 | First recorded price |
Price changes since Sep 9, 2026.
| Porch | Main level | 8.5x6.7 |
| Foyer | Main level | 11.4X9.5 |
| Living room | Main level | 18.9X12.5 |
| Dining room | Main level | 12.3X10.5 |
| Kitchen | Main level | 10.5X9.4 |
| Bathroom | Main level | 3.9X3.4 |
| Laundry room | Main level | 8.7X3.9 |
| Bathroom | Second level | 7.8X6.4 |
| Primary Bedroom | Second level | 14.4X11.7 |
| Bedroom | Second level | 13.2X9.3 |
| Bedroom | Second level | 12.5X10.9 |
| Bonus Room | Basement | 20.5X18.9 |




