 For sale 50
$139,999
1 bed1 bath444 sq ft
626 Airport Rd
Sault Ste. Marie
2 months agoMLS® SM262058
Royal LePage® Northern Advantage
145 Albert Street West
West, Sault Ste Marie, Ontario P6A1B5
For sale· Added
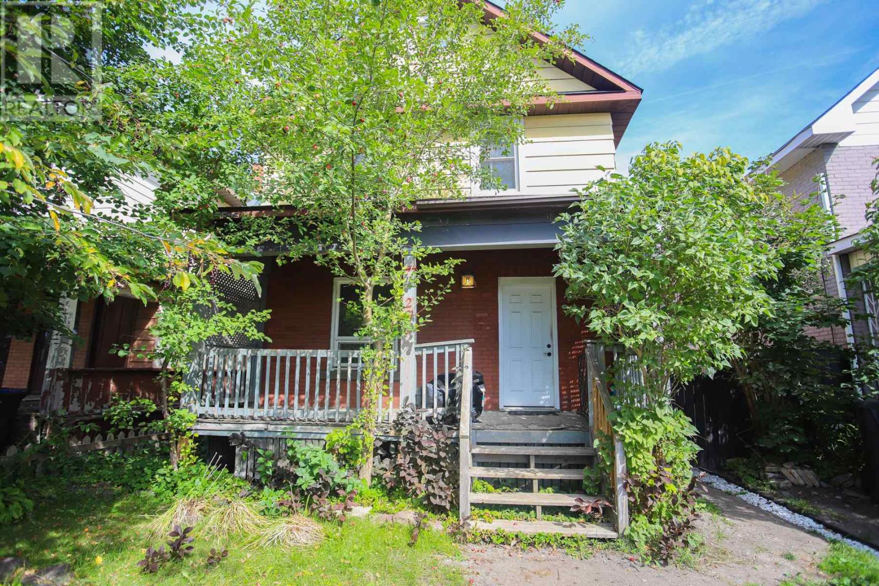
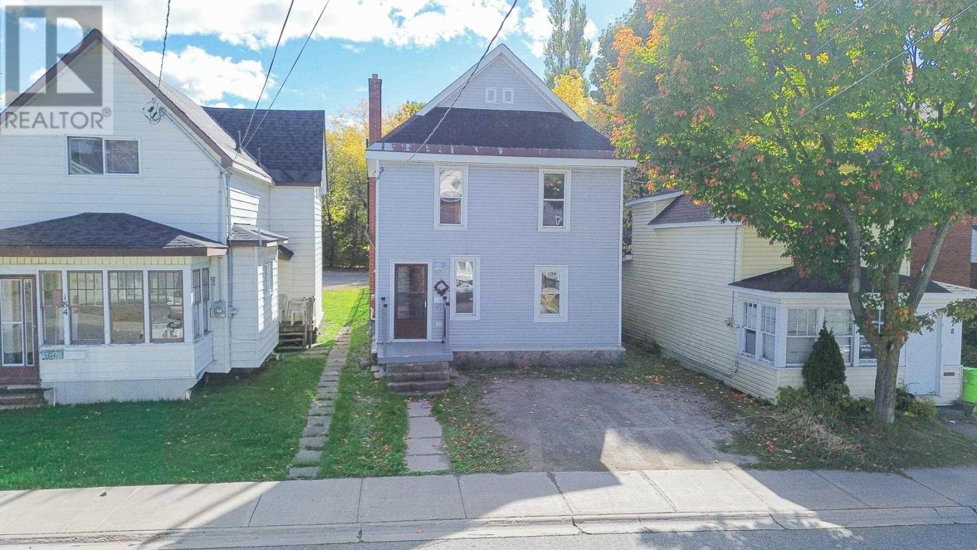
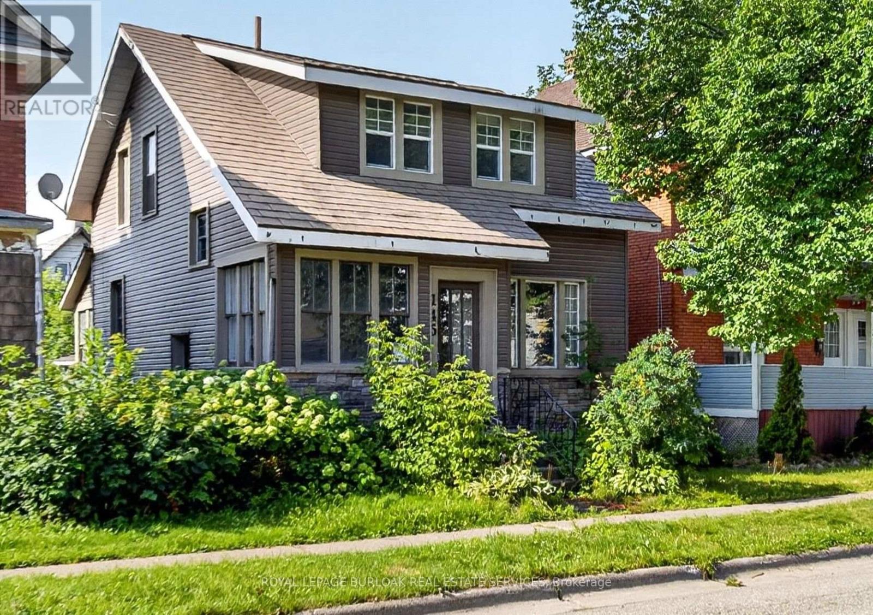
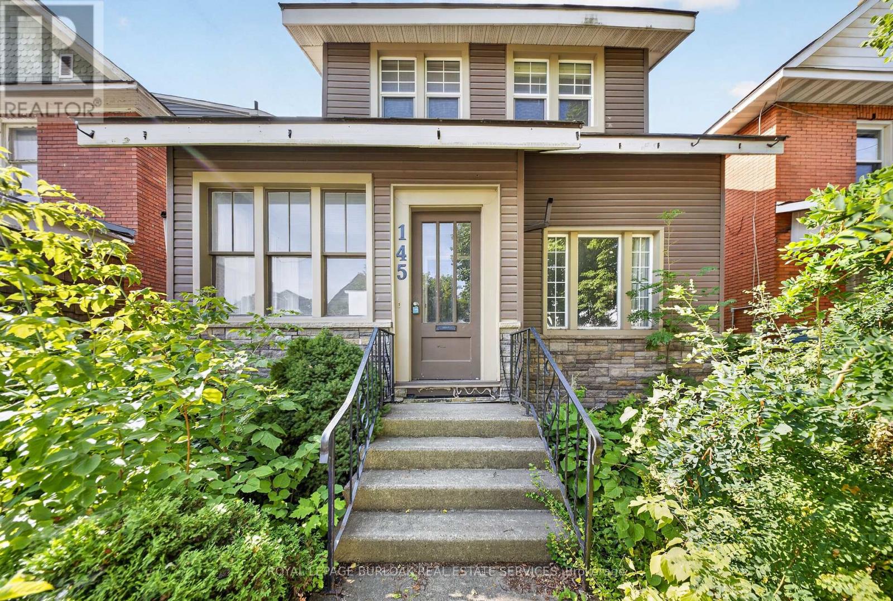
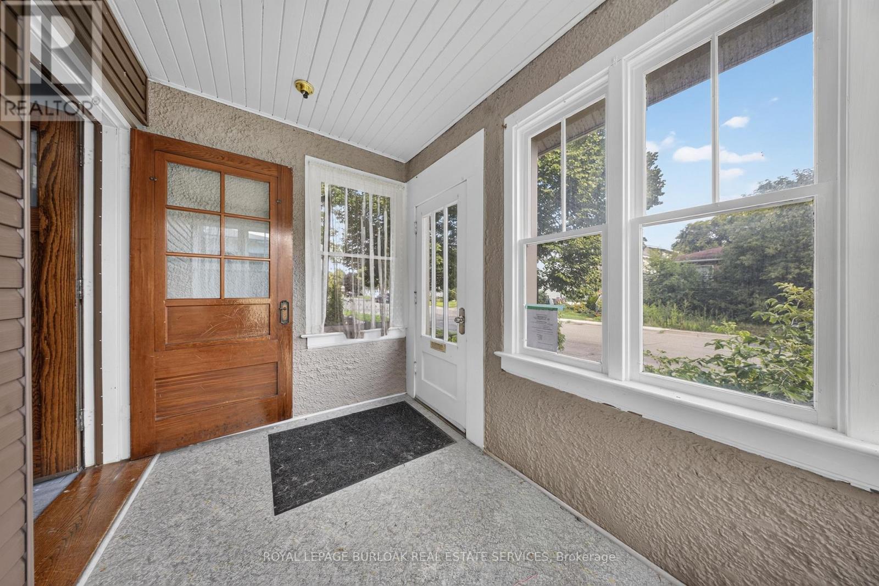
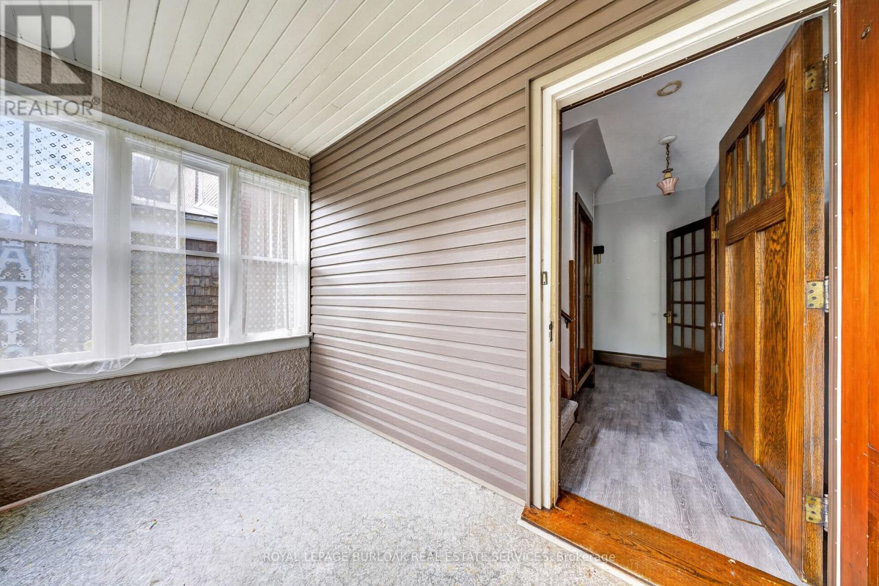
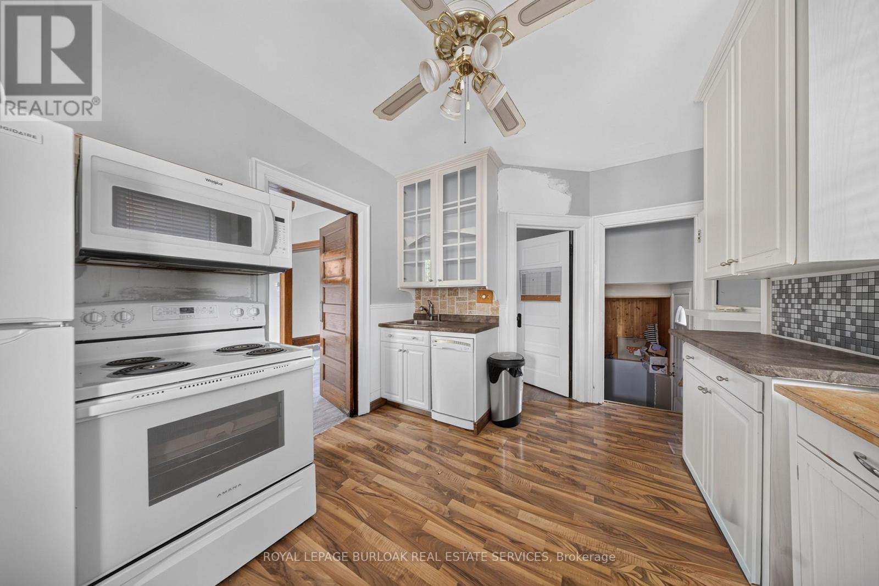
Character, space and plenty of potential at 145 Albert St. West! This 2 storey, 3 bedroom home is filled with beautiful period details, including substantial wood trim, deep window ledges, classic wood doors and French doors leading from the entryway to the living room. The spacious main floor features separate living and dining areas, and a large kitchen. Outside enjoy an updated exterior with siding and stonework, a fenced backyard and a garage with rear alley access. Conveniently located close to shopping, restaurants, transit and downtown amenities.
Map data © OpenStreetMap contributors
No open houses are scheduled for this home.
Can't make it? Request a private viewing.
| Other | Ground level | 3.53 x 2.03 m |
| Bathroom | Basement | 0 x 0 m |
| Laundry room | Basement | 4.6 x 2.16 m |
| Kitchen | Ground level | 3.35 x 2.97 m |
| Dining room | Ground level | 3.78 x 3.387 m |
| Living room | Ground level | 4.45 x 3.3 m |
| Primary Bedroom | Second level | 4.09 x 3.18 m |
| Bedroom | Second level | 3.18 x 3.15 m |
| Bedroom | Second level | 3.63 x 2.72 m |
| Office | Second level | 2.01 x 1.8 m |
| Bathroom | Second level | 0 x 0 m |
| Recreational, Games room | Basement | 6.4 x 4.83 m |