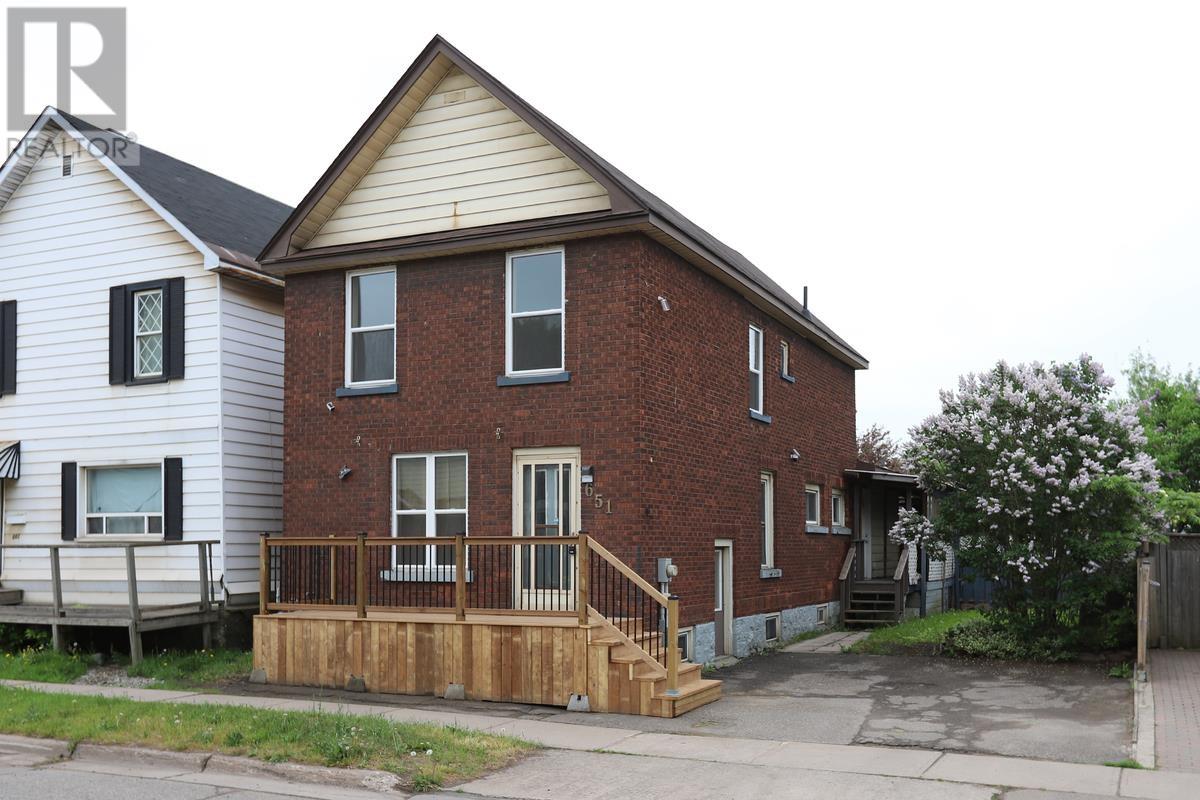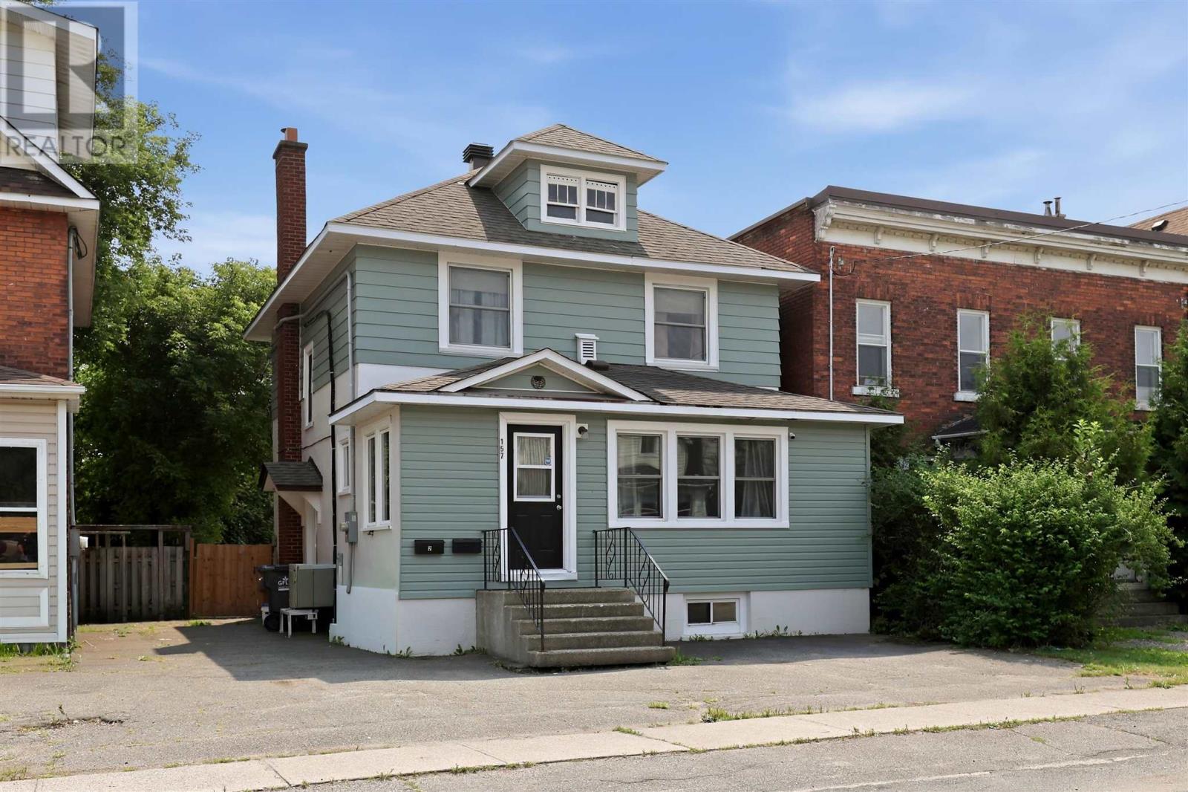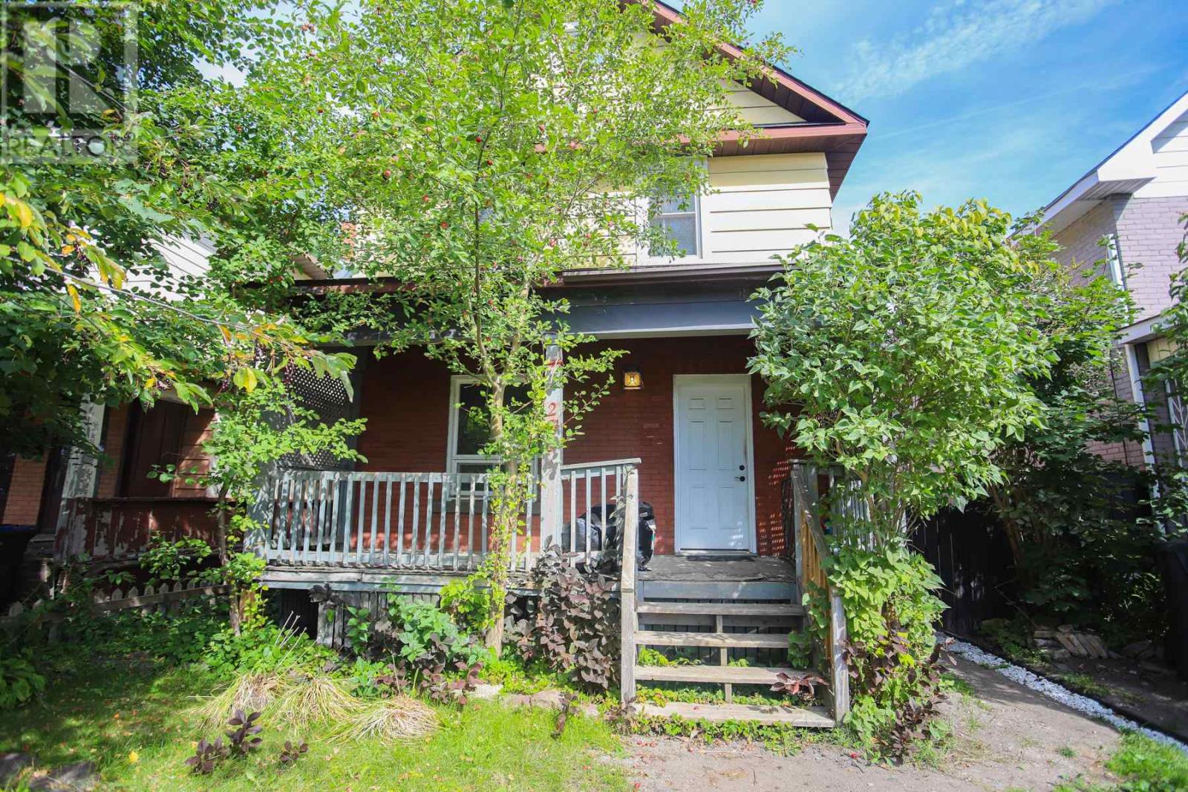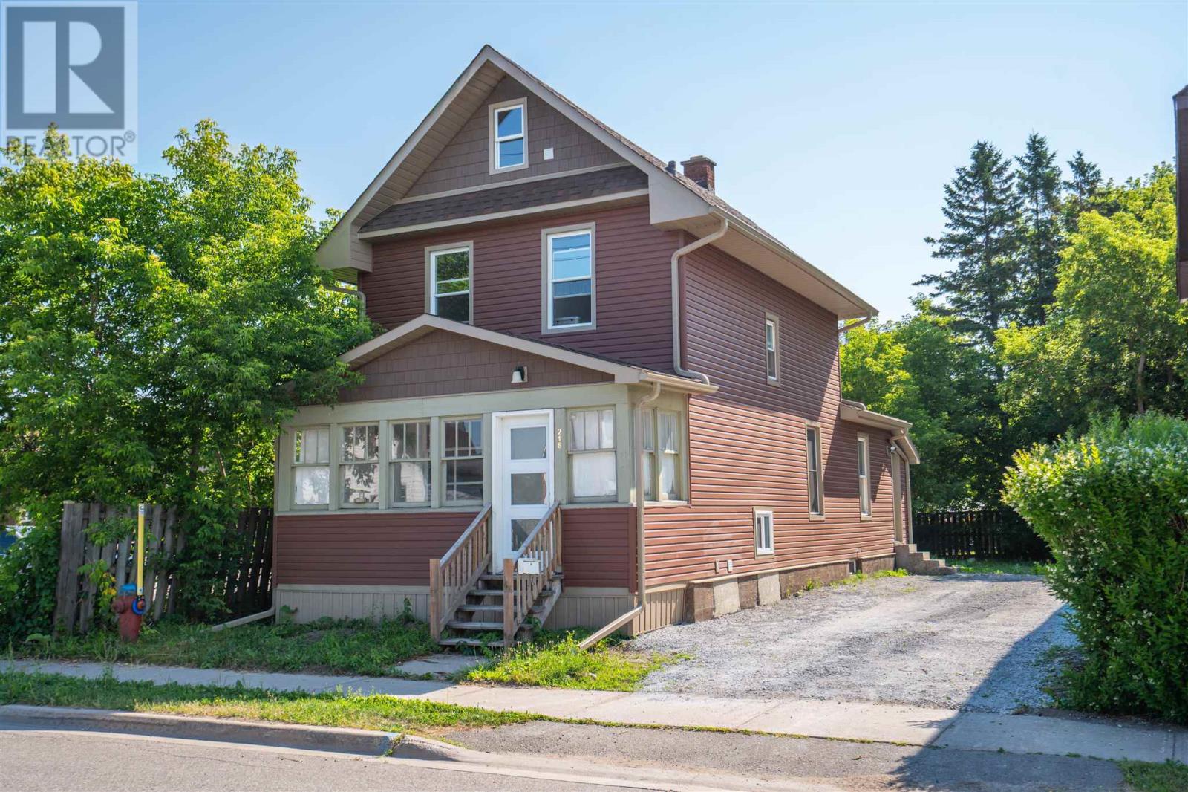
 For sale 48
$224,900
6 bed3 bath2,150 sq ft
86 St Andrews Terr
SAULT STE MARIE
8 months agoMLS® SM260230
Remax Sault Ste. Marie Realty Inc.
185 Elgin St
Sault Ste. Marie, Ontario P6A2Y9
For sale· Added
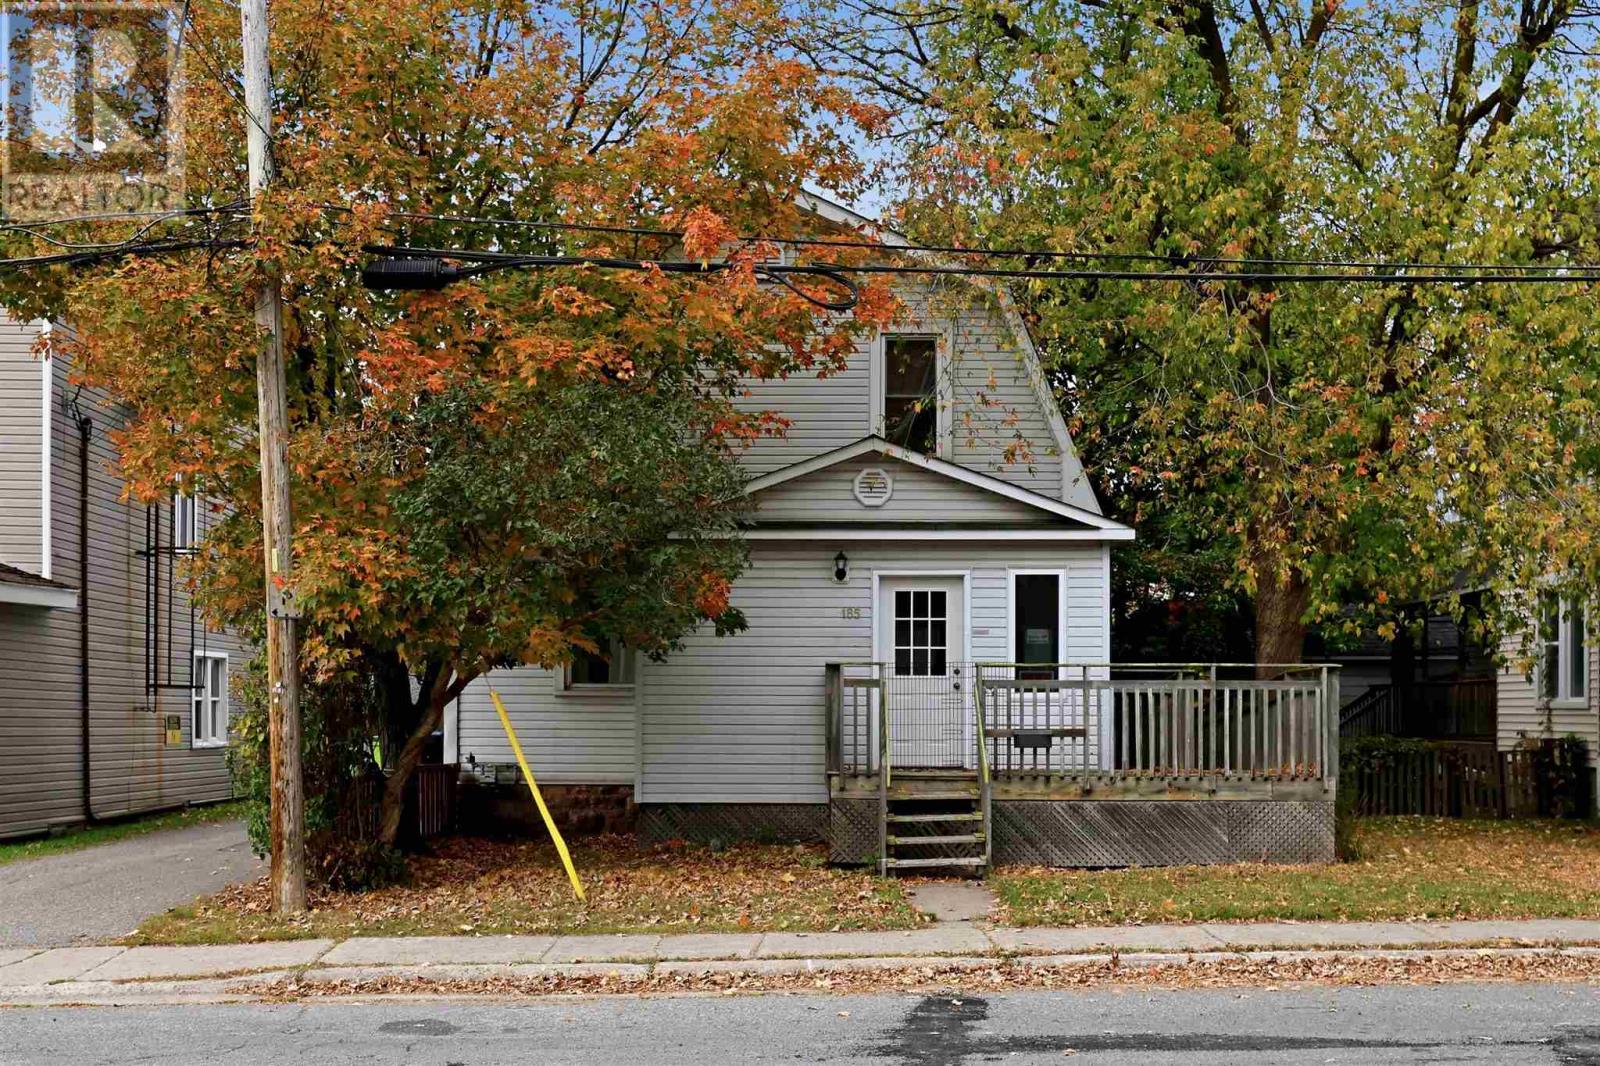
Welcome to 185 Elgin Street a downtown 2 bedroom home offering over 1,400 sq. ft. of living space, flexible CT2 zoning, plenty of parking and, most importantly, A BALL PIT. Currently used as a residential home, this unique property features an accessible ramp from the rear parking area to the entrance, along with an accessible half bath on the main floor. Upstairs you'll find 2 bedrooms and a full bathroom. Downstairs- Take the stairs like a normal person- or if you know how to live right, take THE SLIDE directly into the basement, where - you guessed it - there is A BALL PIT. CT2 zoning provides flexibility for a variety of potential commercial uses, making this a unique opportunity for buyers looking for a downtown property with options beyond residential use. Recent updates include a new furnace and central air and hot water on demand in 2024 and new washer and dryer in 2026. PUC equal billing is approximately $222/month and gas equal billing is approximately $88/month, with plenty of parking available at the rear. There are houses. There are commercial opportunities. And then there are downtown properties with CT2 zoning, a slide to the basement AND A BALL PIT. Contact your trusted REALTOR® today for more details - ABOUT THE BALL PIT.
Map data © OpenStreetMap contributors
No open houses are scheduled for this home.
Can't make it? Request a private viewing.
| Kitchen | Main level | 11.5x10.05 |
| Dining room | Main level | 11.25X10.5 |
| Living room | Main level | 11.25X14 |
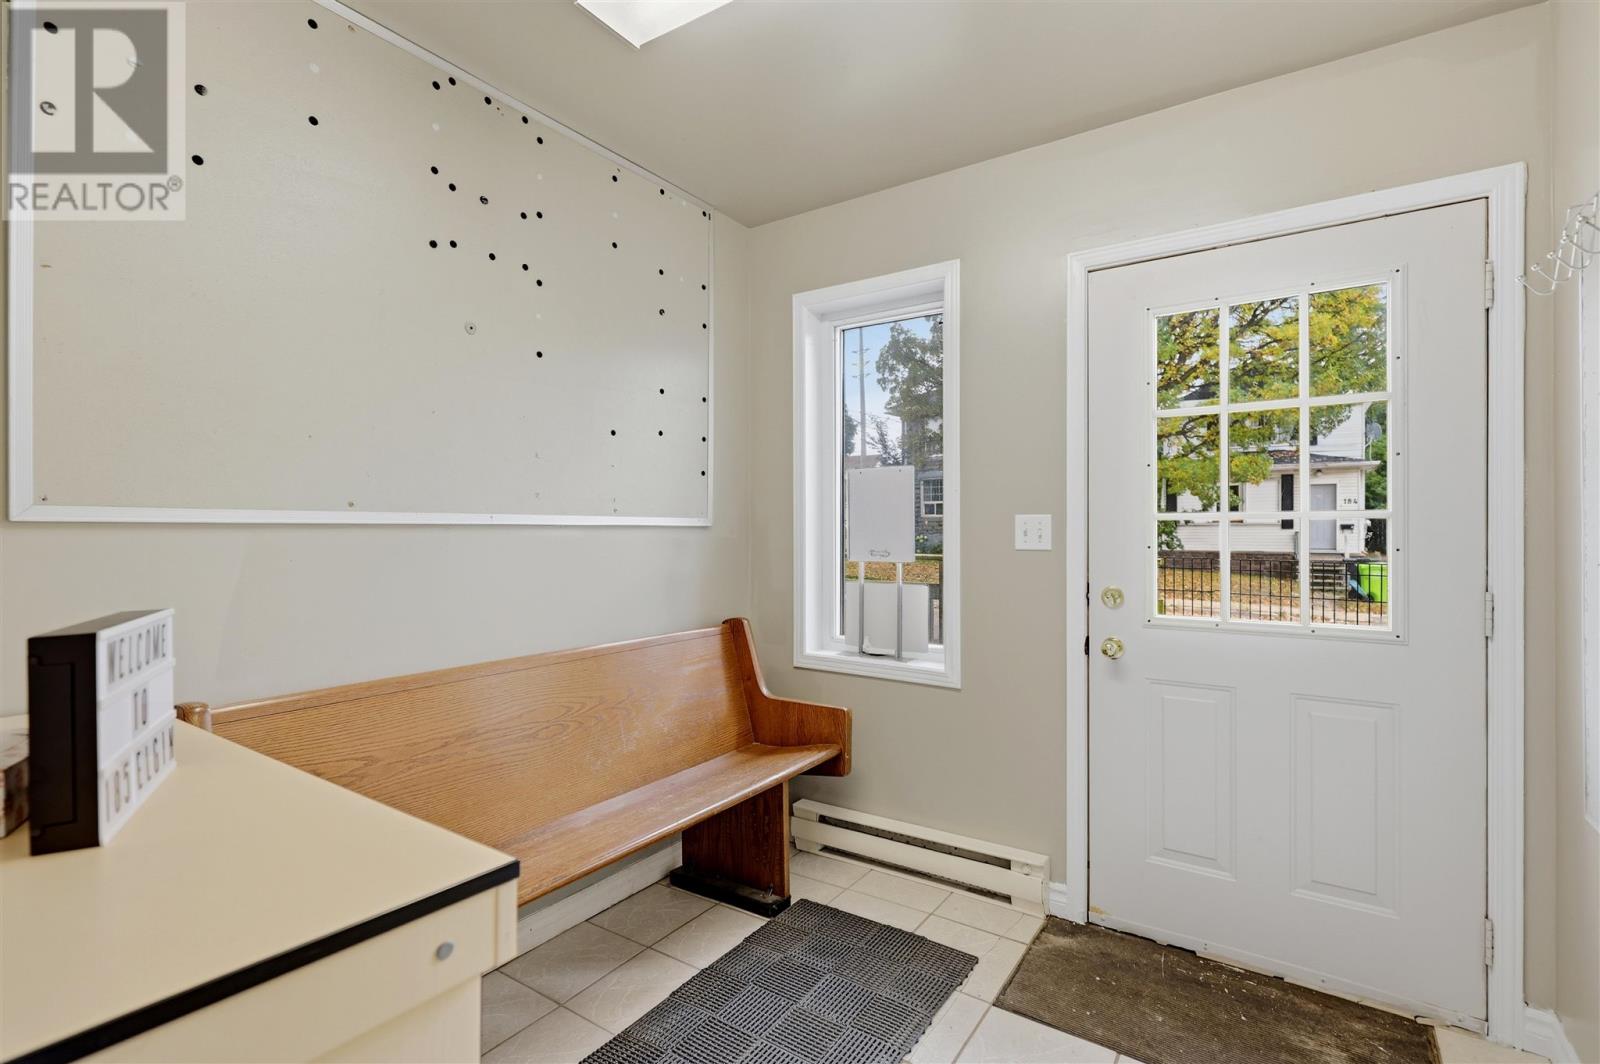
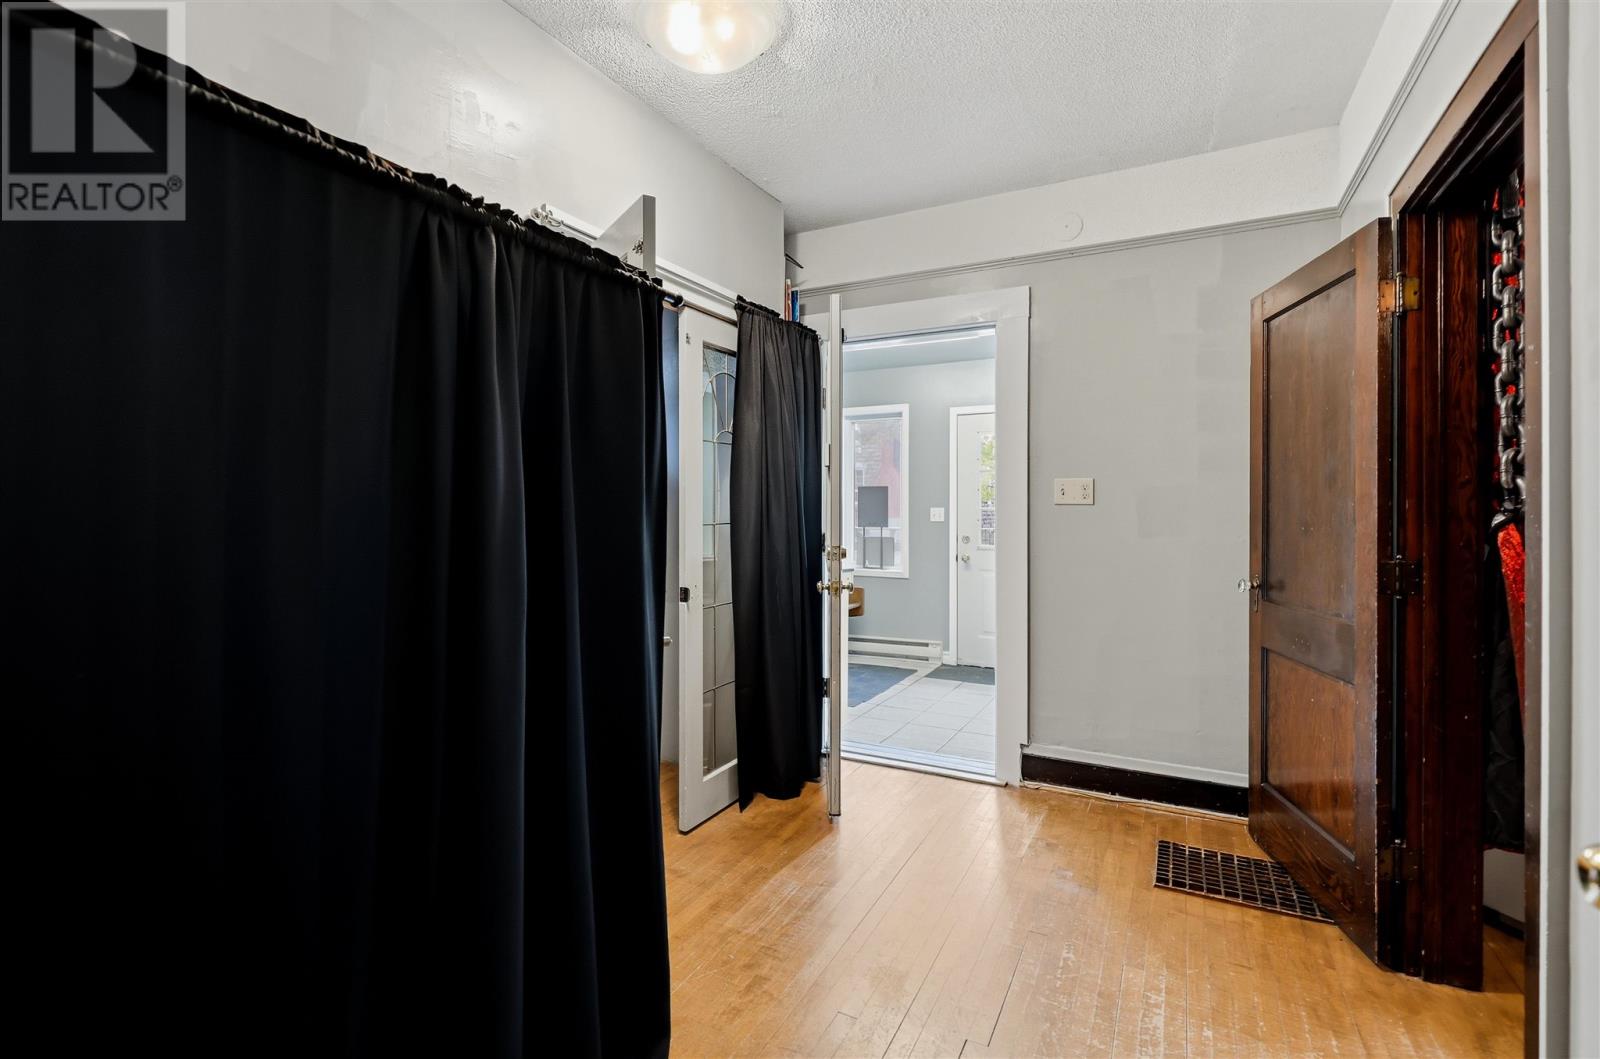
| Foyer | Main level | 11X7.05 |
| Foyer | Main level | 7X7.05 |
| Bathroom | Main level | 7.05x7.05 |
| Bedroom | Second level | 10x11.25 |
| Bedroom | Second level | 8.75X7 |
| Bathroom | Second level | 6.25X10.25 |
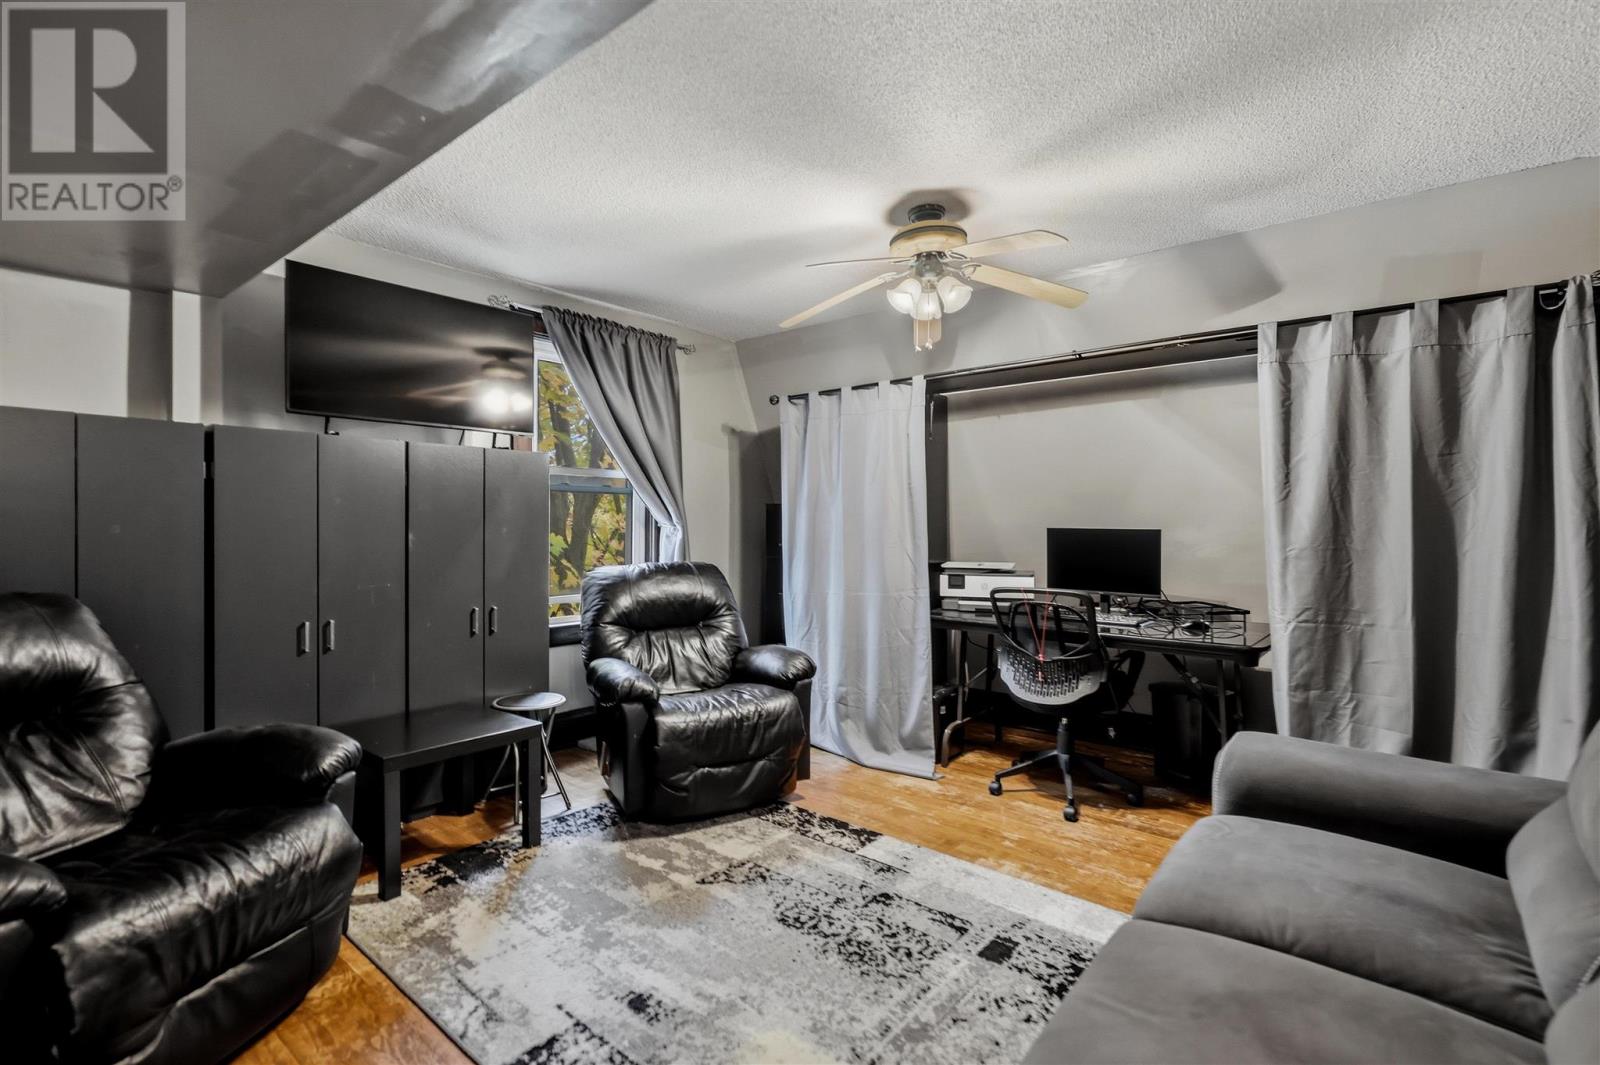
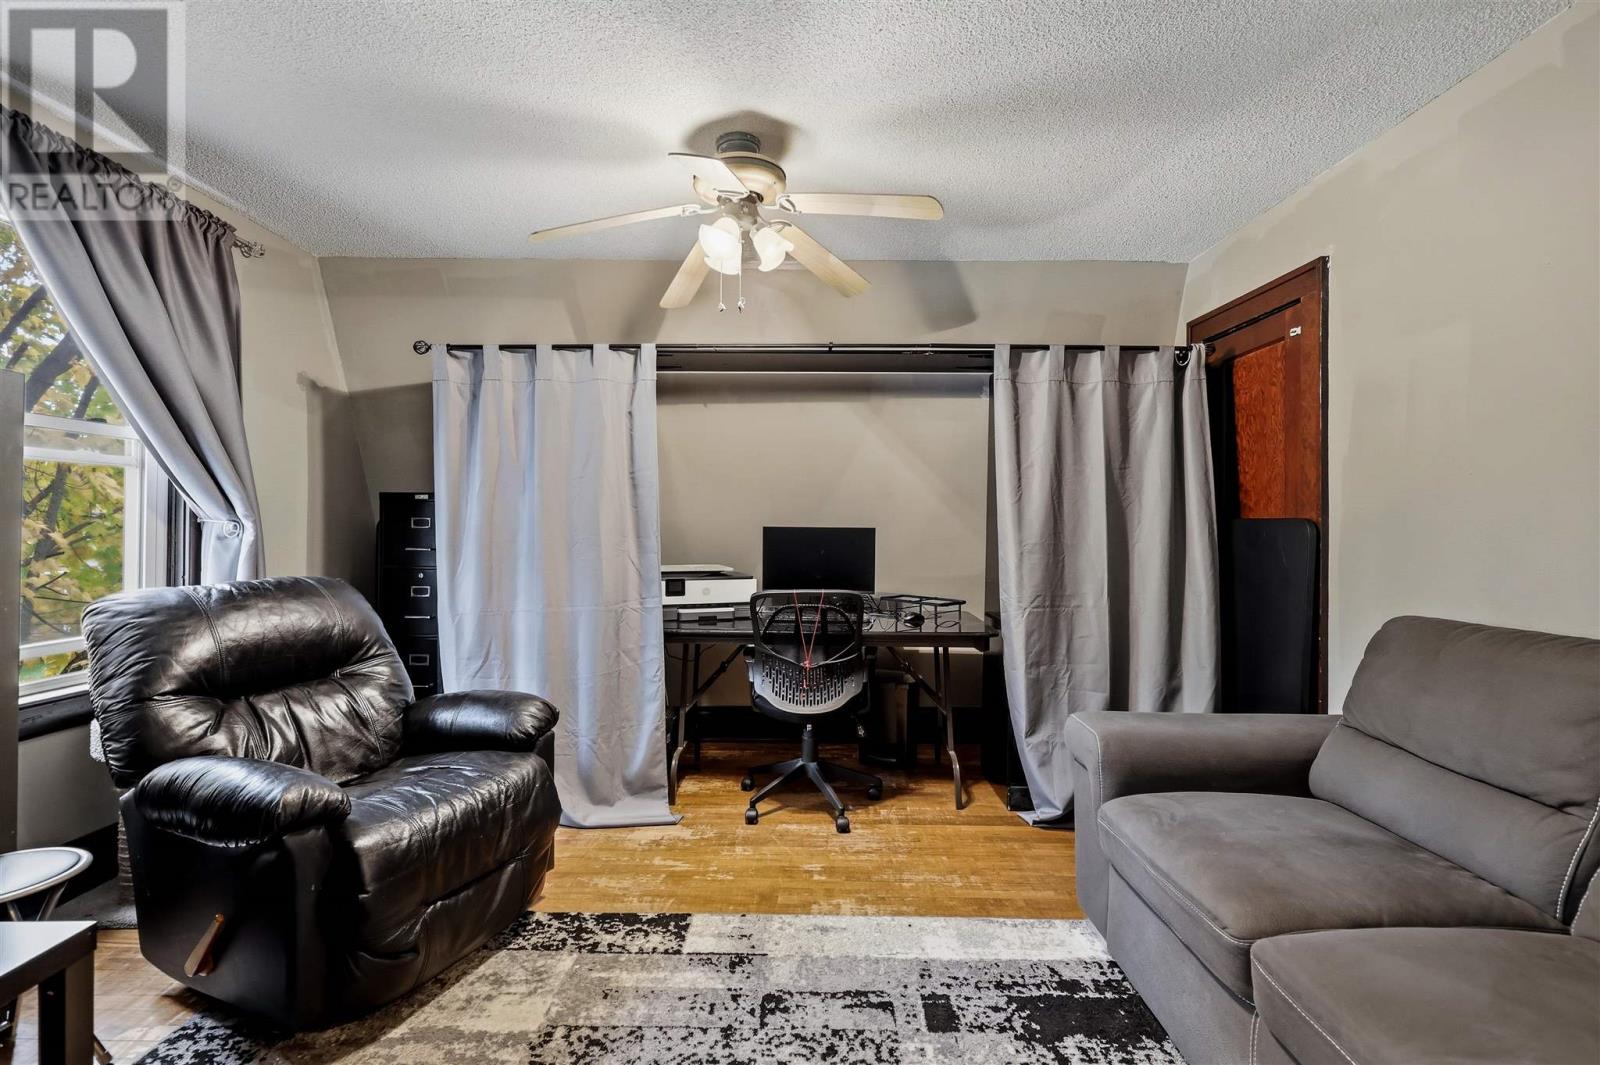
| Recreation room | Second level | 13.25X12.75 |