
 For sale 50
$339,900
4 bed4 bath1,900 sq ft
791 Second Lin W
Sault Ste. Marie
11 days agoMLS® SM262745
Century 21 Choice Realty Inc.
155 Pine St
Sault Ste. Marie, Ontario P6A3Y7
For sale· Added
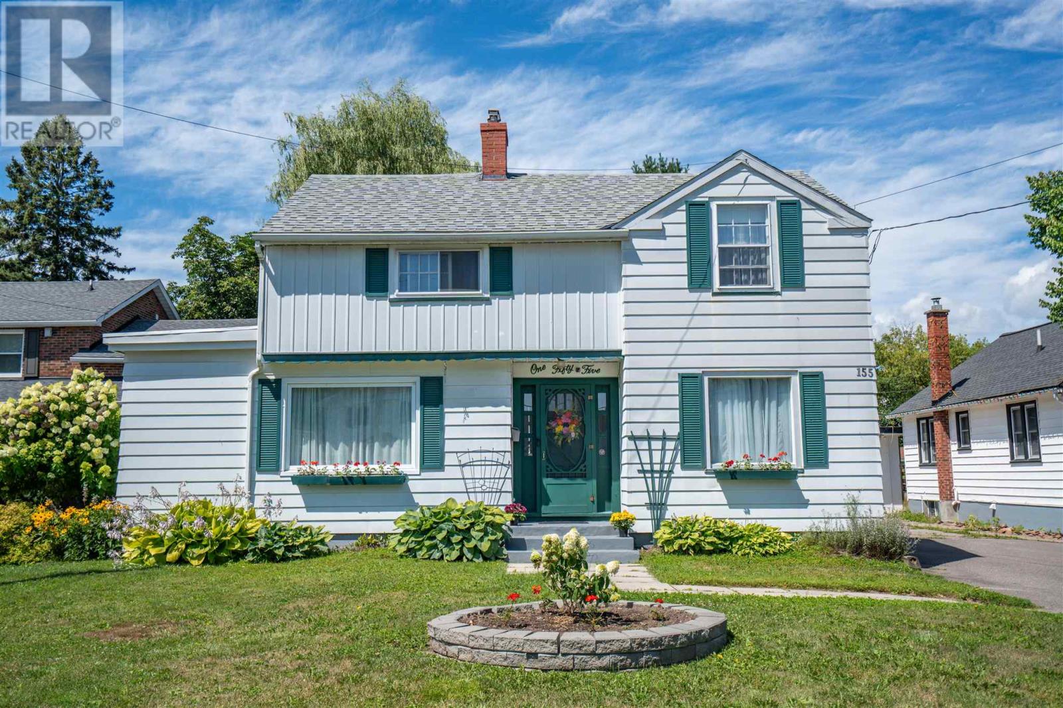
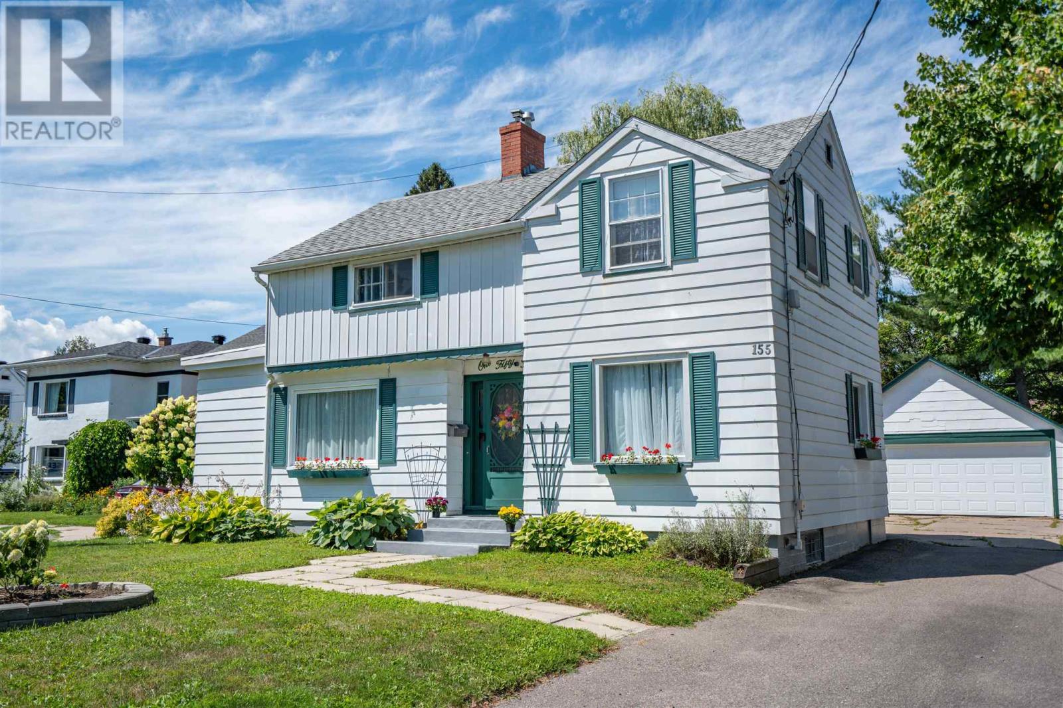
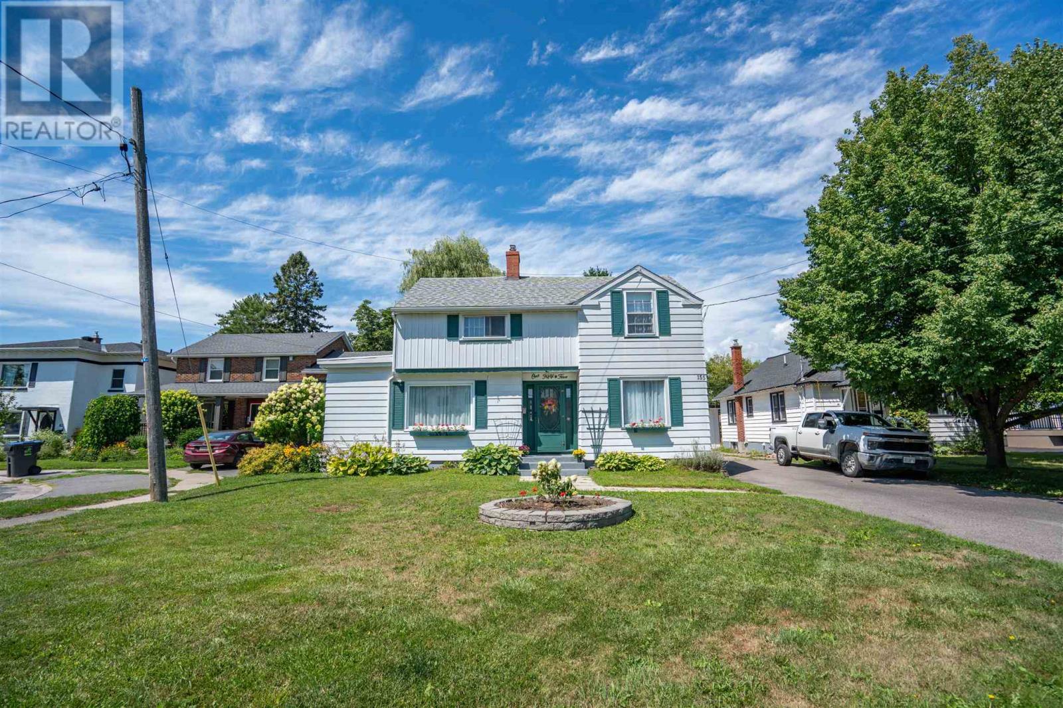
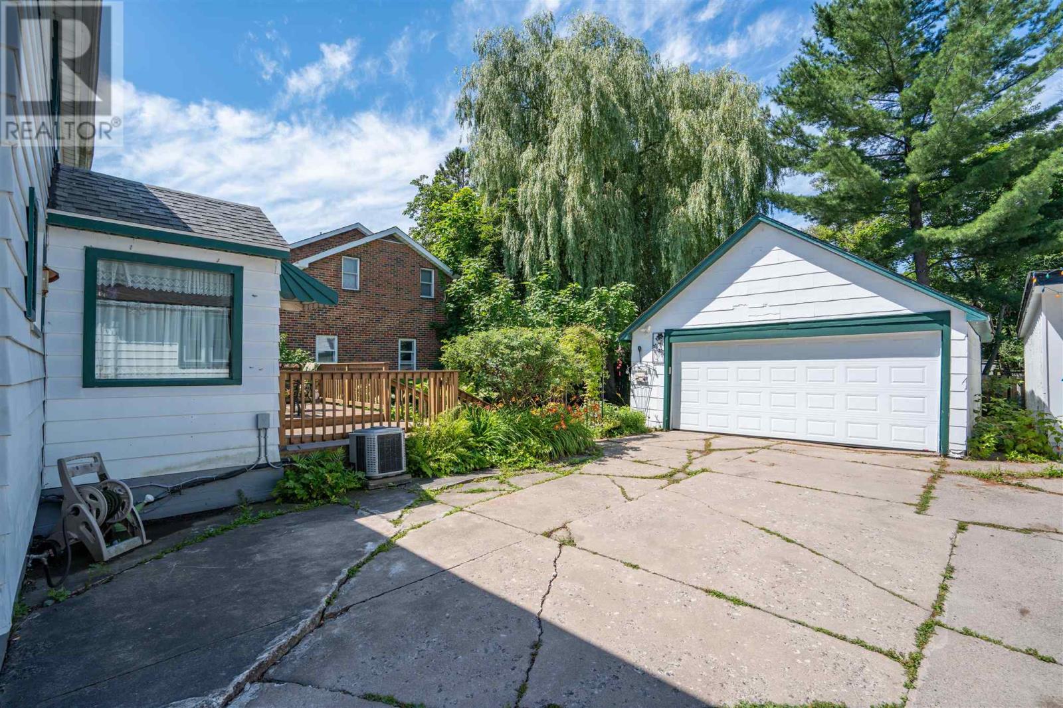
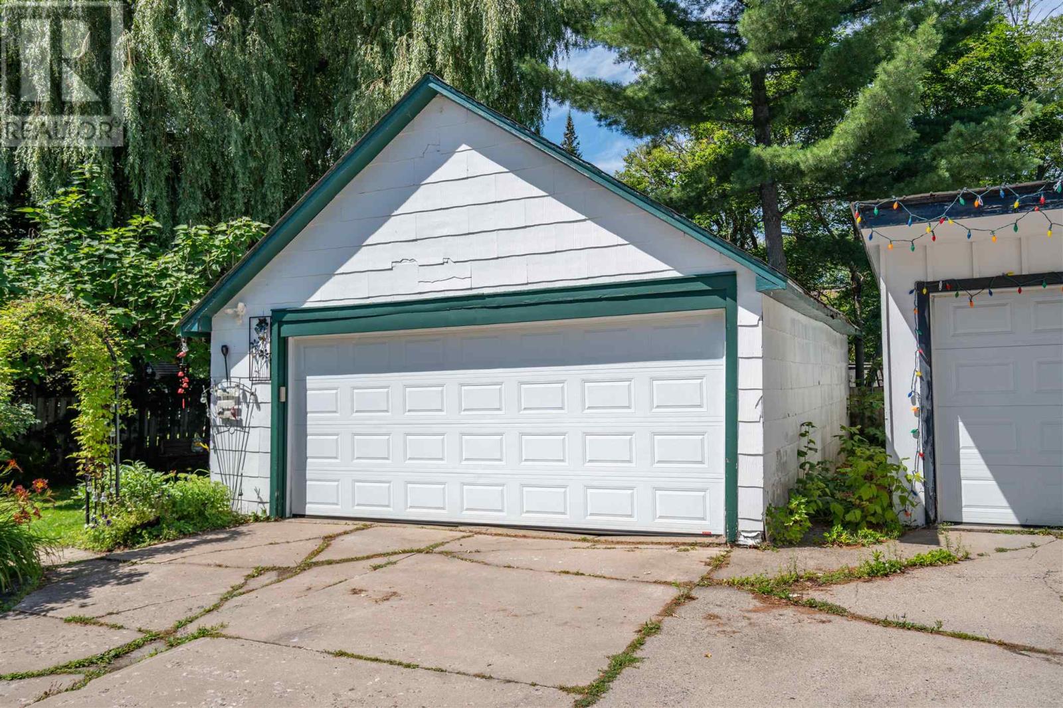
Pride of ownership shines throughout this charming two-storey home, ideally located in a beautiful neighborhood at the lower end of Pine Street. This well-maintained home features 3 bedrooms and 1.5 bathrooms, along with forced-air natural gas heating and a gas fireplace insert. Main floor offers beautiful hardwood flooring throughout the living and dining rooms. The updated kitchen includes stylish quartz countertops and updated windows (2024). Major exterior updates include the side roof completed in May 2025, with the main house and detached double garage roofs replaced in 2017. Step outside to enjoy the partially fenced backyard featuring a spacious deck, mature trees, and gorgeous perennial gardens—perfect for relaxing or entertaining.
Map data © OpenStreetMap contributors
No open houses are scheduled for this home.
Can't make it? Request a private viewing.
| Sep 21, 2026 | $404,900 | ▼ $15,000 |
| Sep 6, 2026 | $419,900 | First recorded price |
Price changes since Sep 6, 2026.
| Living room | Main level | 18.5 x 19.1 |
| Dining room | Main level | 11.2 x 11.1 |
| Kitchen | Main level | 11.0 x 9.1 |
| Recreation room | Basement | 17.10 x 9.10 |
| Bathroom | Basement | 9.9 x 11.7 |
| Laundry room | Basement | 7.6 x 19.10 |
| Bedroom | Second level | 11.1 x 11.8 |
| Primary Bedroom | Second level | 11.2 x 14.3 |
| Bedroom | Second level | 11.1 x 8.1 |
| Bathroom | Second level | 11.2 x 6.0 |




