 For sale 48
$224,900
6 bed3 bath2,150 sq ft
86 St Andrews Terr
SAULT STE MARIE
8 months agoMLS® SM260230
Remax Sault Ste. Marie Realty Inc.
165 Spadina Ave
Sault Ste. Marie, Ontario P6C5C6
For sale· Added
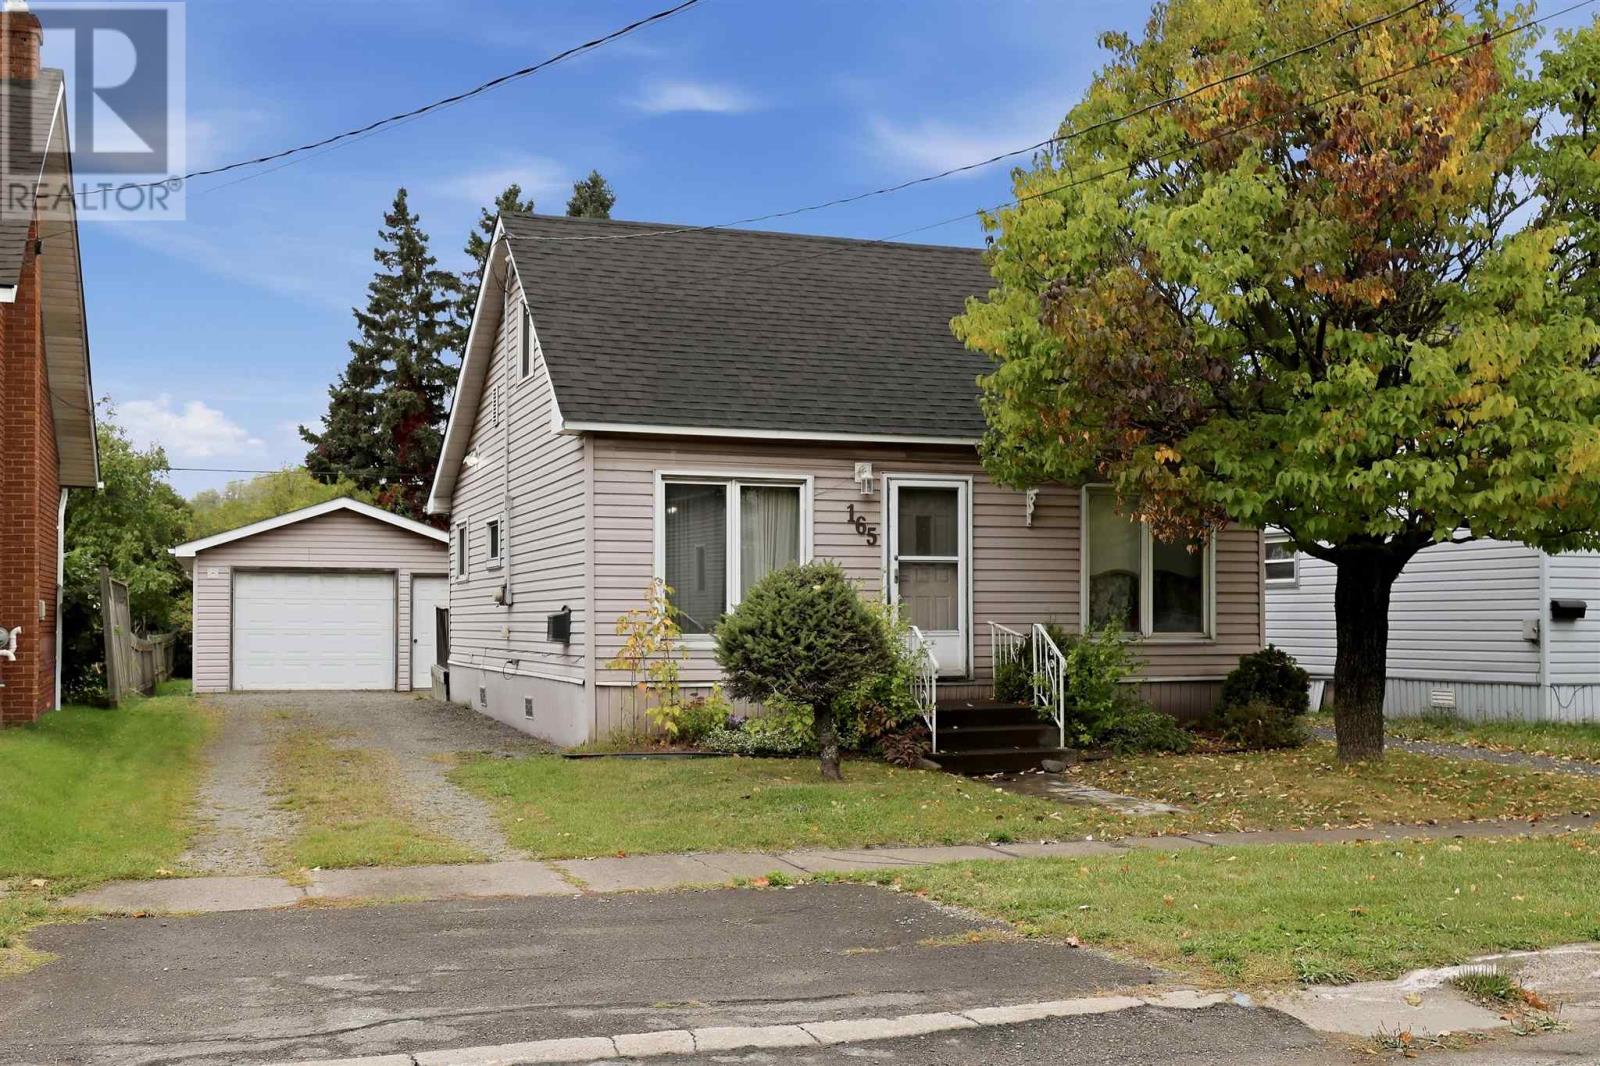
Affordable, move-in ready and a great opportunity to get into the market! Sitting on a nice lot with a detached garage and great backyard space, this 2-bedroom, 1-bathroom home offers comfortable and efficient living at an affordable price. Inside features a spacious updated 4-piece bathroom, eat-in kitchen with a second dining space, main-floor bedroom, second bedroom upstairs, convenient main-floor laundry and a mudroom with access to the back deck and yard. Efficient gas forced-air heating and a partial poured concrete basement add to the package. Outside, enjoy a great backyard with plenty of room to relax, entertain or garden, along with the added bonus of a detached garage. Whether you’re a first-time home buyer, downsizing, or looking to add an investment property to your portfolio, 165 Spadina is a solid opportunity with plenty to offer. Move in and enjoy!
Map data © OpenStreetMap contributors
No open houses are scheduled for this home.
Can't make it? Request a private viewing.
| Foyer | Main level | 14x7.9 |
| Bathroom | Main level | 4pc bath |
| Kitchen | Main level | 13.6x10.8 |
| Dining room | Main level | 11.7x7.10 |
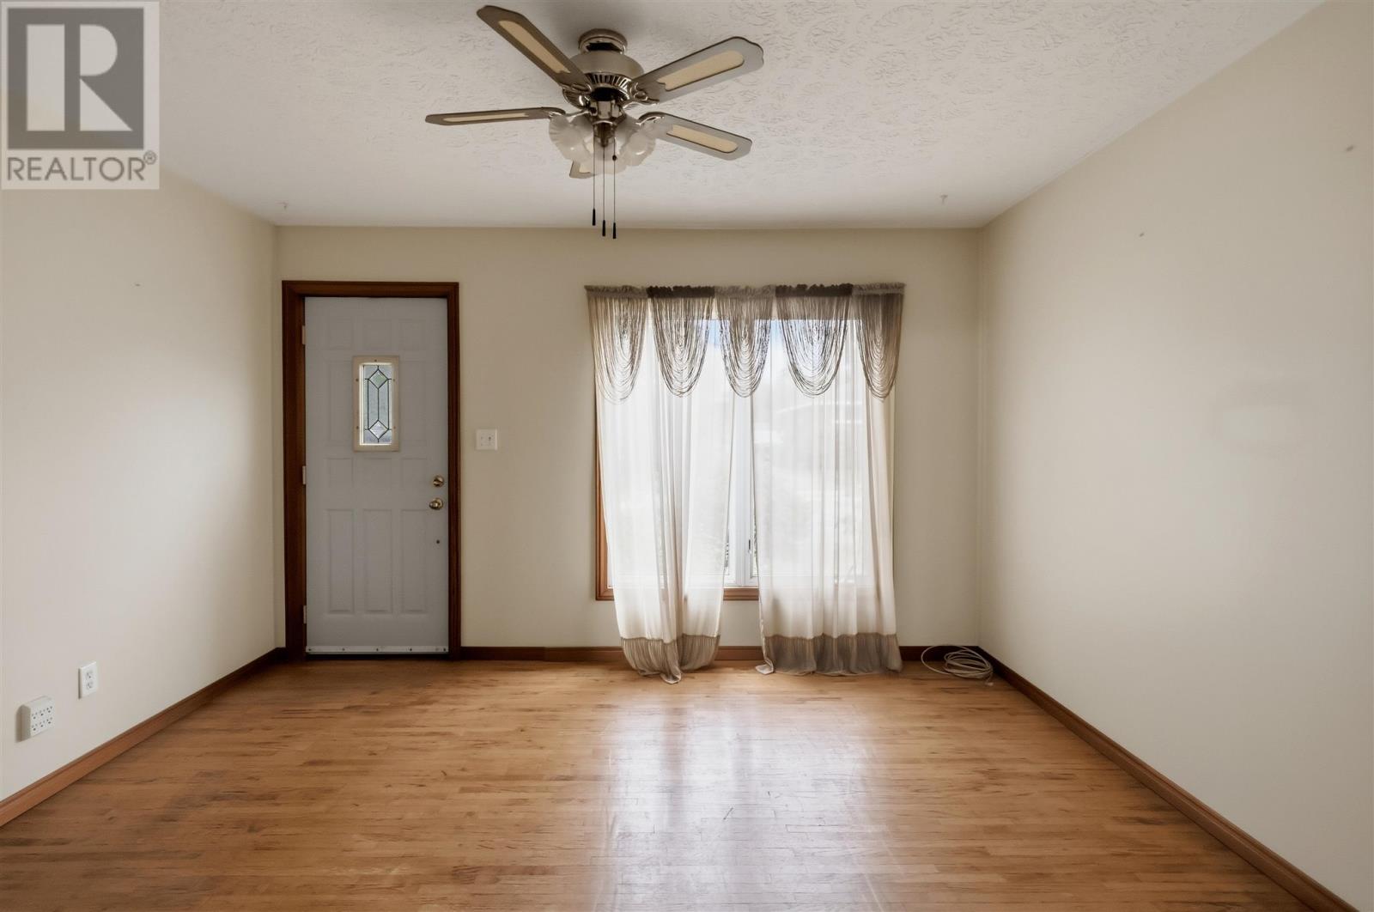
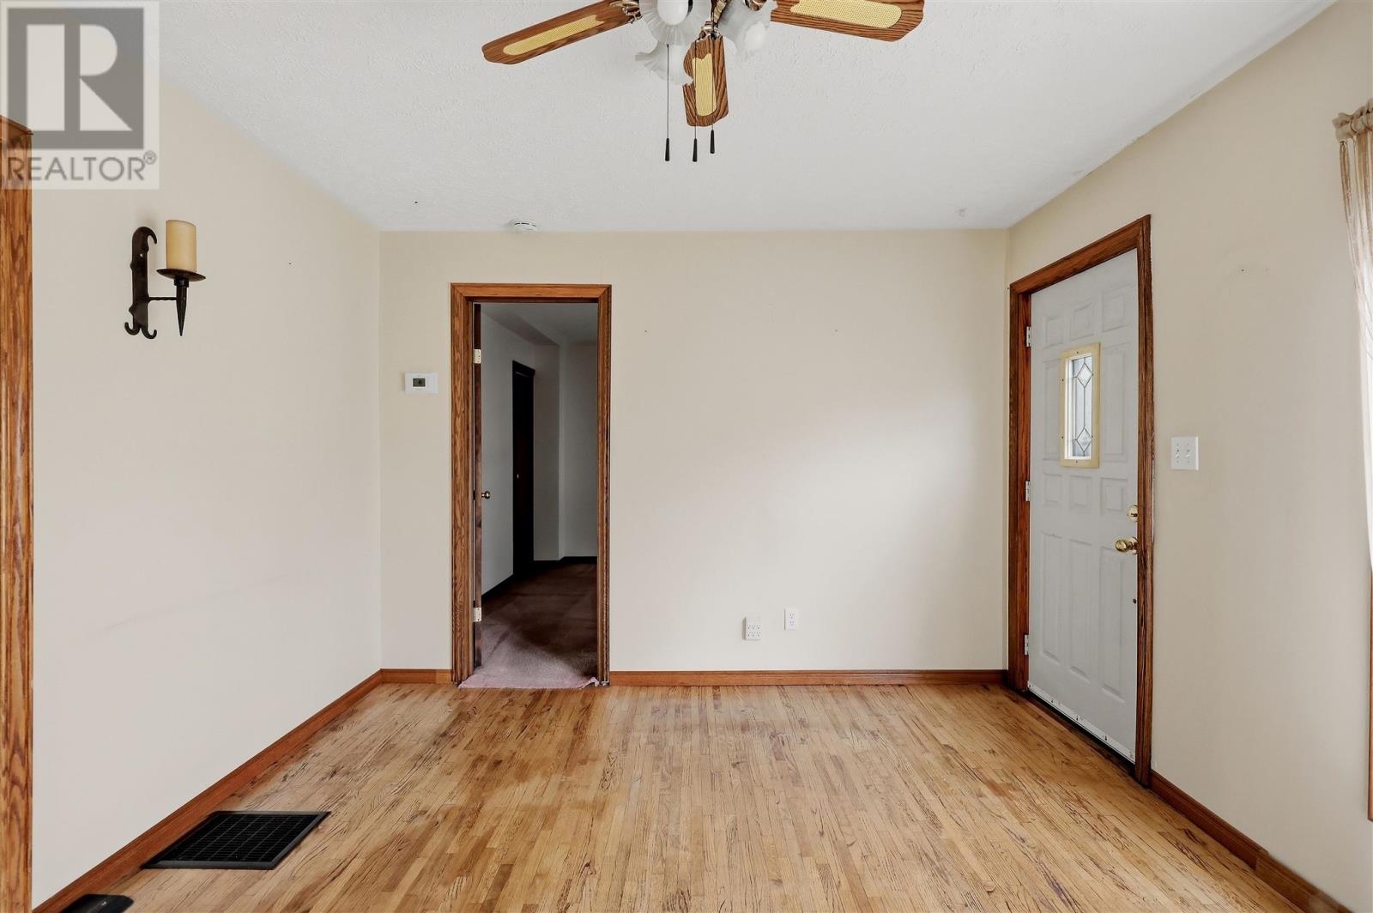
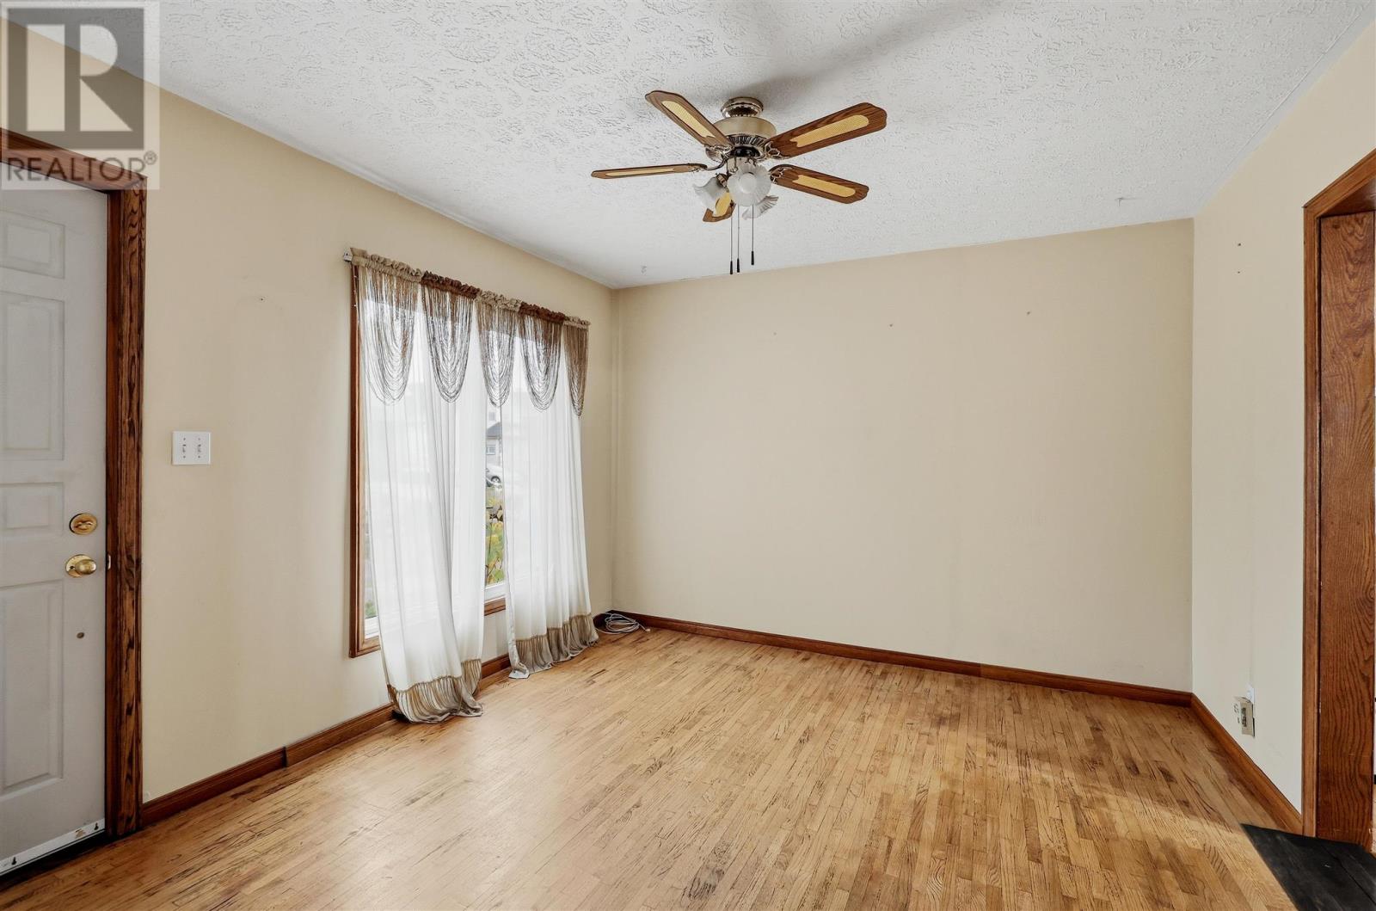
| Living room | Main level | 12.11x11 |
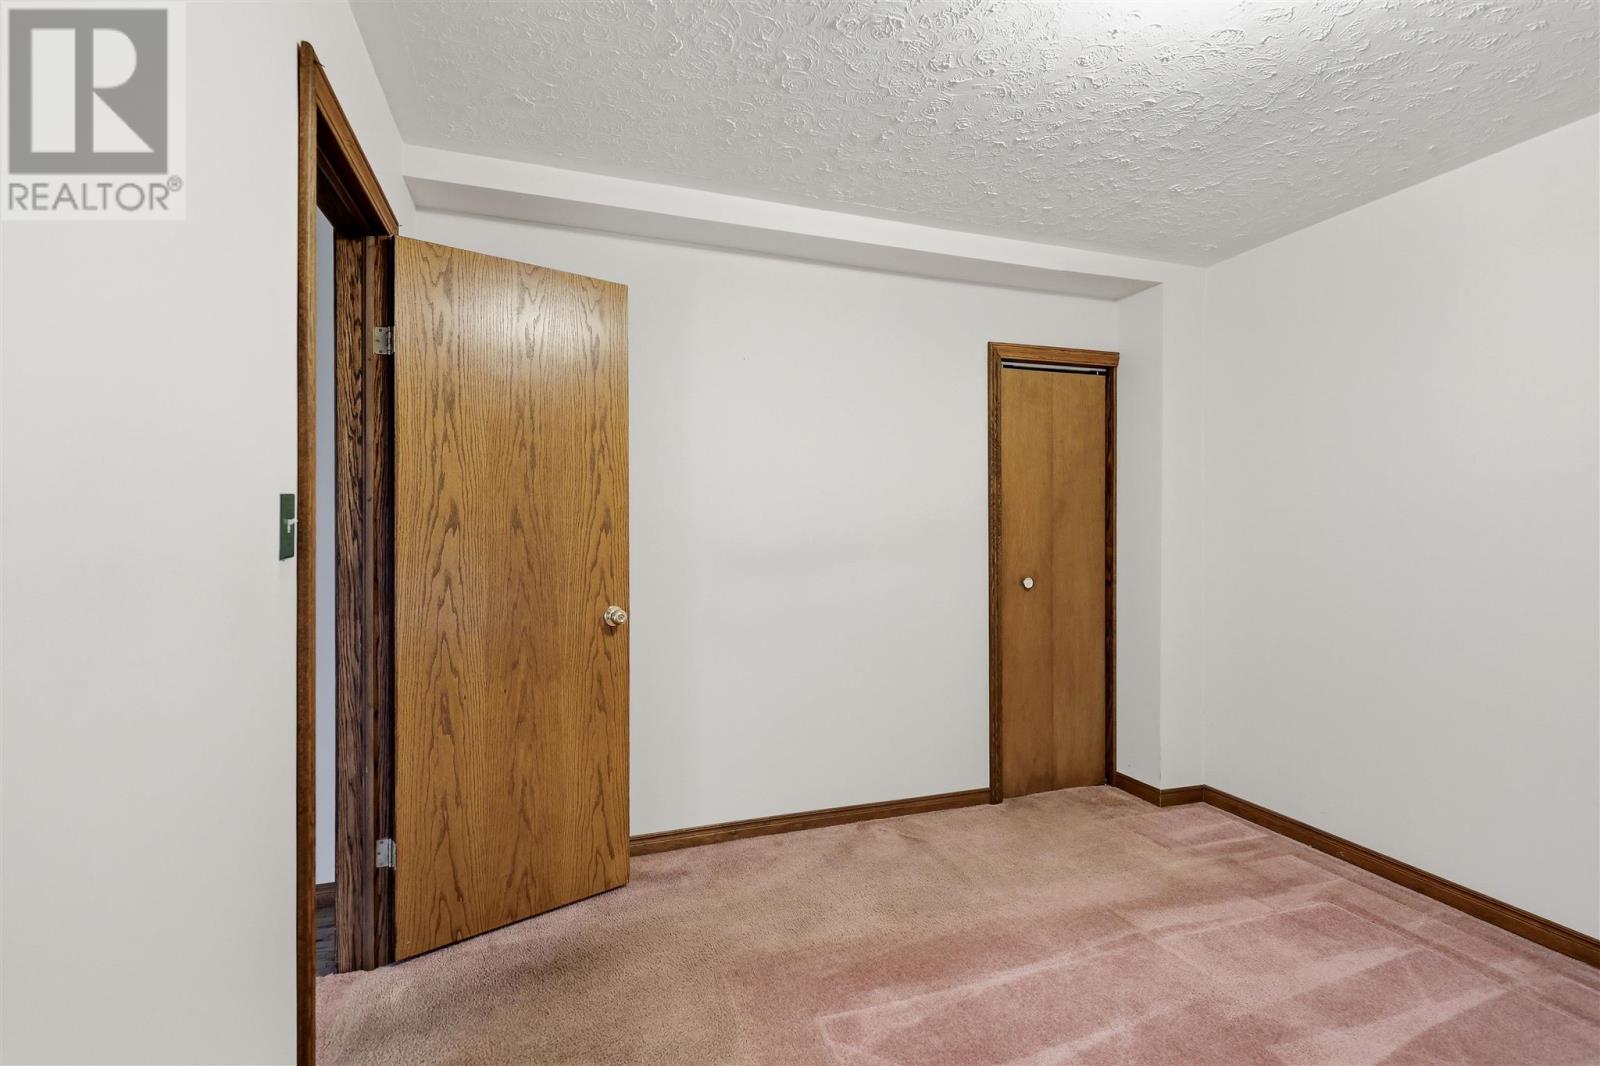
| Primary Bedroom | Main level | 11x10.07 |
| Bedroom | Second level | 12x9.5 |
| Office | Second level | 10.4x5.2 |