 For sale 50
$259,900
1,448 sq ft
26 Wallace Ter
Sault Ste. Marie
26 days agoMLS® SM262579
Century 21 Choice Realty Inc.
651 Queen St W
Sault Ste. Marie, Ontario P6A1B1
For sale· Added
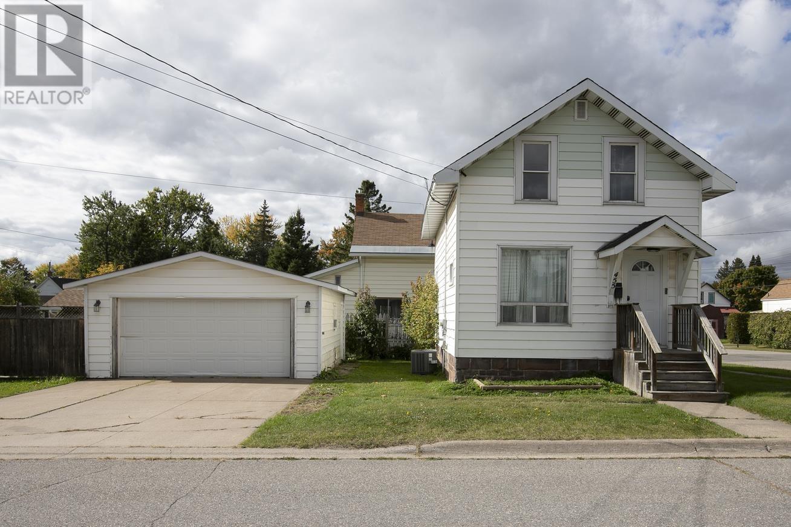
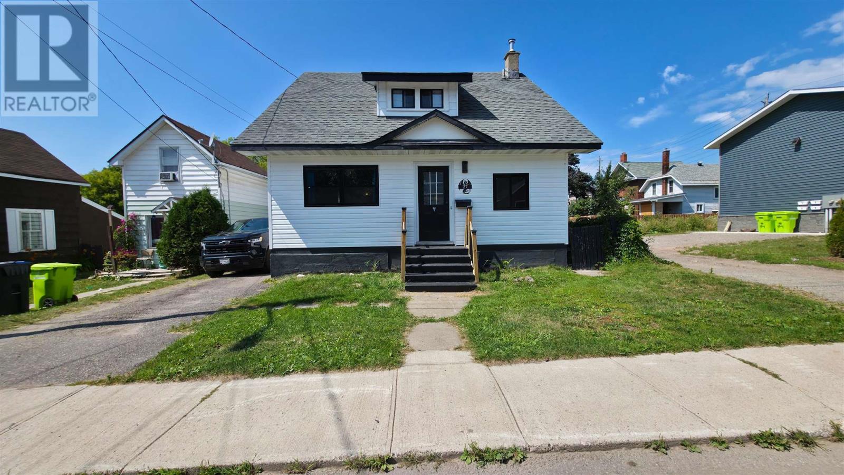
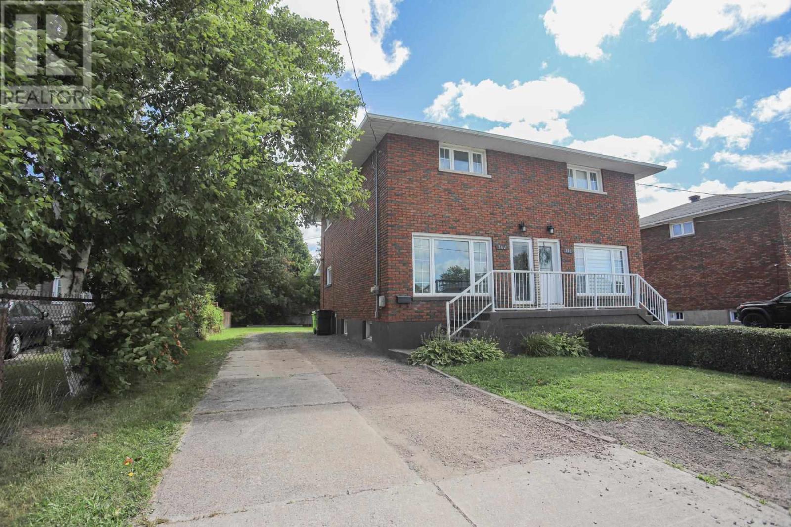
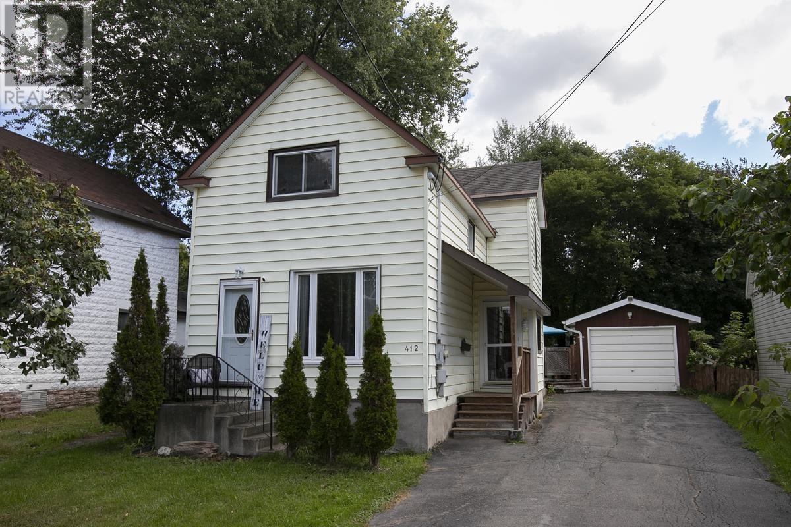
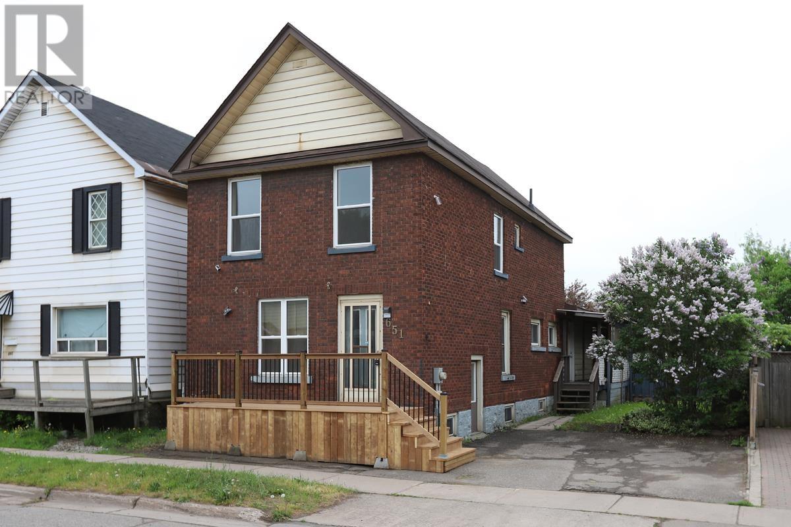
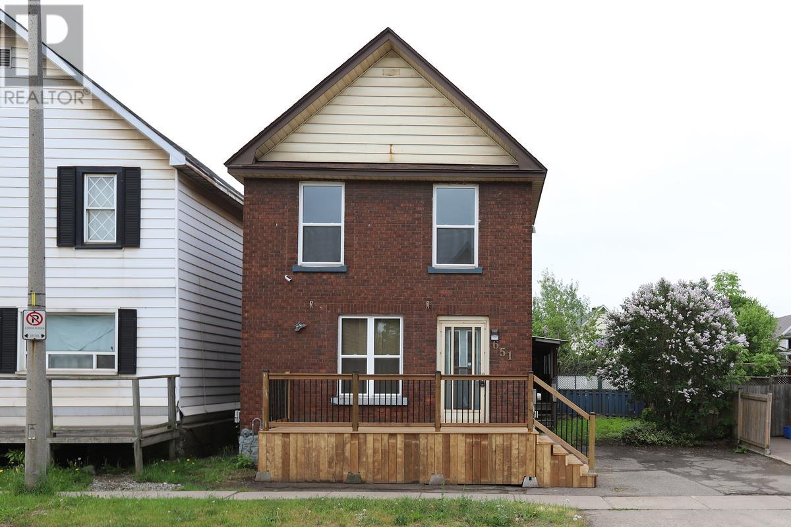
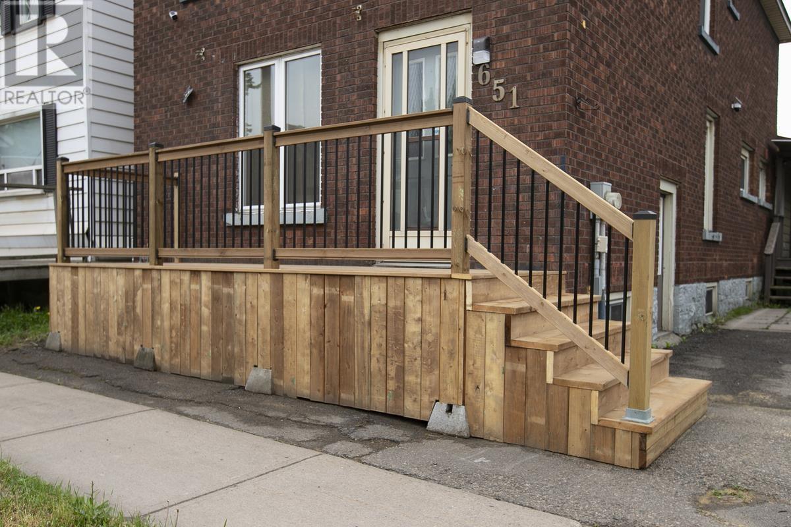
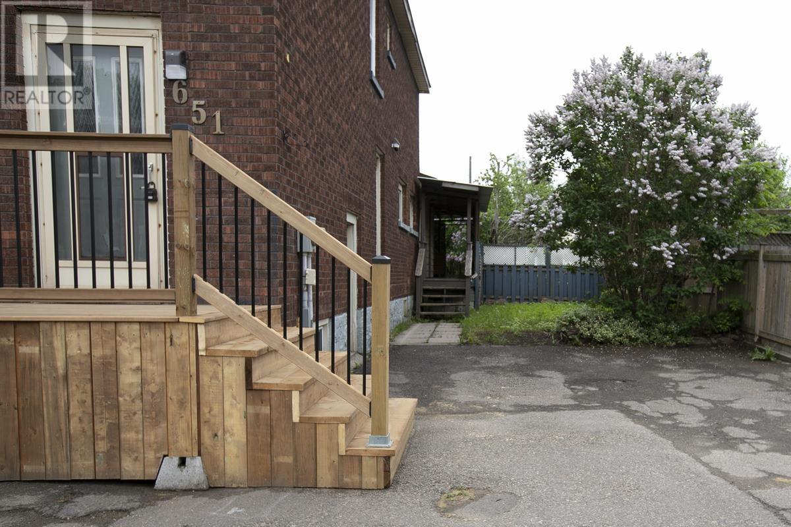
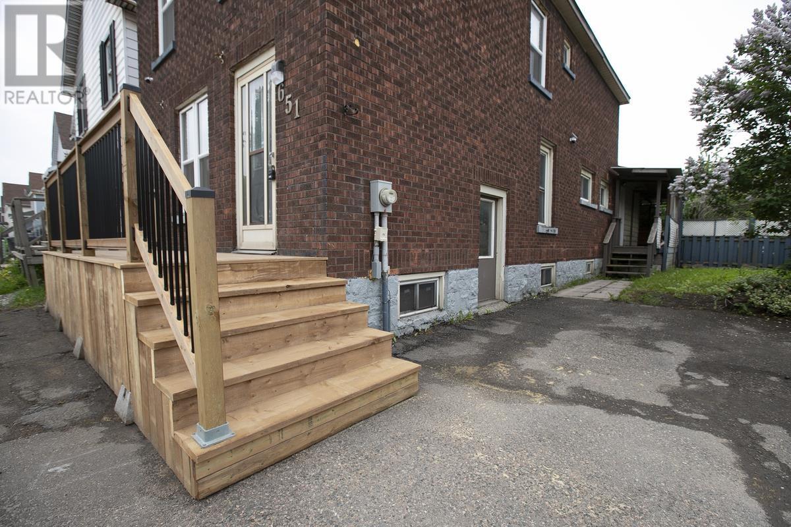
Completely updated and move-in ready, this 2-storey home offers the perfect blend of style, comfort, and value. The main floor features a spacious living room, a separate dining area ideal for entertaining, and a beautifully renovated kitchen highlighted by a butcher block island. Convenient main floor laundry and a full bathroom with direct access to the backyard add to the home’s functionality. Step outside to enjoy a private covered deck—perfect for relaxing or hosting guests. Upstairs, you’ll find three generously sized bedrooms along with a second full bathroom, providing ample space for families or guests. Additional updates include a stunning newly redone oak staircase, a mix of newer and hardwood flooring, updated doors and trim, and some newer windows. The home is efficiently heated with gas forced air, offering year-round comfort. Packed with upgrades and offered at an attractive price point, this home is an excellent opportunity you won’t want to miss. Book your private viewing today!
Map data © OpenStreetMap contributors
No open houses are scheduled for this home.
Can't make it? Request a private viewing.
| Living room | Main level | 10.9 x 11.11 |
| Dining room | Main level | 10.9 x 11.7 |
| Kitchen | Main level | 14 x 17.5 |
| Laundry room | Main level | 6 x 9.4 |
| Bathroom | Main level | 8.4 x 9.1 |
| Bedroom | Second level | 12.3 x 17.3 |
| Bedroom | Second level | 10.11 x 11.2 |
| Bedroom | Second level | 11 x 13.8 |
| Bathroom | Second level | 9.5 x 7.5 |