 For sale 50
$259,900
1,448 sq ft
26 Wallace Ter
Sault Ste. Marie
26 days agoMLS® SM262579
Century 21 Choice Realty Inc.
216 Goulais Ave
Sault Ste. Marie, Ontario P6C4Z8
For sale· Added
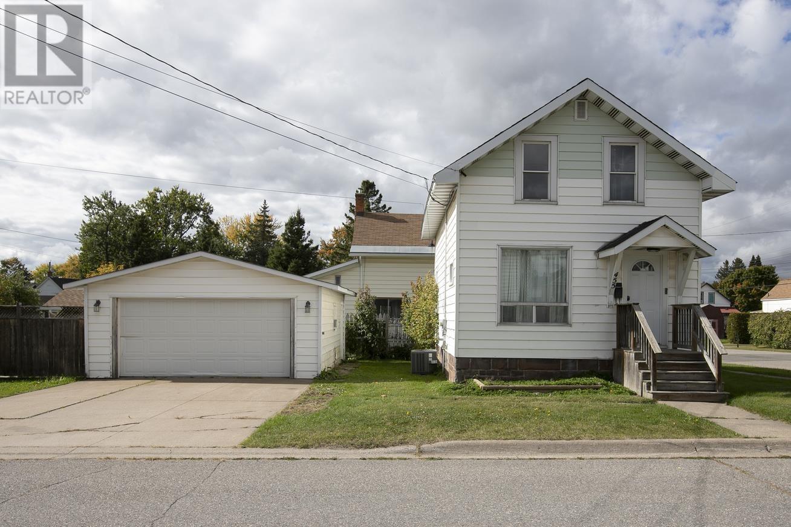
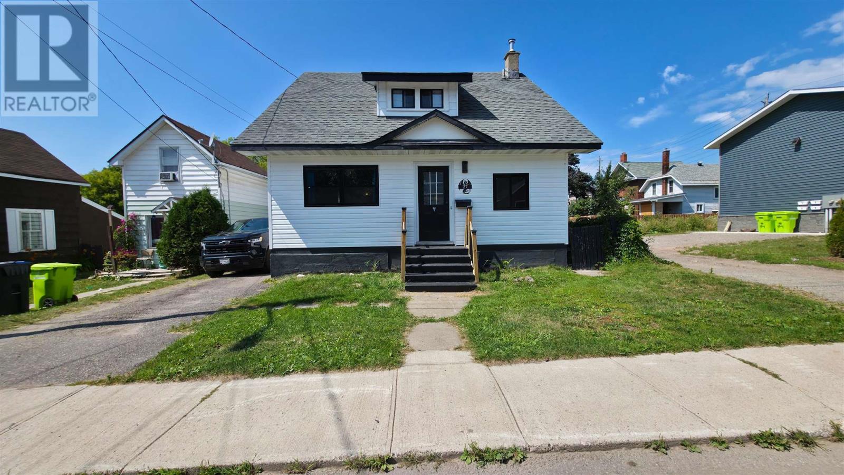
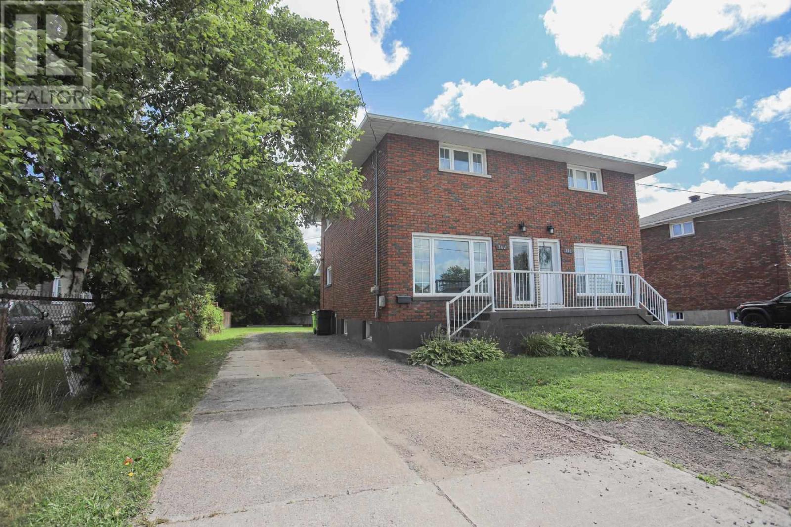
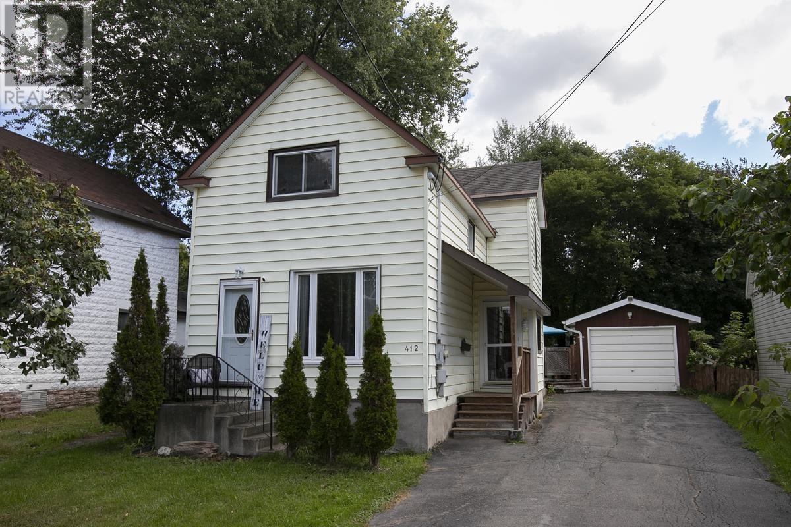
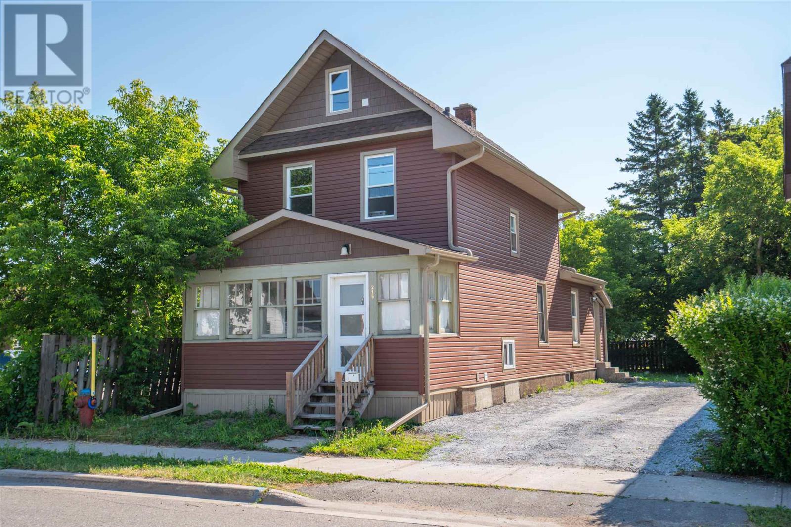
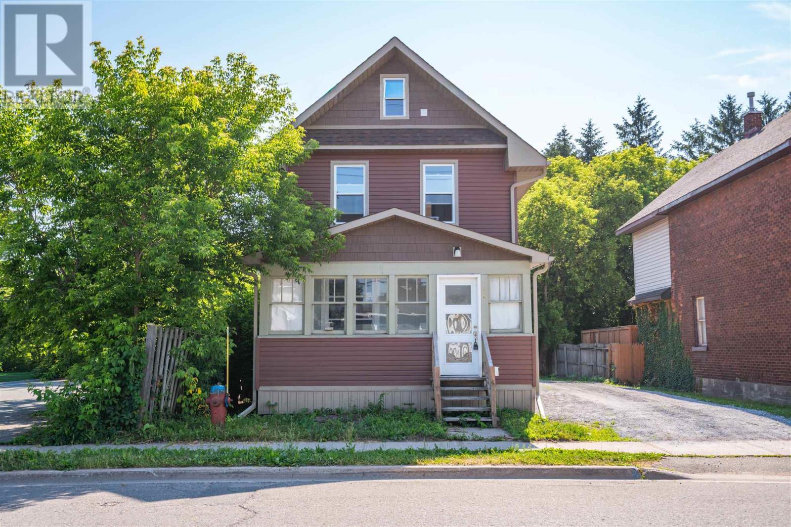
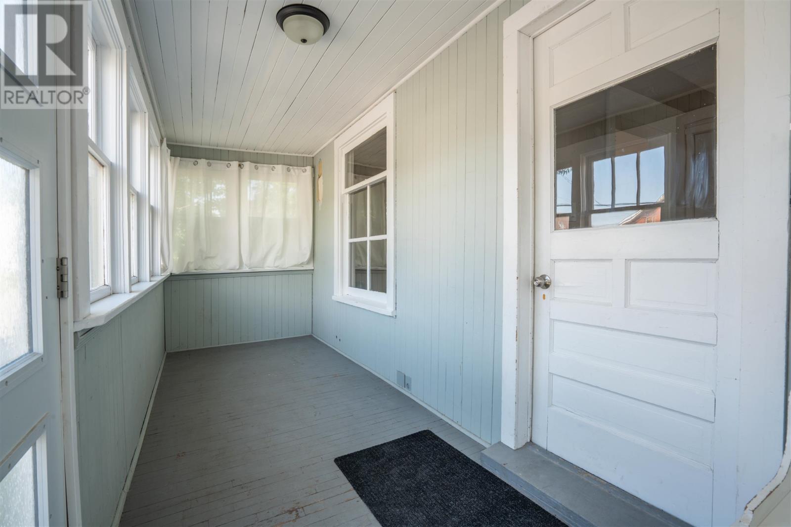
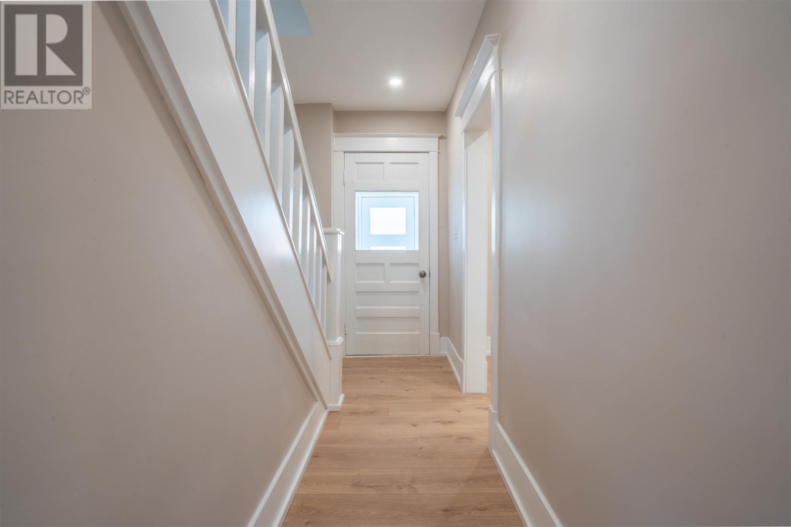
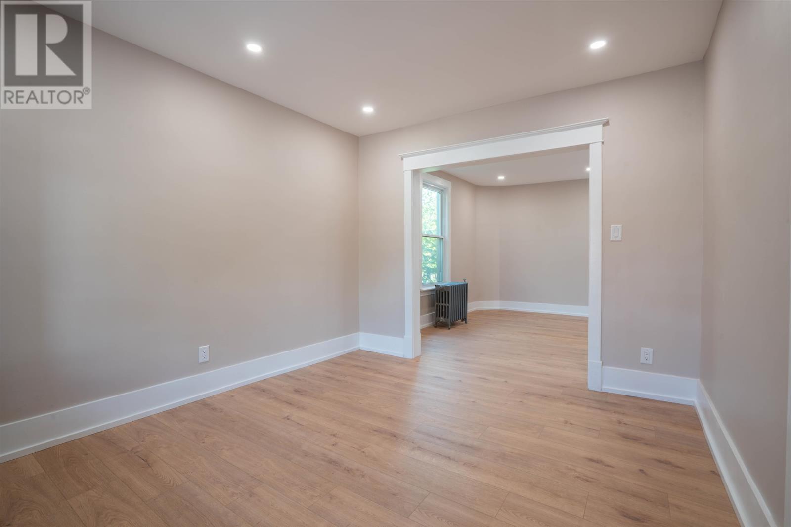
Completely transformed from top to bottom, this beautifully renovated 3-bedroom, 2-bath century home perfectly blends classic charm with modern comfort. Nearly every inch has been updated, including new siding, windows, seamless eavestroughs, flooring, paint, electrical, and a modern heating system with on-demand hot water. The main floor also features convenient laundry, while the basement offers excellent storage. Relax on the welcoming 5' x 17' covered front porch and enjoy being just minutes from schools, parks, shopping, and everyday amenities. Move-in ready with nothing left to do, this home is an excellent opportunity for first-time buyers, families, or anyone looking for the character of a century home without the expense of major renovations.
Map data © OpenStreetMap contributors
No open houses are scheduled for this home.
Can't make it? Request a private viewing.
| Sep 24, 2026 | $224,900 | ▼ $24,100 |
| Sep 15, 2026 | $249,000 | First recorded price |
Price changes since Sep 15, 2026.
| Kitchen | Main level | 11.5 x 17 |
| Dining room | Main level | 11.5 X 17 |
| Living room | Main level | 10 X 12 |
| Porch | Main level | 5 X 17 |
| Bedroom | Second level | 8 x 10 |
| Bedroom | Main level | 9 x 10 |
| Bedroom | Main level | 8.5 X 10 |
| Bathroom | Second level | 3 pce |
| Bathroom | Basement | 2 pce |