
 For sale 50
$339,900
4 bed4 bath1,900 sq ft
791 Second Lin W
Sault Ste. Marie
11 days agoMLS® SM262745
Century 21 Choice Realty Inc.
19 Illinois Ave
Sault Ste. Marie, Ontario P6A4M2
For sale· Added
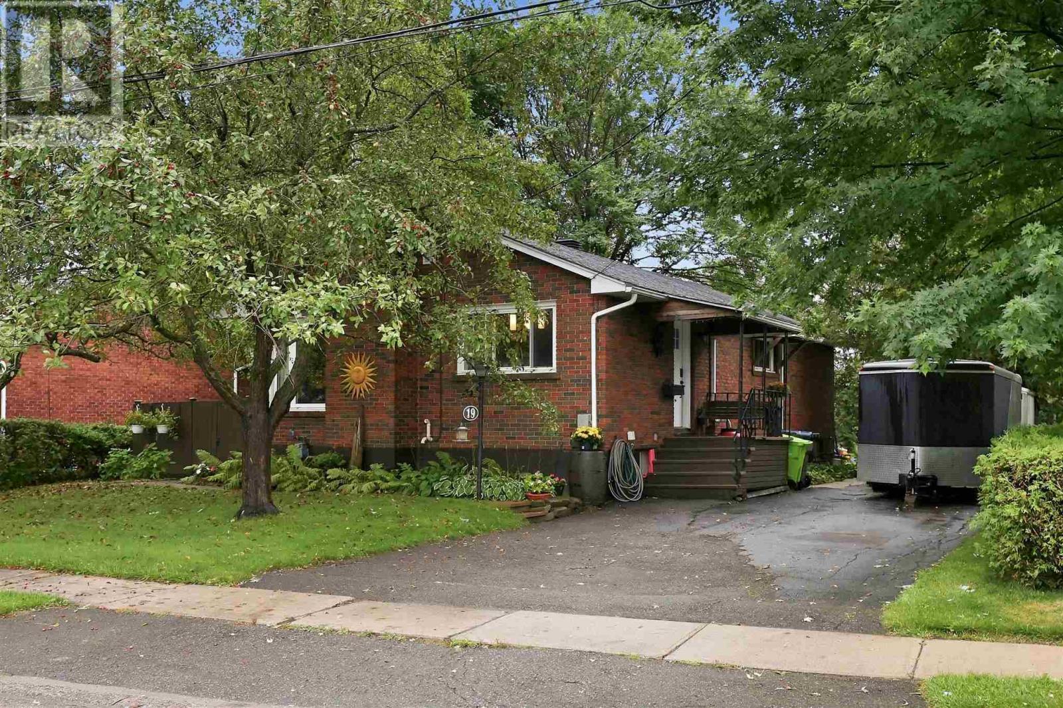
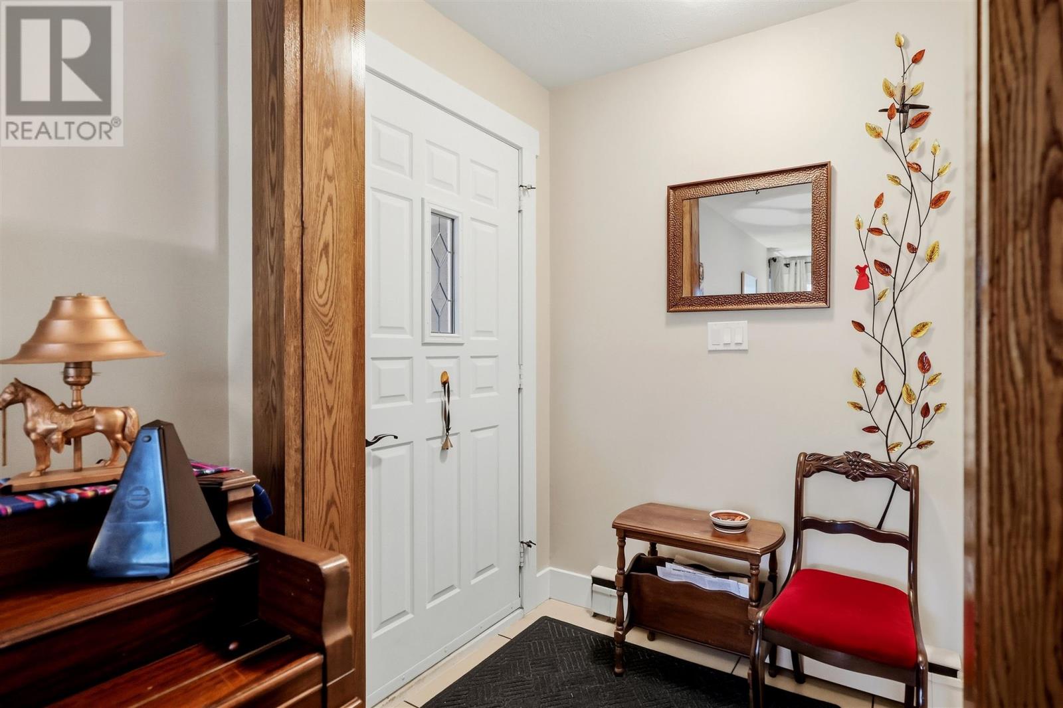
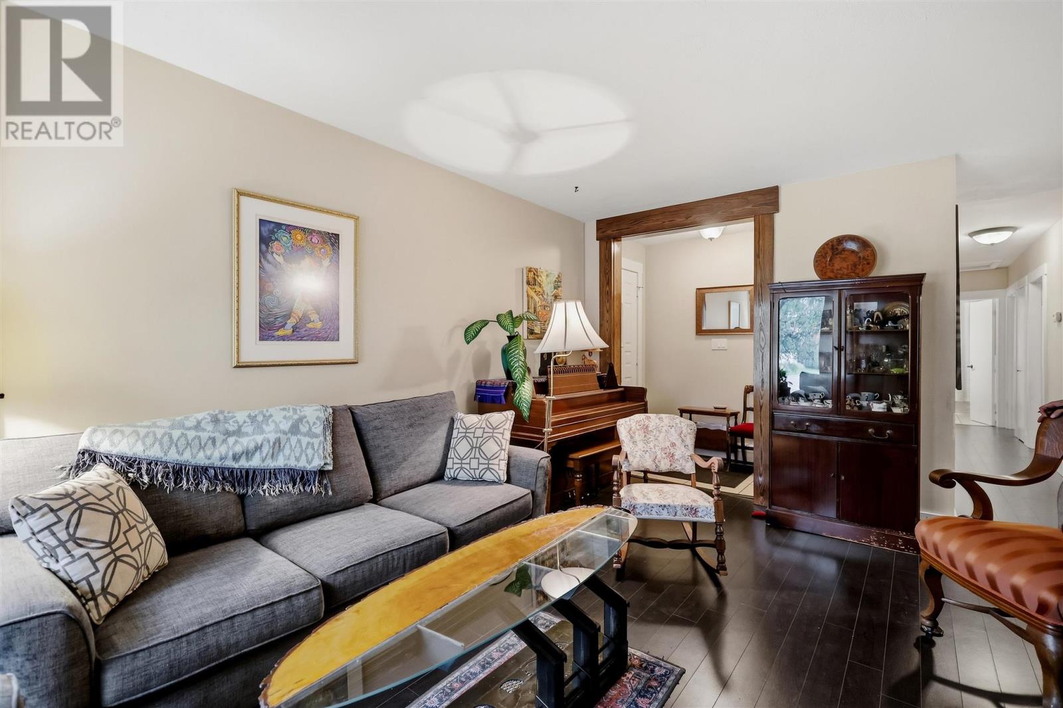
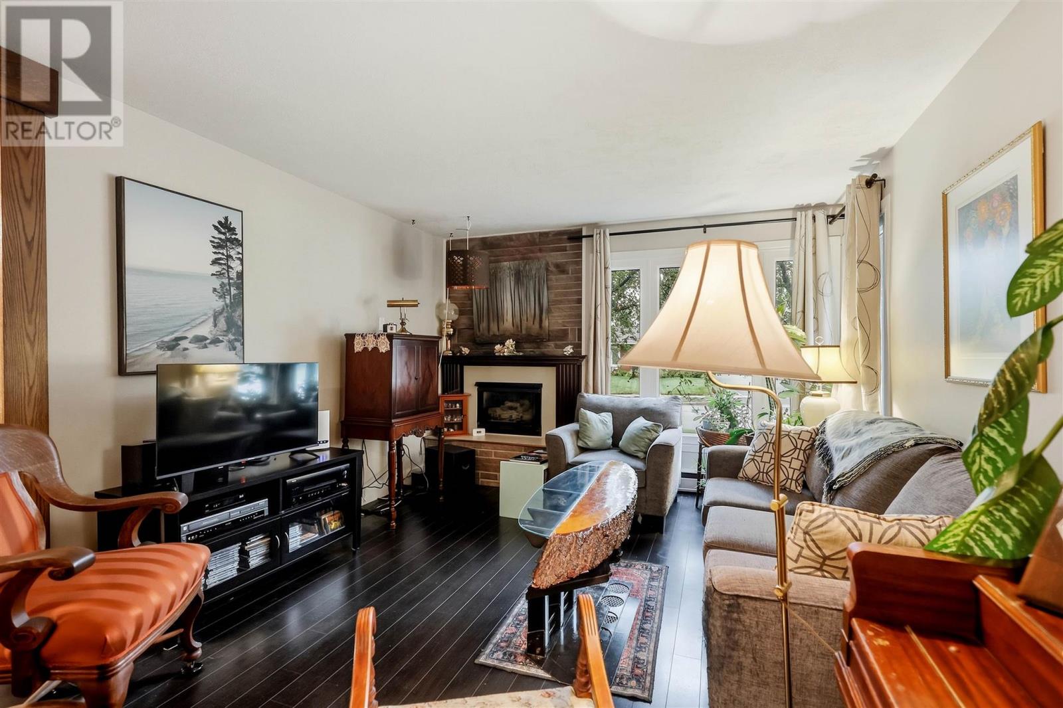
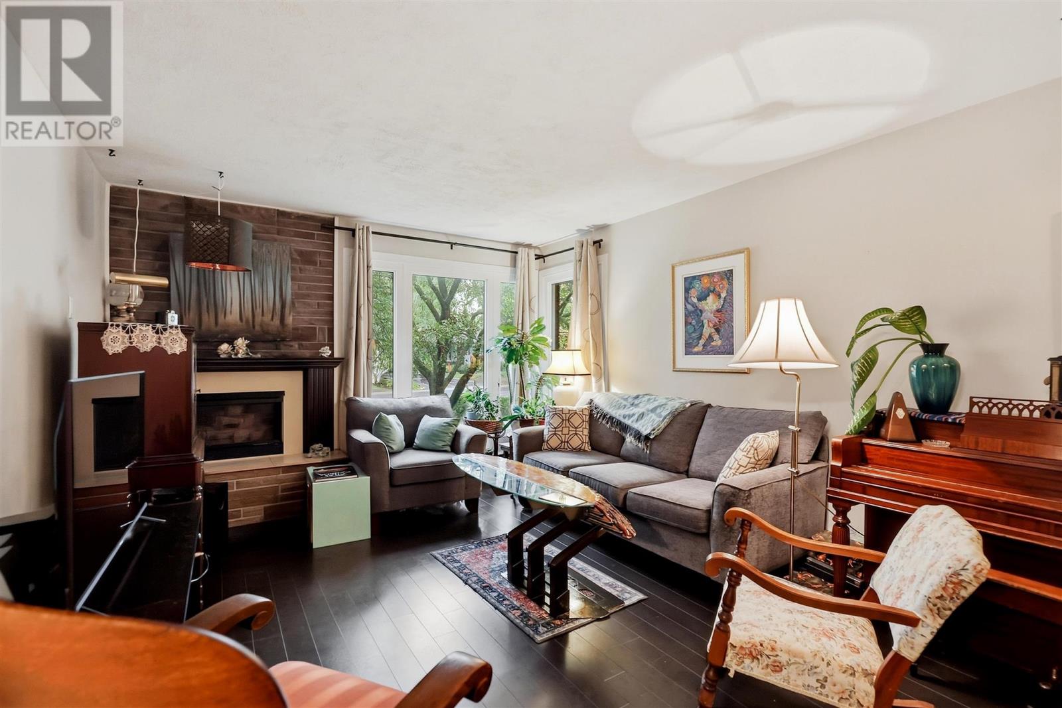
Welcome to 19 Illinois Avenue! This brick bungalow has serious charm and over 1,000 sq. ft. of living space in a neighbourhood families love. Inside, the main floor delivers: a cozy living room, dining area, kitchen flooded with natural light, full bathroom, and four bedrooms. Yes, four, on one level. Downstairs, the partially finished basement is already ahead of the game with a den and half bath, plus plenty of room to make it your own. Think rec room, gym, in-law suite, or home office. Step outside to a private deck and a backyard made for summer nights, weekend gardening, or just soaking up the sun. Tucked close to schools, the university, and everyday amenities, this one checks all the boxes; brick exterior, radiant boiler heat, hot water on demand, and a whole lot of character. Contact your preferred REALTOR® today to see it in person.
Map data © OpenStreetMap contributors
No open houses are scheduled for this home.
Can't make it? Request a private viewing.
| Oct 5, 2026 | $369,900 | ▼ $20,000 |
| Sep 22, 2026 | $389,900 | First recorded price |
Price changes since Sep 22, 2026.
| Kitchen | Main level | 7.2x20 |
| Living room | Main level | 11.11x16.6 |
| Bedroom | Main level | 9.10x10.6 |
| Bedroom | Main level | 9.11x10.10 |
| Bedroom | Main level | 10.6x11.2 |
| Bedroom | Main level | 10.0x10.11 |
| Bathroom | Main level | 4.11x7.5 |
| Bonus Room | Basement | 10.6x10.10 |
| Den | Basement | 10.9x13.9 |
| Recreation room | Basement | 20.1x23.11 |
| Laundry room | Basement | 11.11x22.11 |




