
 For sale 50
$349,900
3 bed3 bath1,806 sq ft
122 Alexandra St
Sault Ste. Marie
28 days agoMLS® SM262555
Century 21 Choice Realty Inc.
193 Panoramic Dr
Sault Ste. Marie, Ontario P6B6E3
For sale· Added
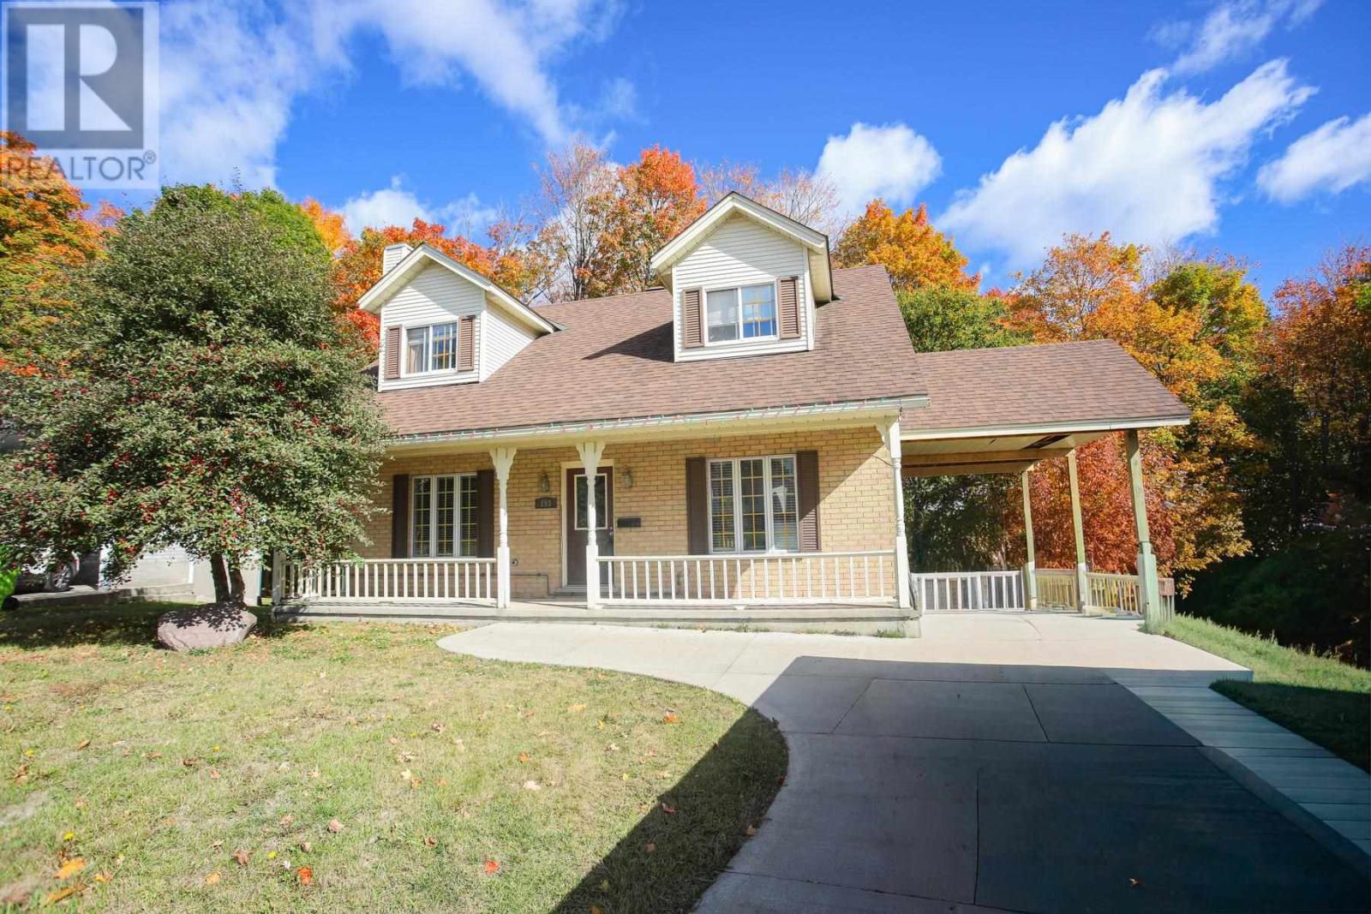
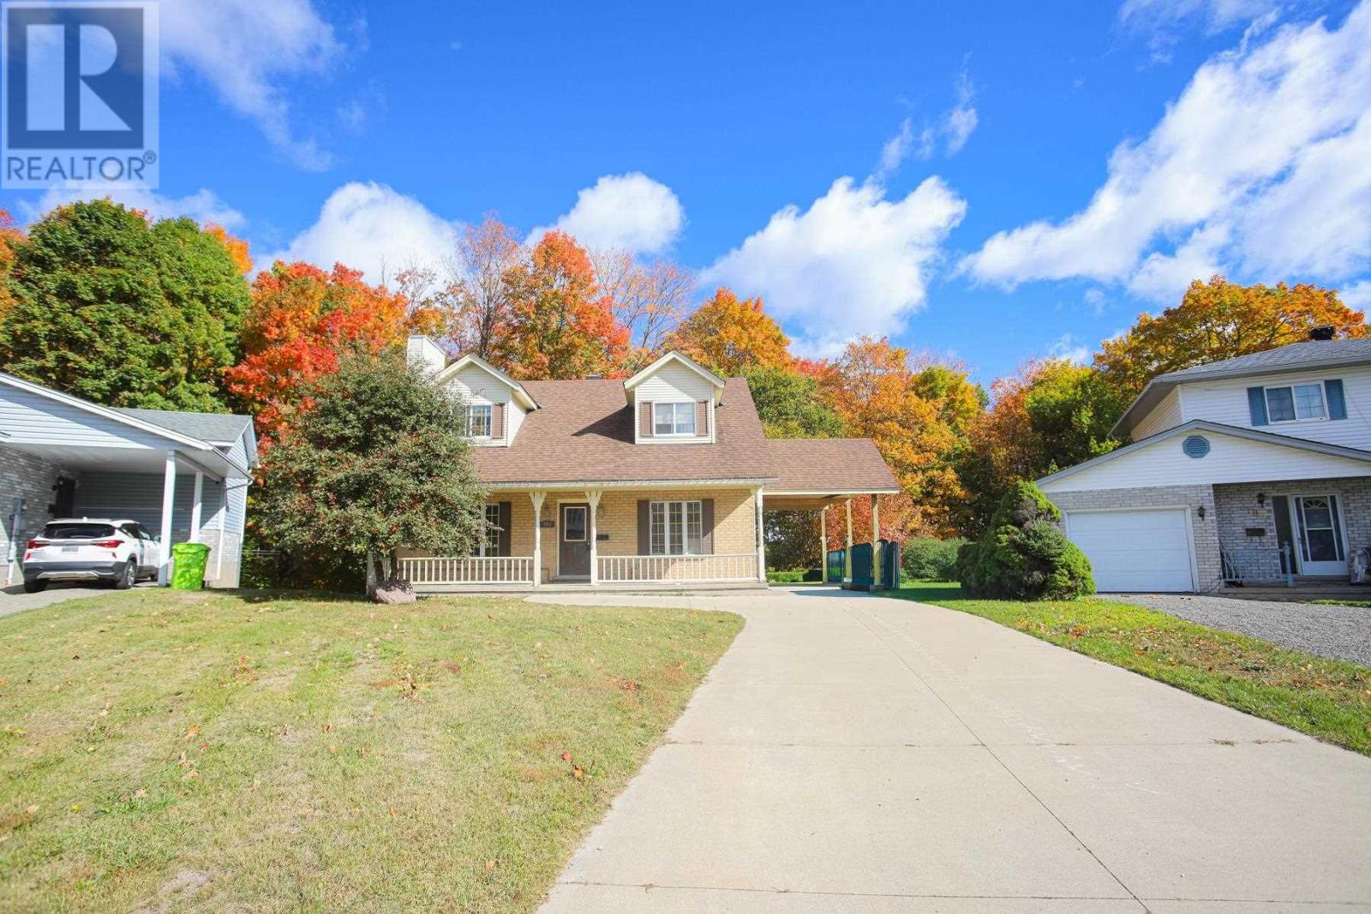
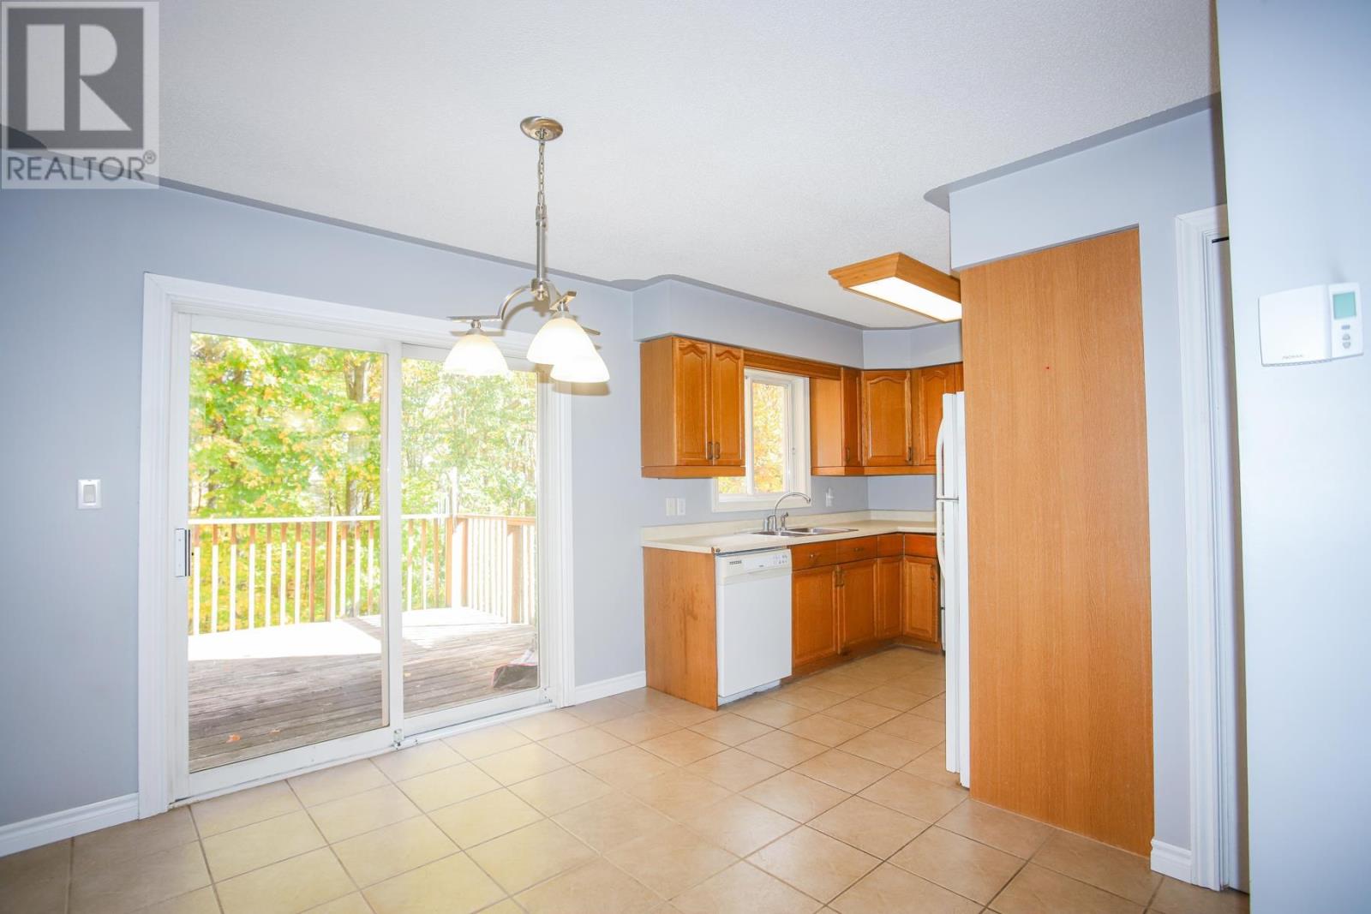
A rare find! Cape Cod 1 3/4 storey home in great hilltop location. Situated on a ravine lot with no backyard neighbours. 3 bedrooms,2.5 half bathrooms including ensuite and walk-in closet in primary bedroom. The home has 3 Rinnai gas heaters, walk out basement with elevated deck, formal dining room and more. Available for immediate occupancy.
Map data © OpenStreetMap contributors
No open houses are scheduled for this home.
Can't make it? Request a private viewing.
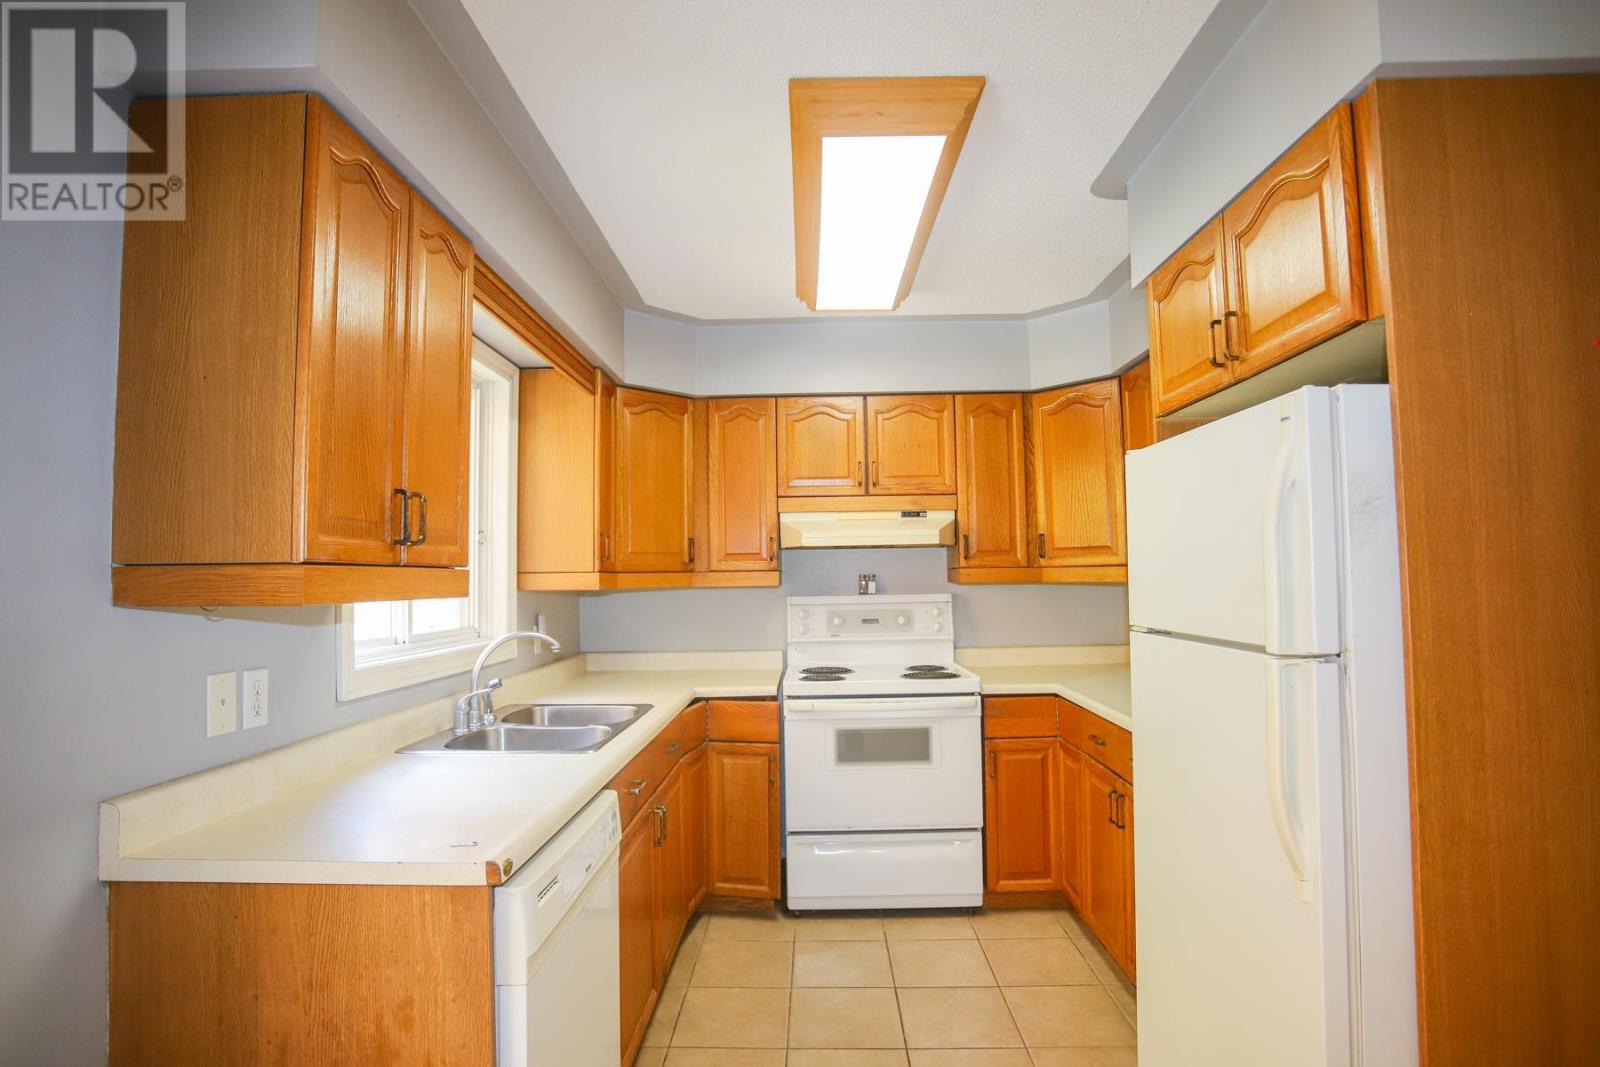
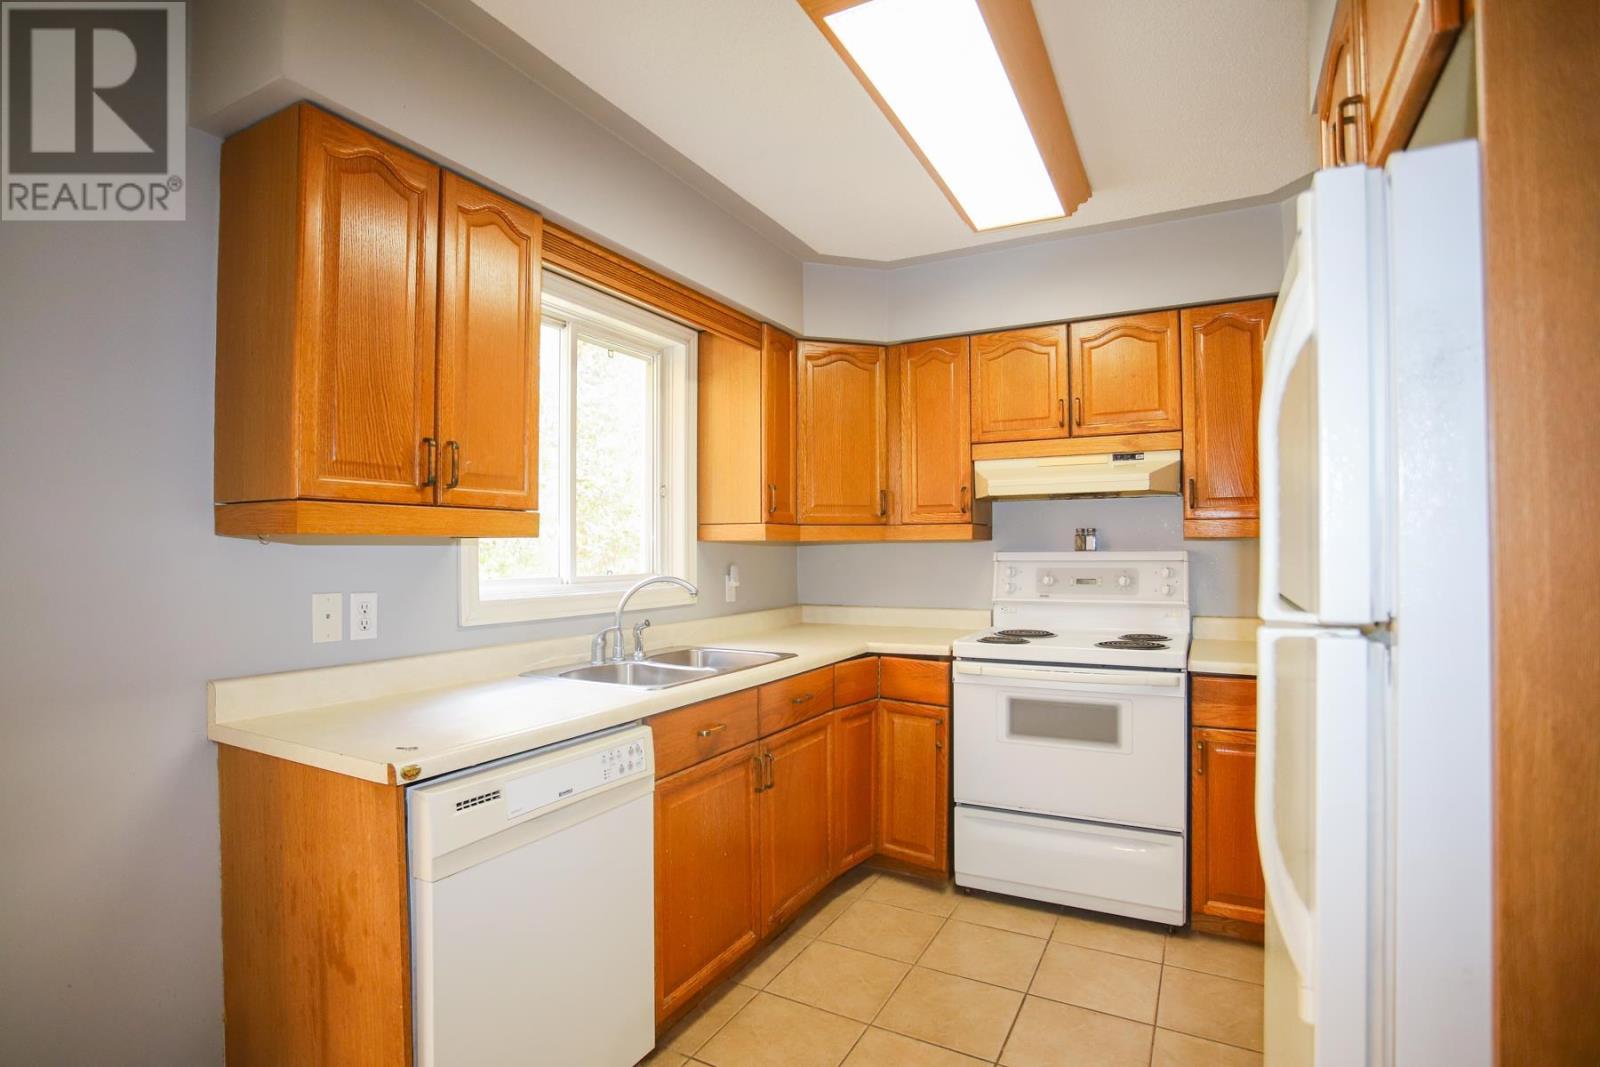
| Kitchen | Main level | 10X20 |
| Dining room | Main level | 11X13 |
| Living room | Main level | 13X19 |
| Office | Main level | 11X13 |
| Primary Bedroom | Second level | 13.5x13.5 |
| Bedroom | Second level | 10X13 |
| Bedroom | Second level | 10x9 |
| Recreation room | Basement | 13X24 |
| Laundry room | Basement | 13x24 |
| Cold room | Basement | 4X33 |




