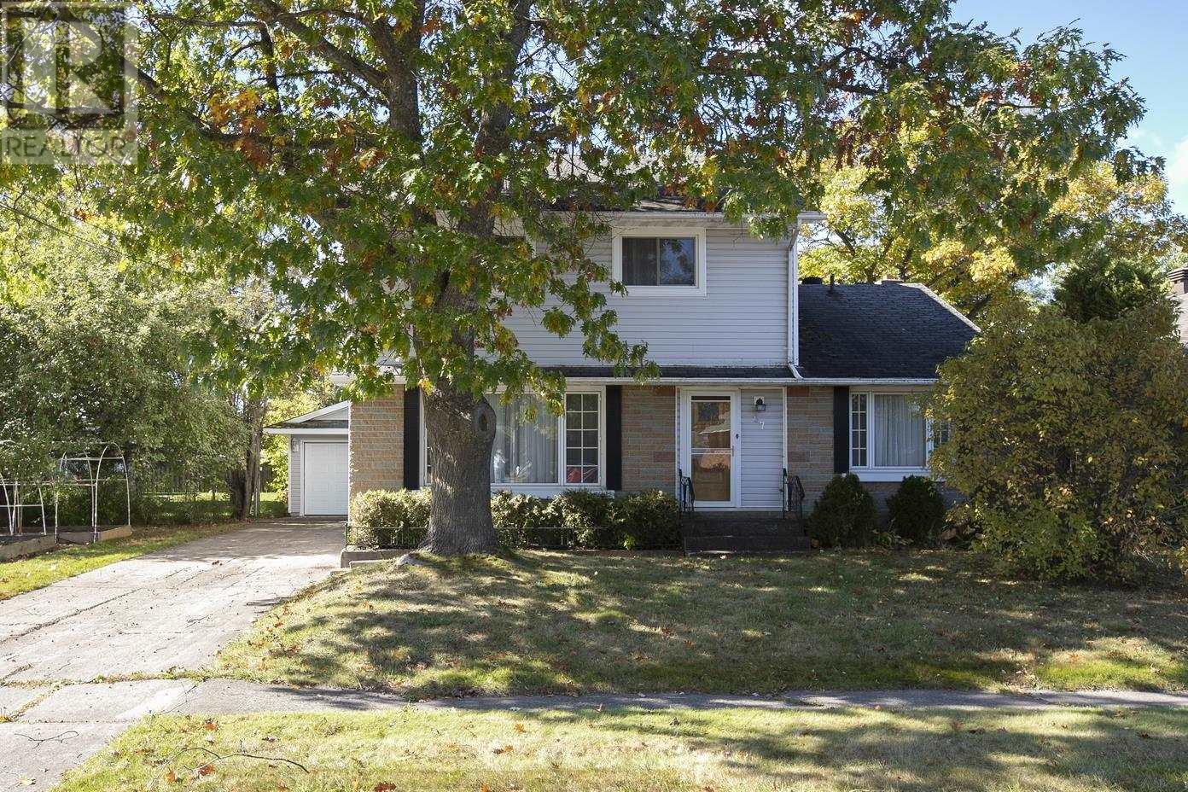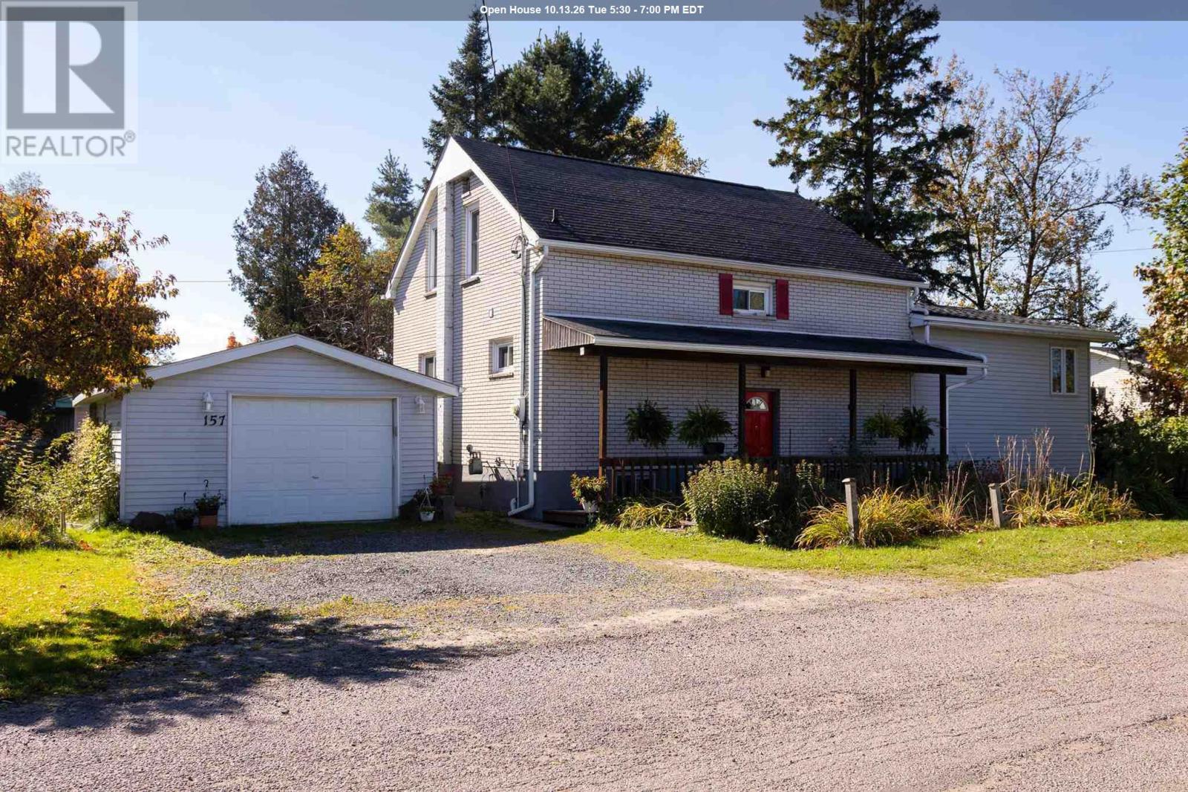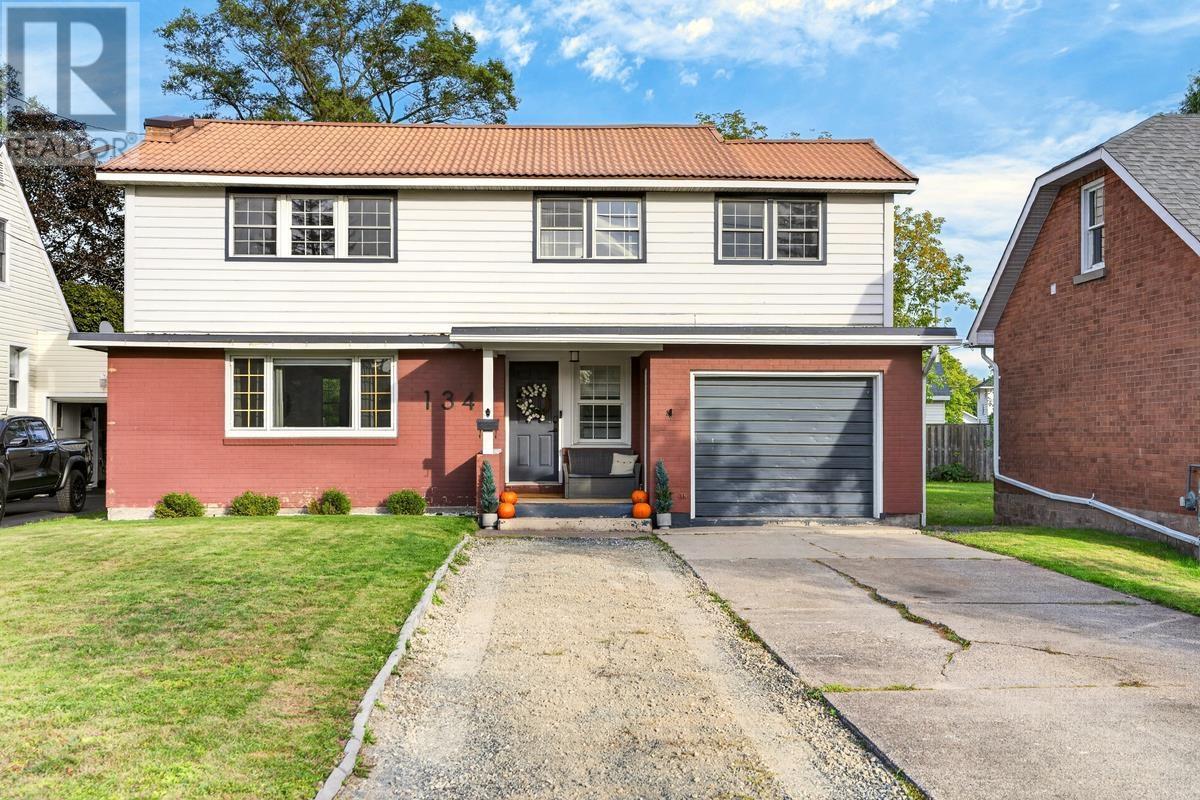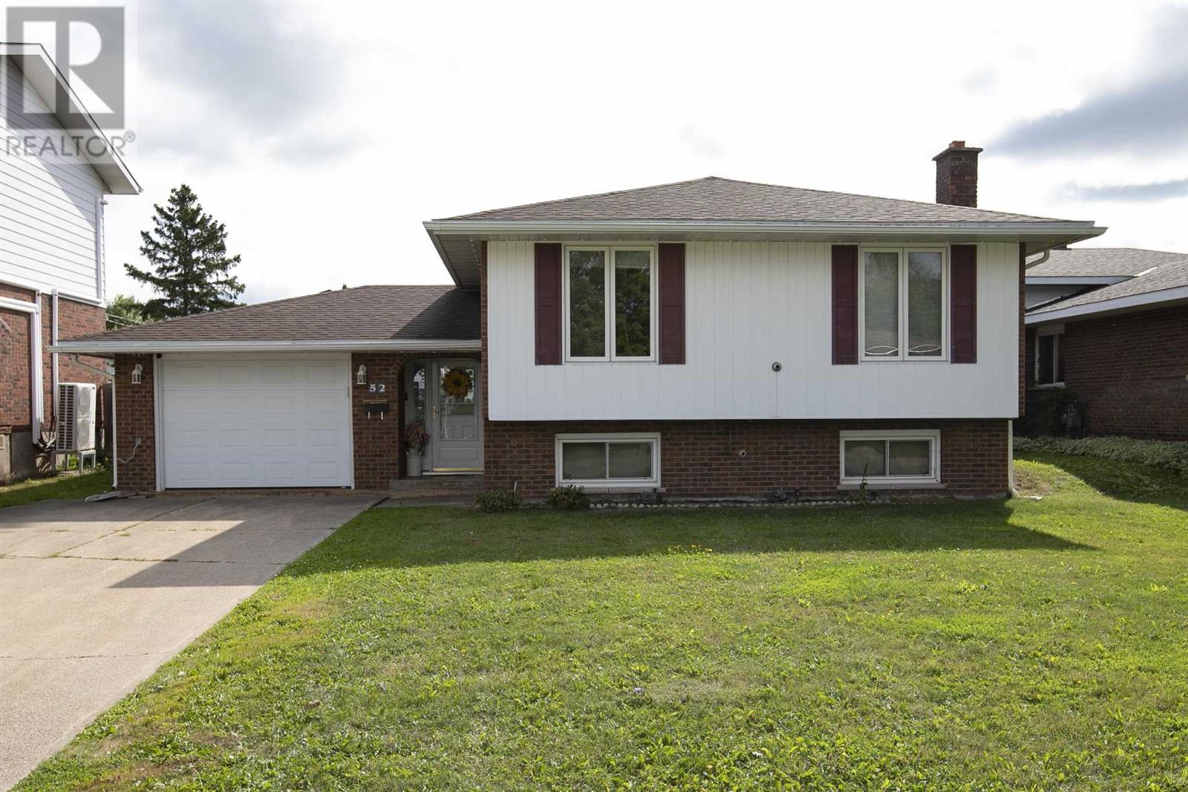
 For sale 50
$399,900
4 bed3 bath
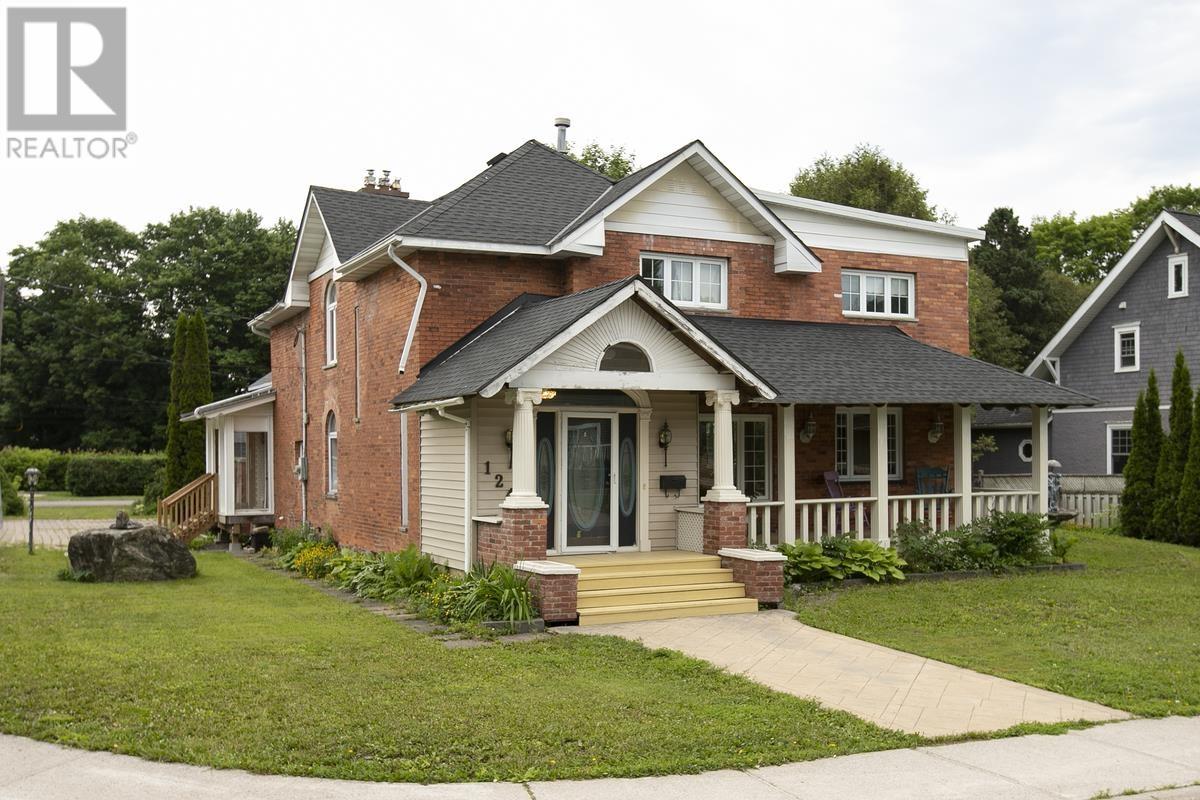
124 Upton Rd
Sault Ste. Marie
3 months agoMLS® SM261679
Royal LePage® Northern Advantage
2 Sixth Lin E
Sault Ste. Marie, Ontario P6S5K8
For sale· Added
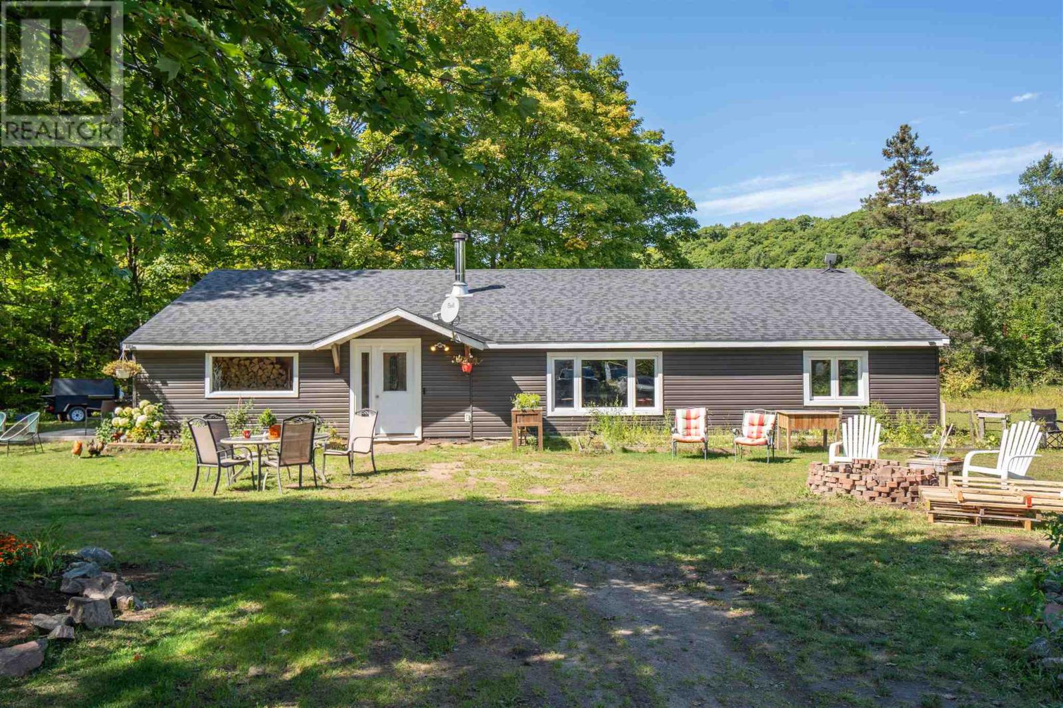
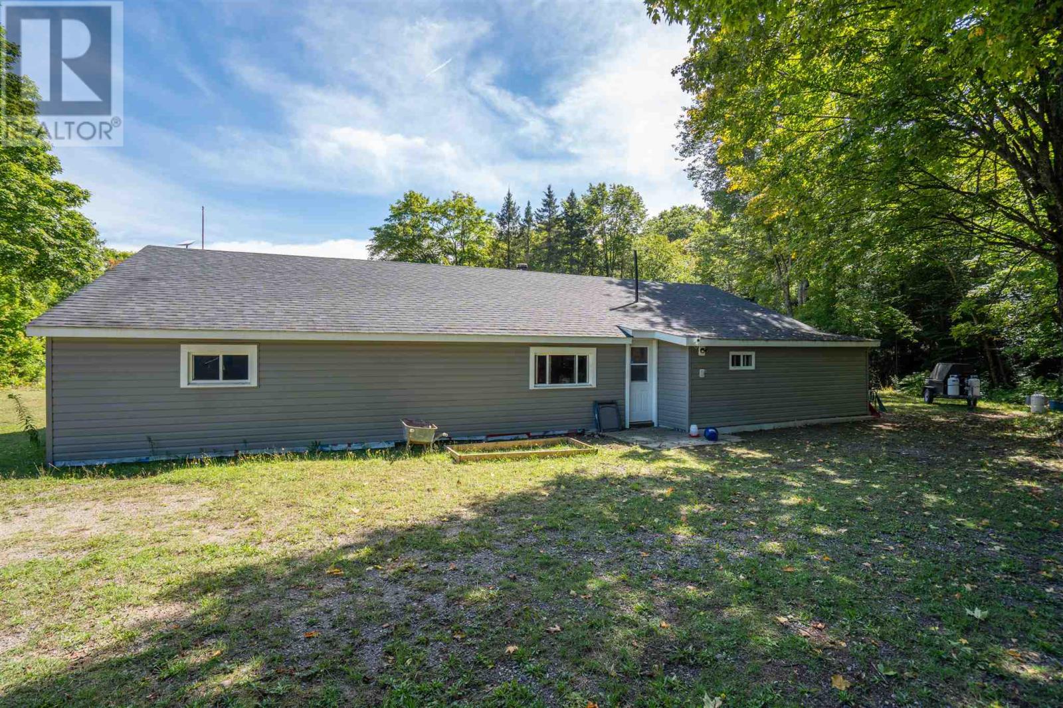
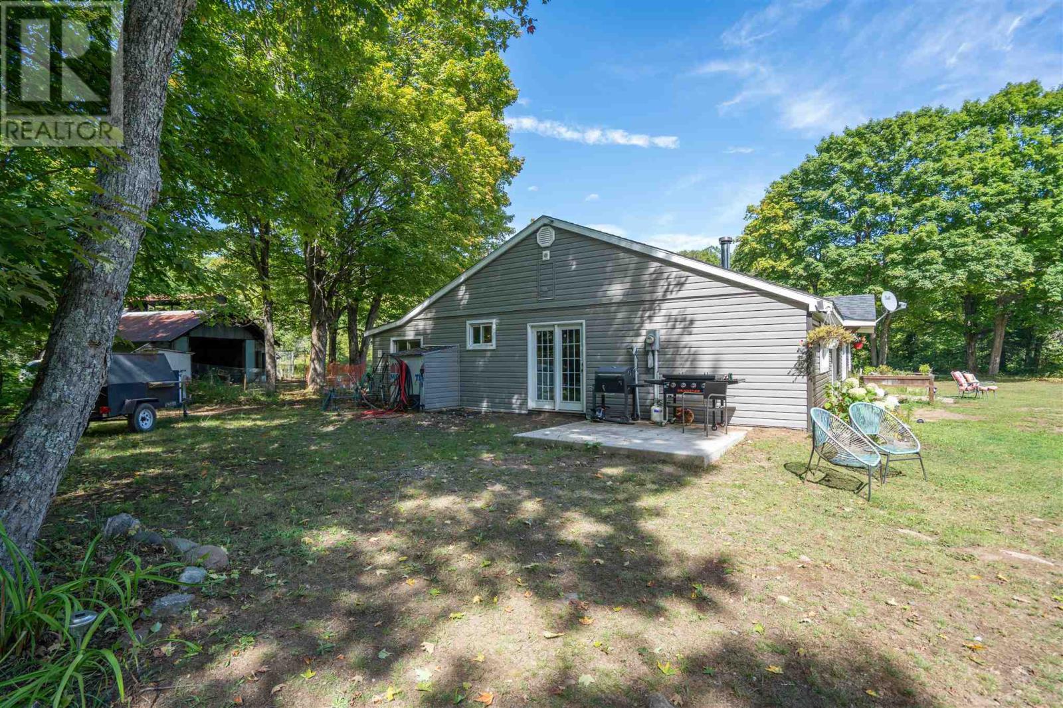
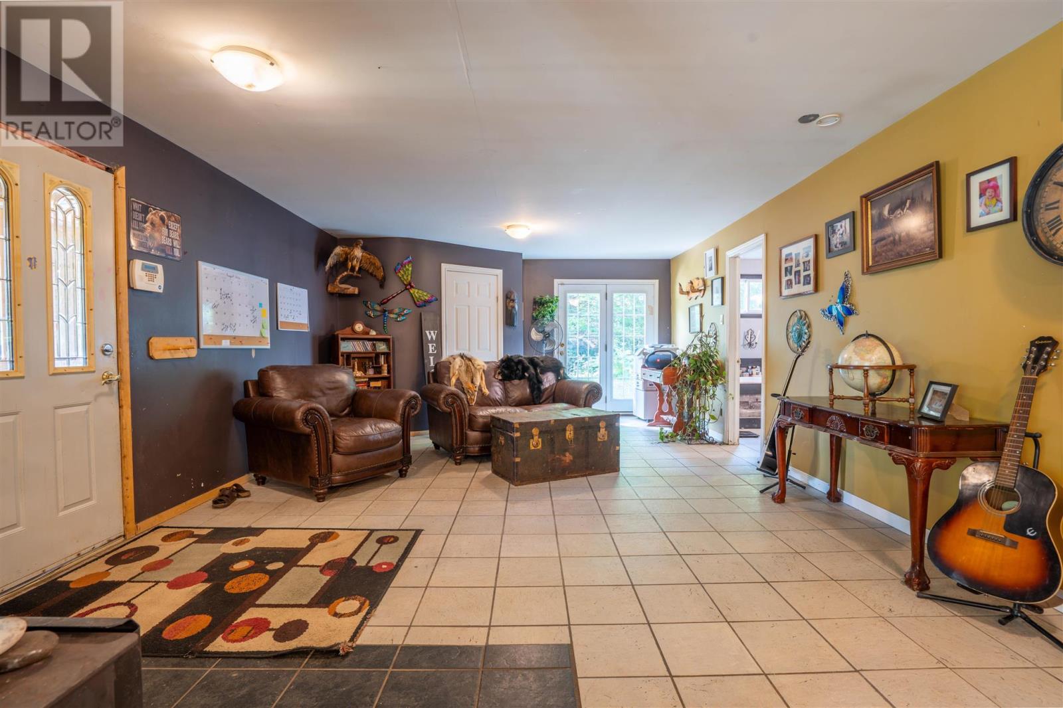
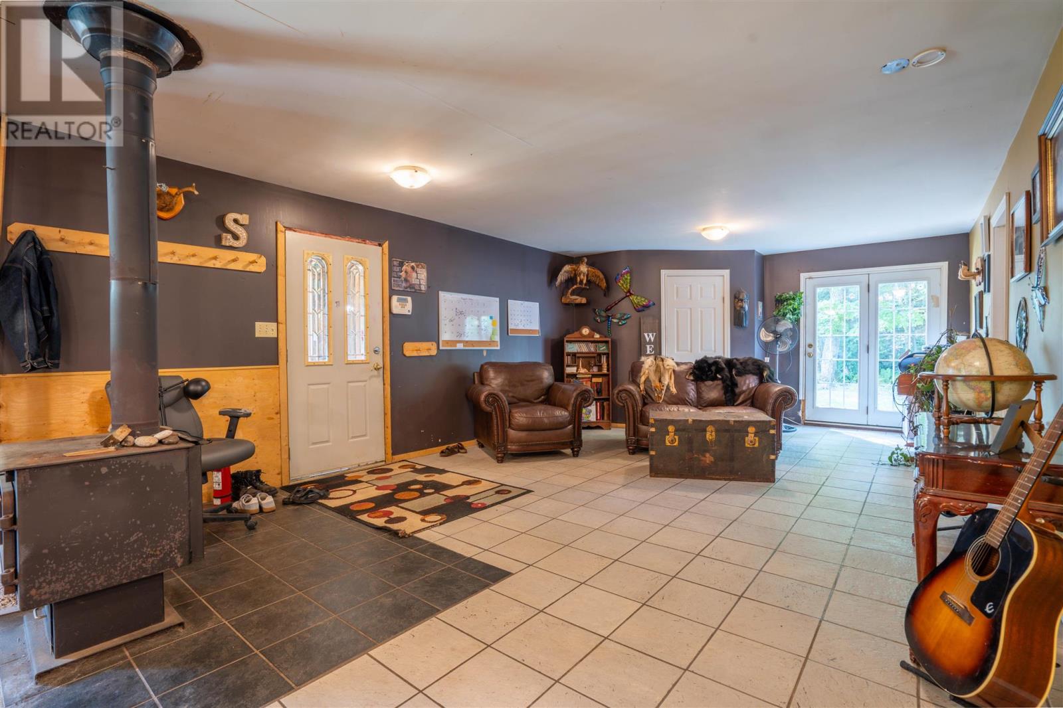
Welcome to 2 Sixth Line E, a private and scenic 75 ACRE property offering approximately 2,100 sq. ft. of comfortable one-level living surrounded by beautiful natural landscape. This 2-bedroom, 1-bathroom home offers a warm and inviting atmosphere, complete with a cozy wood stove and picturesque views. A beautiful creek runs along the west side of the property, creating a peaceful backdrop and a unique connection to nature. The property also features an 18' x 18' maple sugar shack, acres of sugar bush and a 24' x 24' block building, formerly used as a bathroom facility and connected to the existing septic system. With plenty of space, privacy and opportunity, this property is ideal for those looking to enjoy a quieter lifestyle and the outdoors. CALL TODAY!
Map data © OpenStreetMap contributors
No open houses are scheduled for this home.
Can't make it? Request a private viewing.
| Sep 23, 2026 | $529,900 | ▼ $20,000 |
| Sep 10, 2026 | $549,900 | First recorded price |
Price changes since Sep 10, 2026.
| Bedroom | Main level | 14.1 x 16.1 |
| Bedroom | Main level | 15 x 14.1 |
| Kitchen | Main level | 14.7 x 10.5 |
| Living room | Main level | 18.1 x 43.1 |
| Dining room | Main level | 12.5 x 8.1 |
| Laundry room | Main level | 20.4 x 8.4 |
| Bathroom | Main level | 17.3 x 8.6 |