 For sale 50
$479,900
4 bed3 bath1,935 sq ft
50 Parker Ave
Sault Ste. Marie
2 months agoMLS® SM261977
Royal LePage® Northern Advantage
237 Pentagon Blvd
Sault Ste. Marie, Ontario P6B6G2
For sale· Added
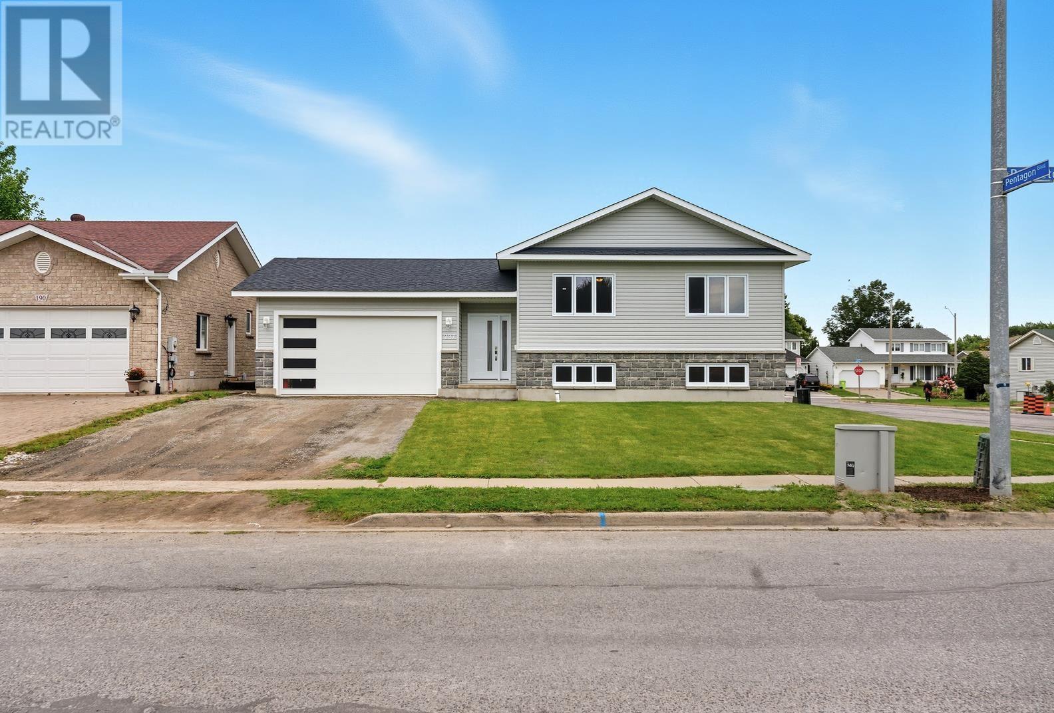
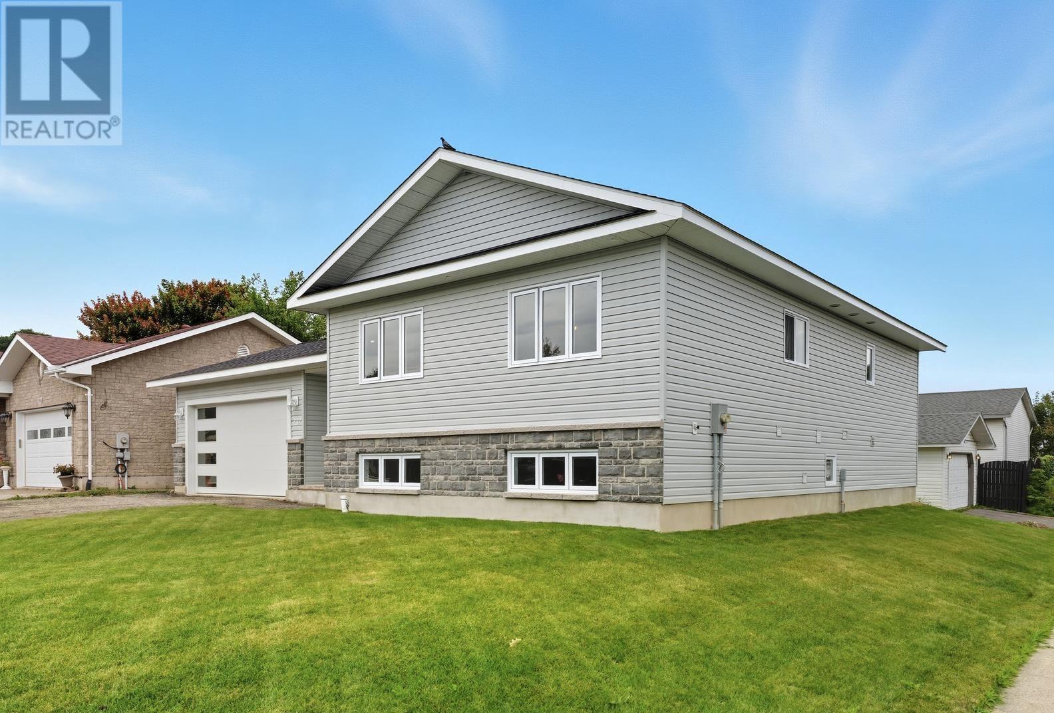
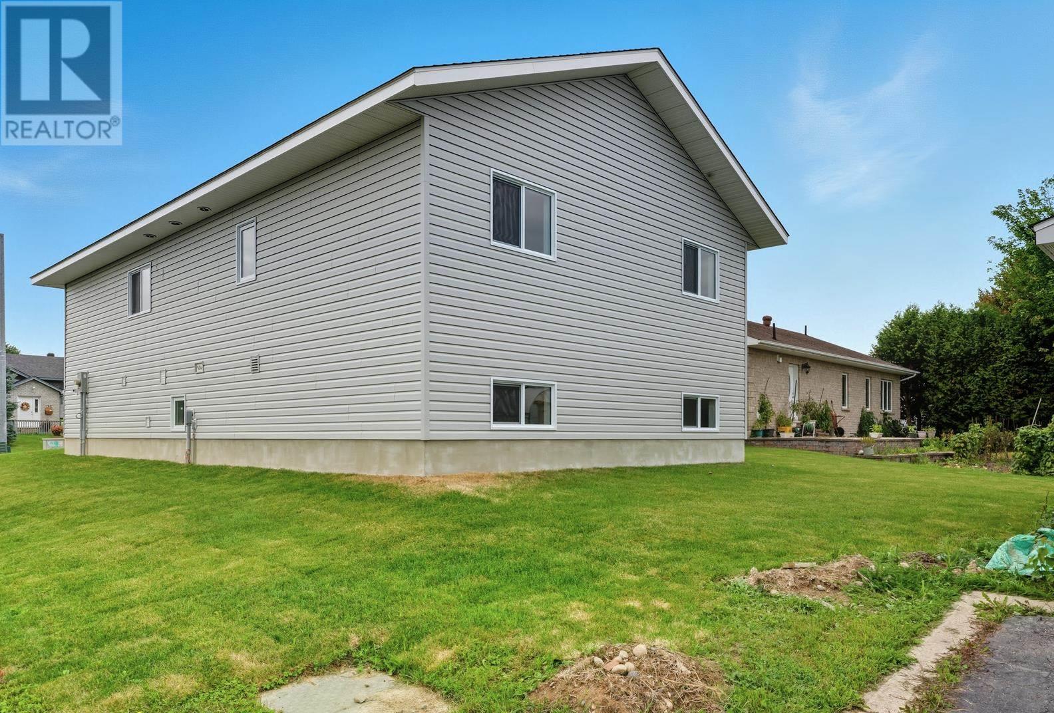
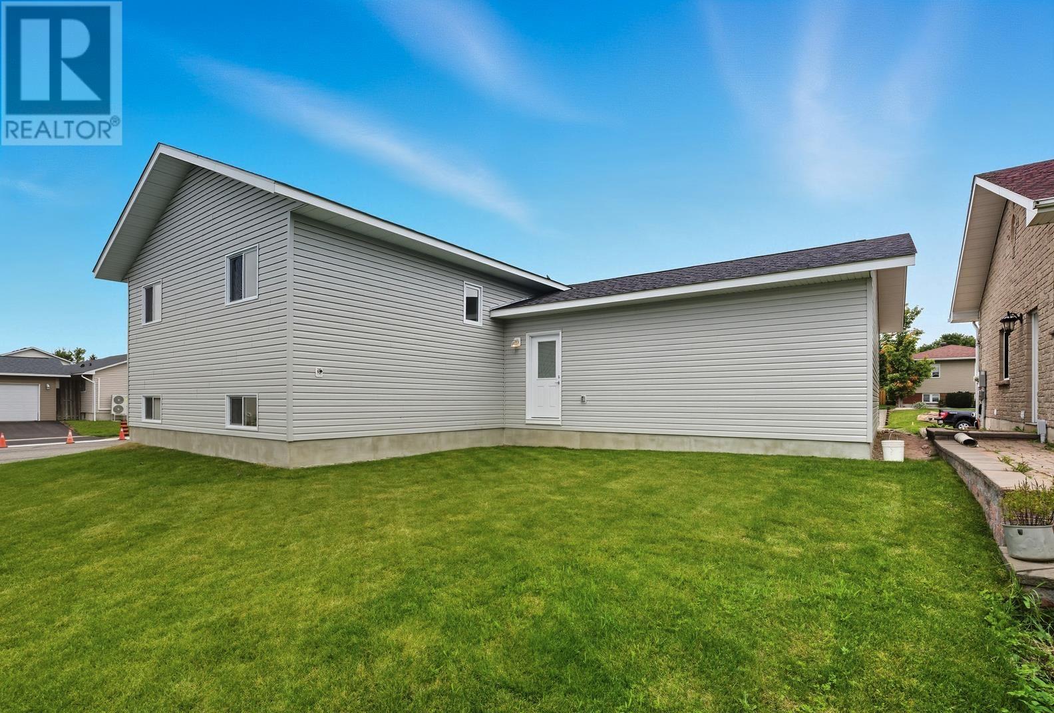
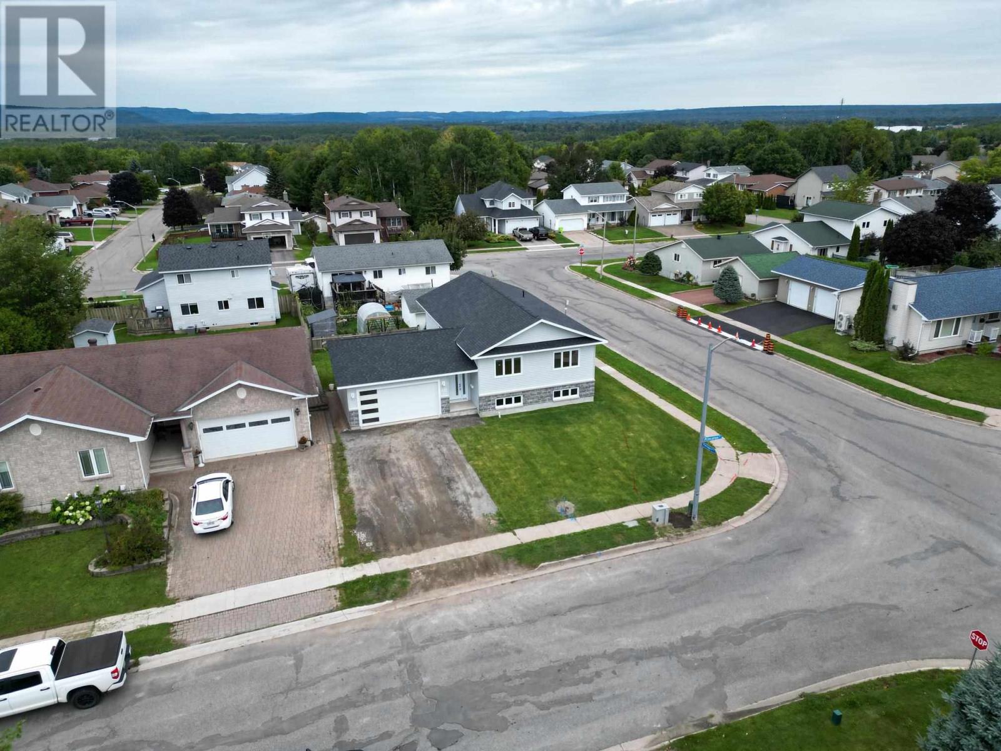
Welcome to this brand new 1,380 sq. ft. highrise bungalow located in the highly sought-after P-Patch neighbourhood! This turnkey home offers a bright and beautiful open-concept kitchen, living, and dining area filled with natural light. The kitchen is finished with quartz countertops, a center island, and a walk-in pantry—perfect for both everyday living and entertaining. The main floor includes three generous bedrooms, with the primary suite featuring a stunning ensuite complete with a gorgeous walk-in shower. The lower level extends the living space with a finished rec room, bathroom, and laundry area, plus the flexibility to finish the large storage space into additional bedrooms, a games room, or hobby space. Additional highlights include an attached 2-car garage that is wired and insulated, gas forced-air heating, and plenty of storage under the foyer in the basement. A modern home in a fantastic location—don’t wait, book your viewing today!
Map data © OpenStreetMap contributors
No open houses are scheduled for this home.
Can't make it? Request a private viewing.
| Foyer | Main level | 5.11 x 20.7 |
| Living room | Main level | 18.1 x 14 |
| Kitchen | Main level | 10 x 11.5 |
| Dining room | Main level | 11 x 11.5 |
| Primary Bedroom | Main level | 11.3 x 17.5 |
| Ensuite | Main level | 5.7 x 8.7 |
| Bedroom | Main level | 10.4 x 12.4 |
| Bedroom | Main level | 11.5 x 12 |
| Bathroom | Main level | 4.10 x 10.5 |
| Recreation room | Basement | 18.1 x 23.8 |
| Bathroom | Basement | 8.2 x 4.10 |
| Laundry room | Basement | 7.10 x 6.10 |
| Storage | Basement | 20.9 x 23.10 |