 For sale 48
$224,900
6 bed3 bath2,150 sq ft
86 St Andrews Terr
SAULT STE MARIE
8 months agoMLS® SM260230
Remax Sault Ste. Marie Realty Inc.
240 Huron St
Sault Ste. Marie, Ontario P6A1R5
For sale· Added
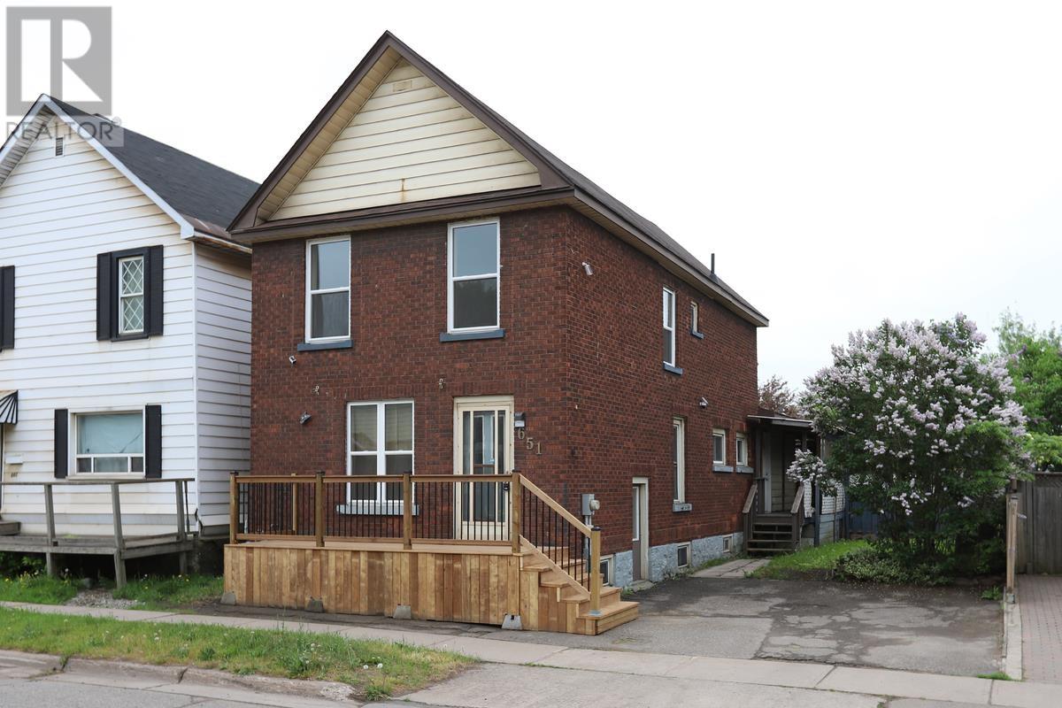
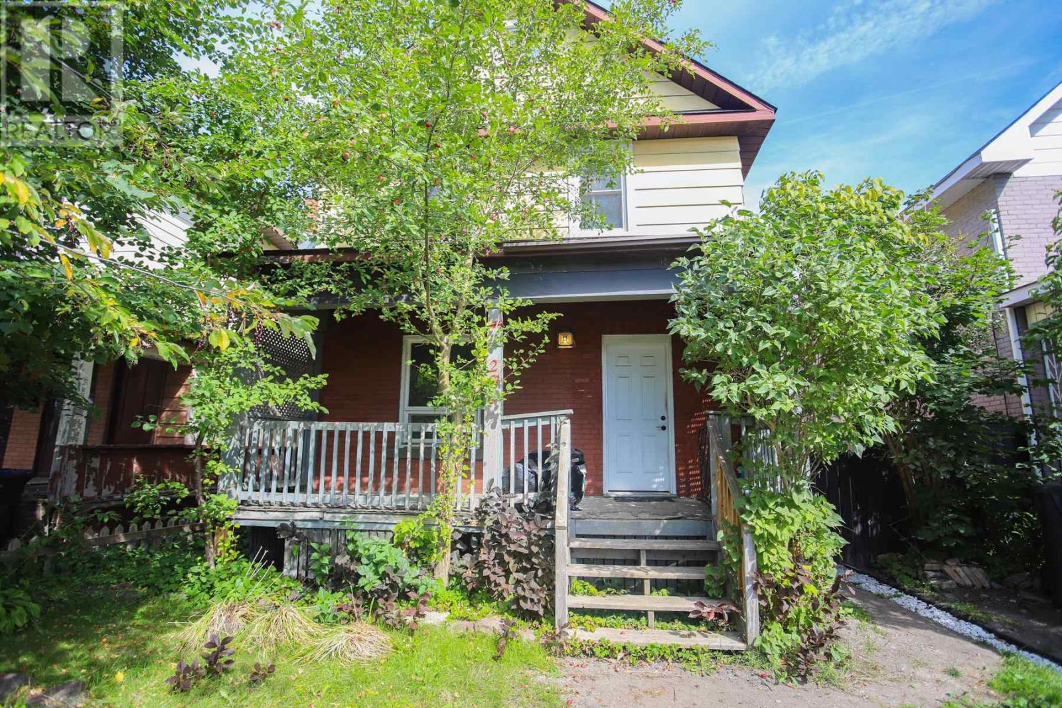
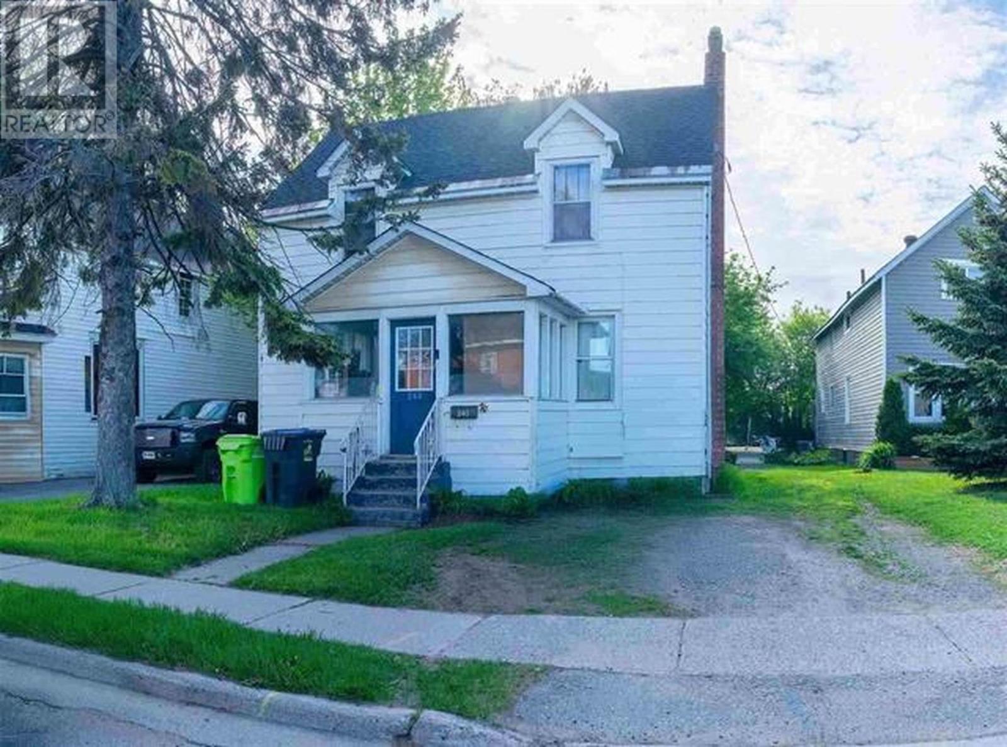
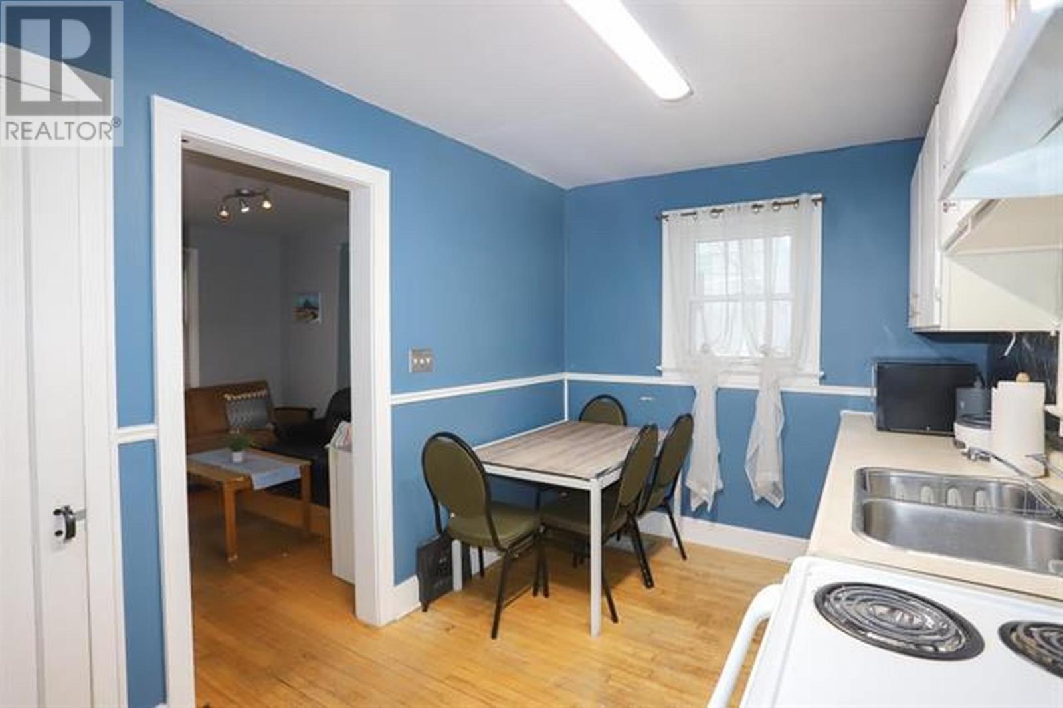
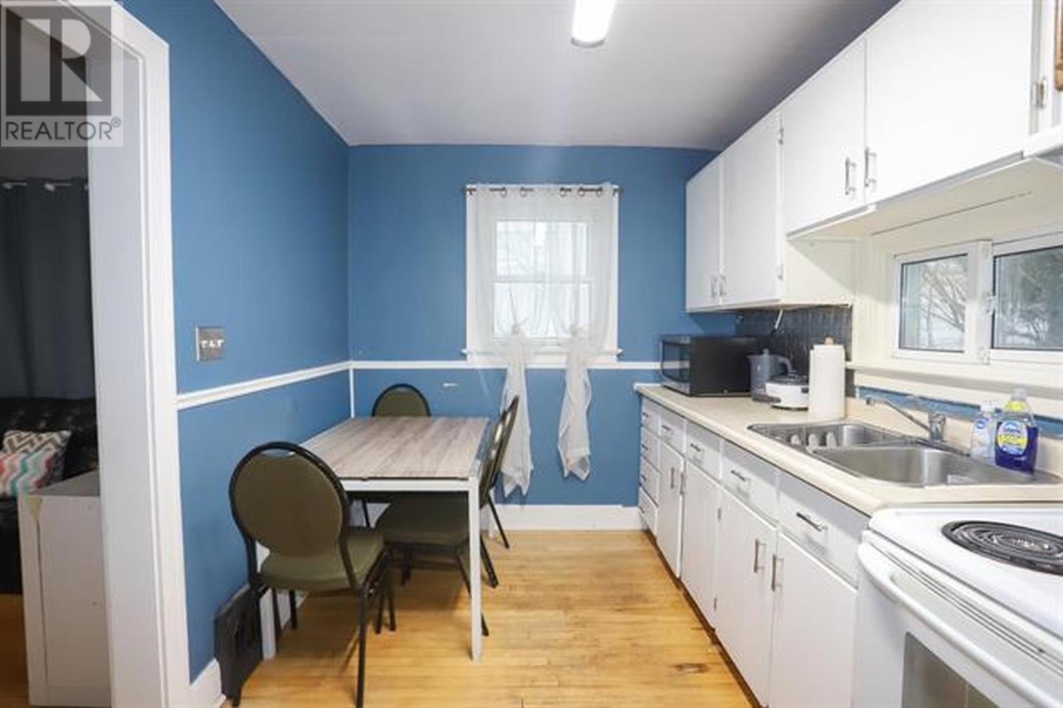
Well-cared-for 2-storey home featuring numerous updates. This charming home offers new roof shingles and a newly added full bathroom in the basement for added convenience. The home features ample living space, gas forced-air heating, beautiful hardwood flooring, and plenty of original character throughout. Enjoy indoor/outdoor living with access to a spacious deck, ideal for entertaining. A separate dining area provides additional space for family meals and gatherings.
Map data © OpenStreetMap contributors
No open houses are scheduled for this home.
Can't make it? Request a private viewing.
| Dining room | Main level | 9 x 11.9 |
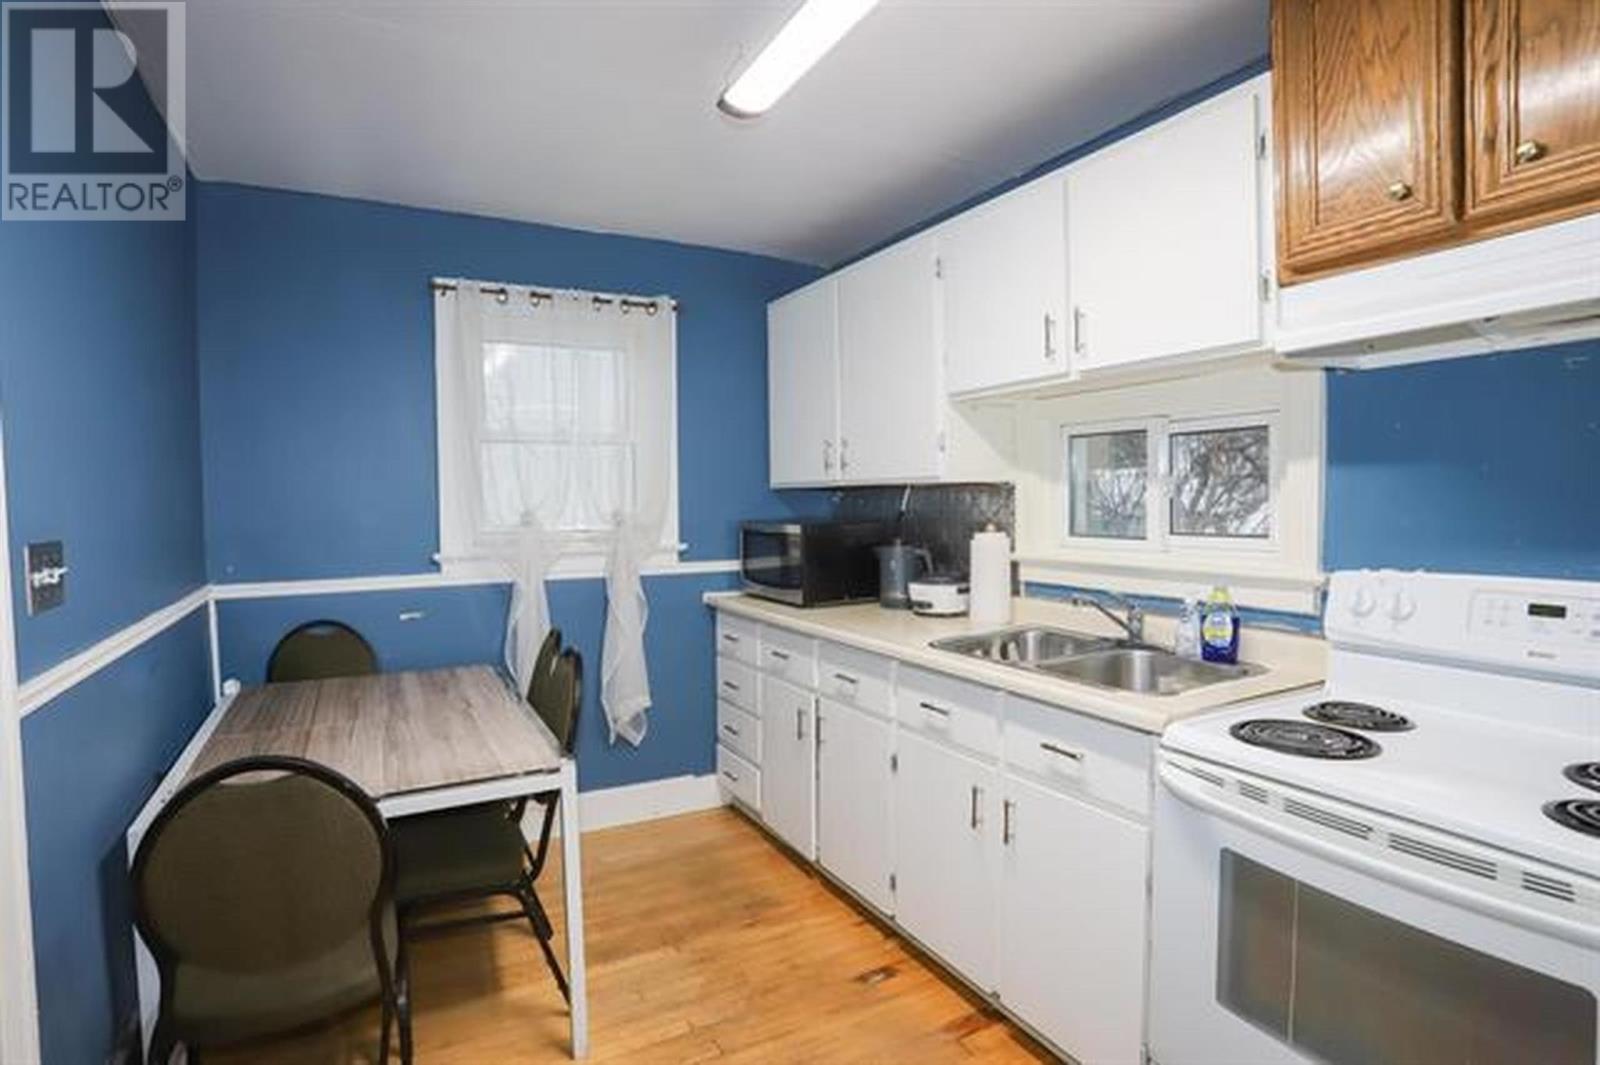
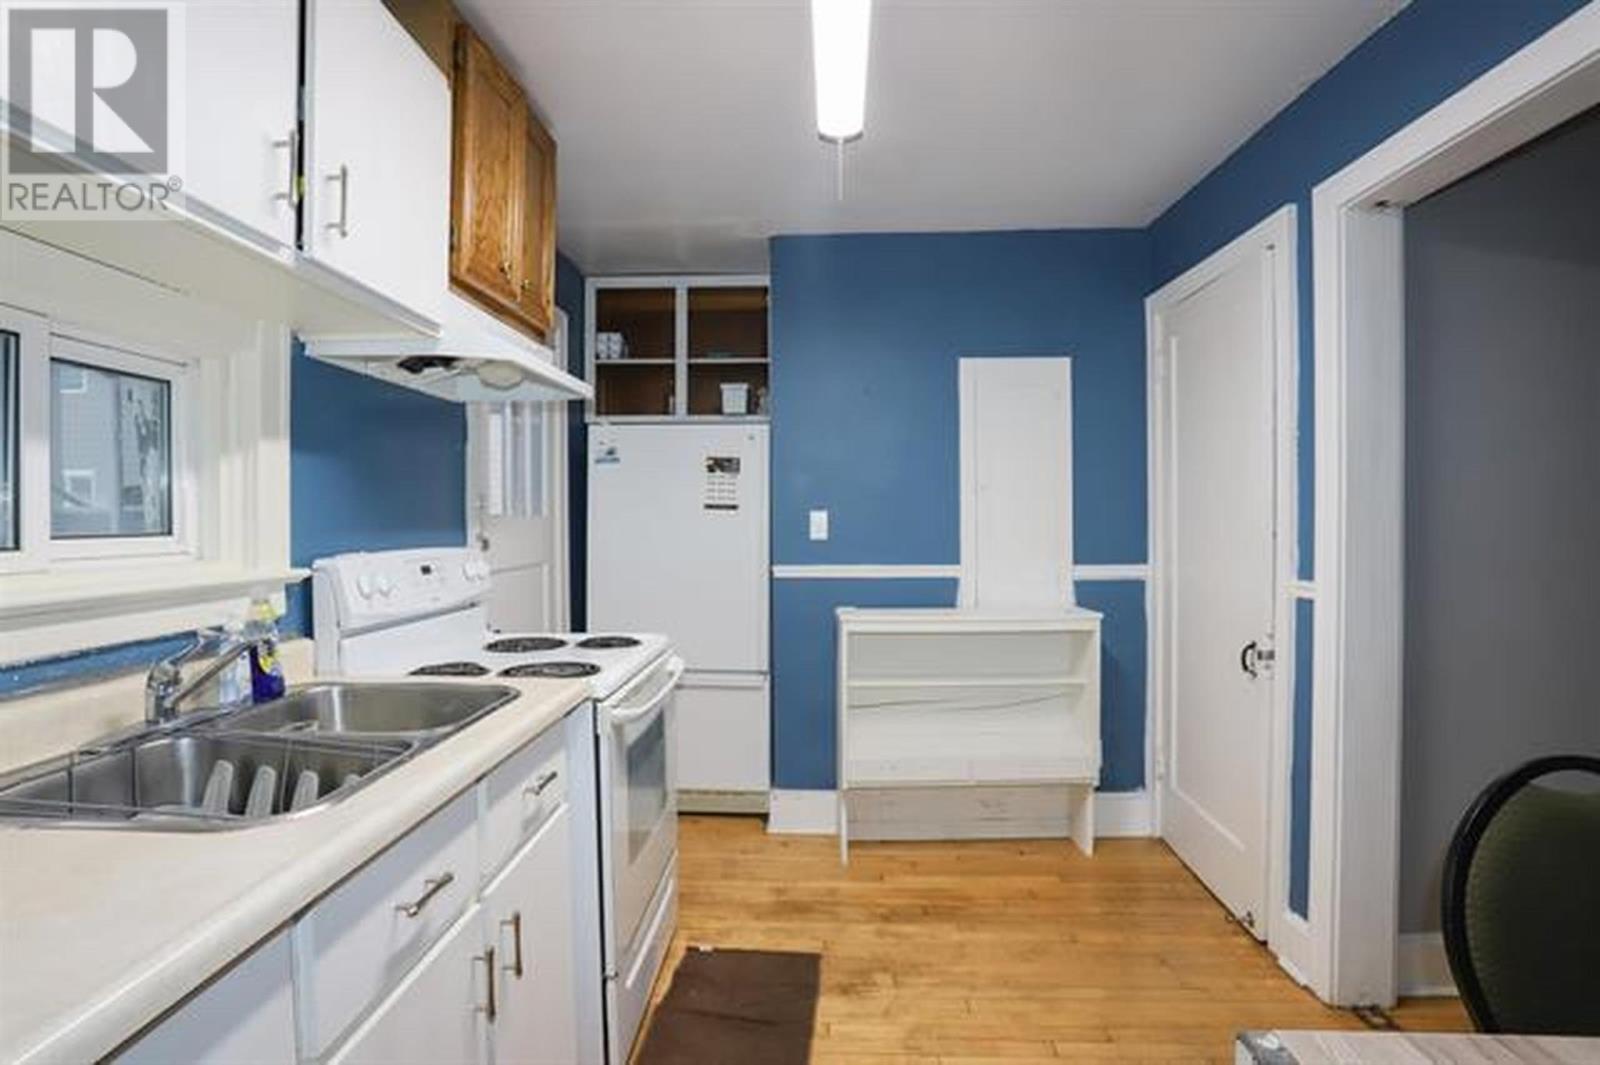
| Kitchen | Main level | 8 x 12.7 |
| Living room | Main level | 20 x 12.9 |
| Foyer | Main level | 6.8 x 11.8 |
| Porch | Main level | 3.8 x 5.1 |
| Bedroom | Second level | 8.11 x 20.2 |
| Bedroom | Second level | 7.6 x 10.8 |
| Bedroom | Second level | 9.9 x 11.5 |
| Bathroom | Second level | 4.11 x 5.11 |
| Bonus Room | Basement | 14.11 x 7.6 |
| Bathroom | Basement | 5 x 6 |