
 For sale 50
$349,900
1,550 sq ft
344 Wellington St E
Sault Ste. Marie
2 months agoMLS® SM262086
Royal LePage® Northern Advantage
26 Heath Rd
Sault Ste. Marie, Ontario P6A6E2
For sale· Added
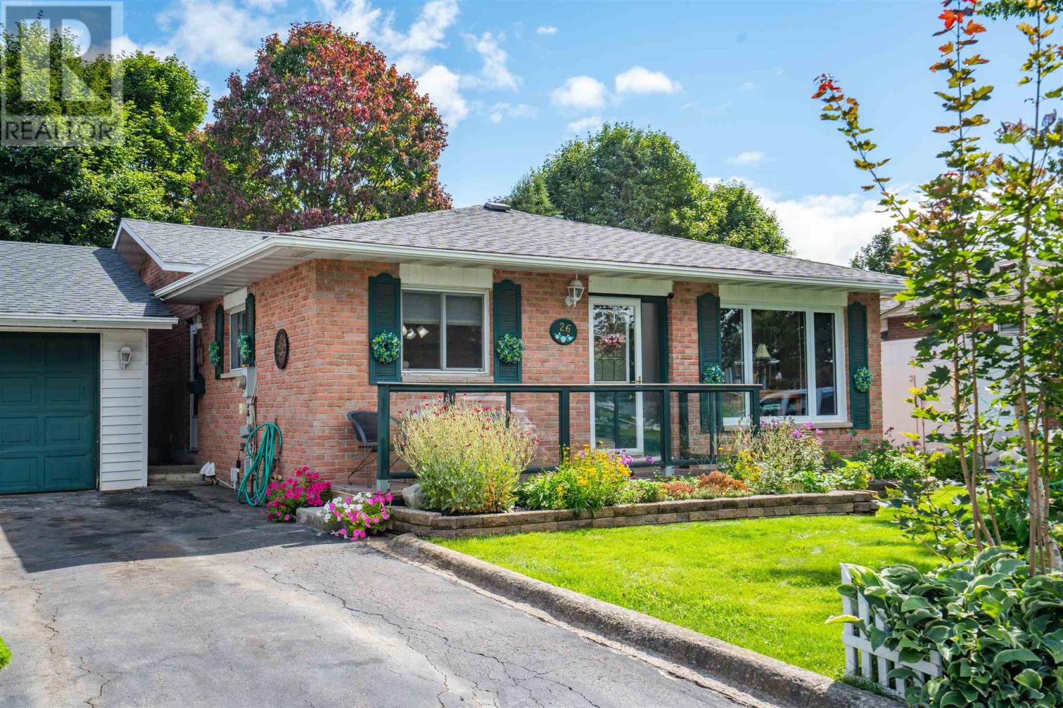
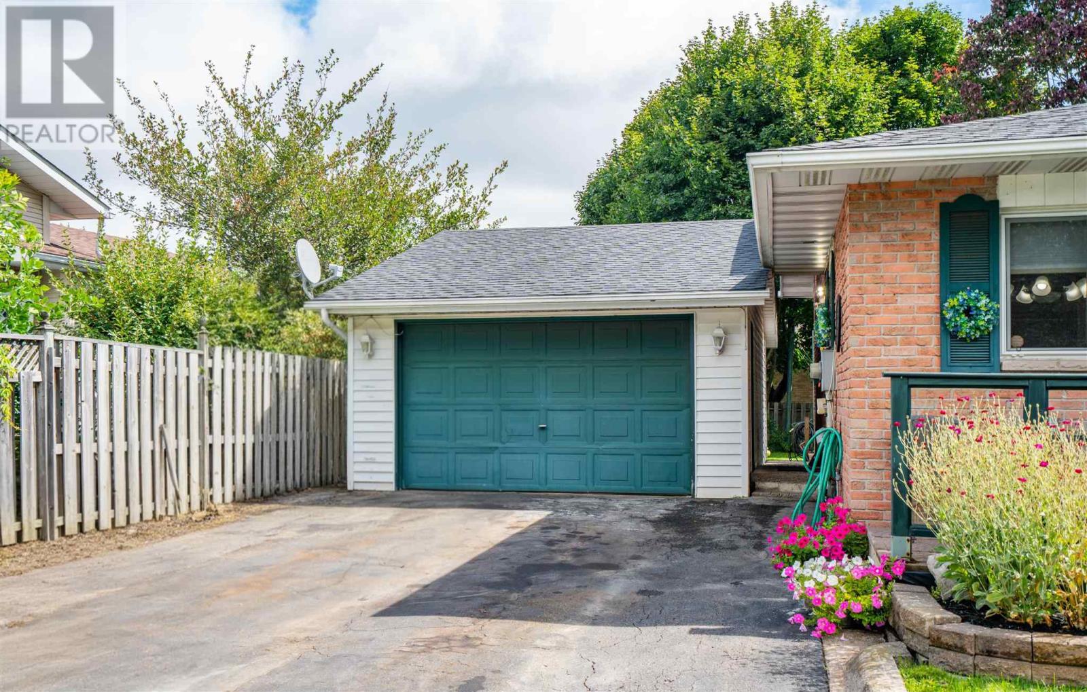
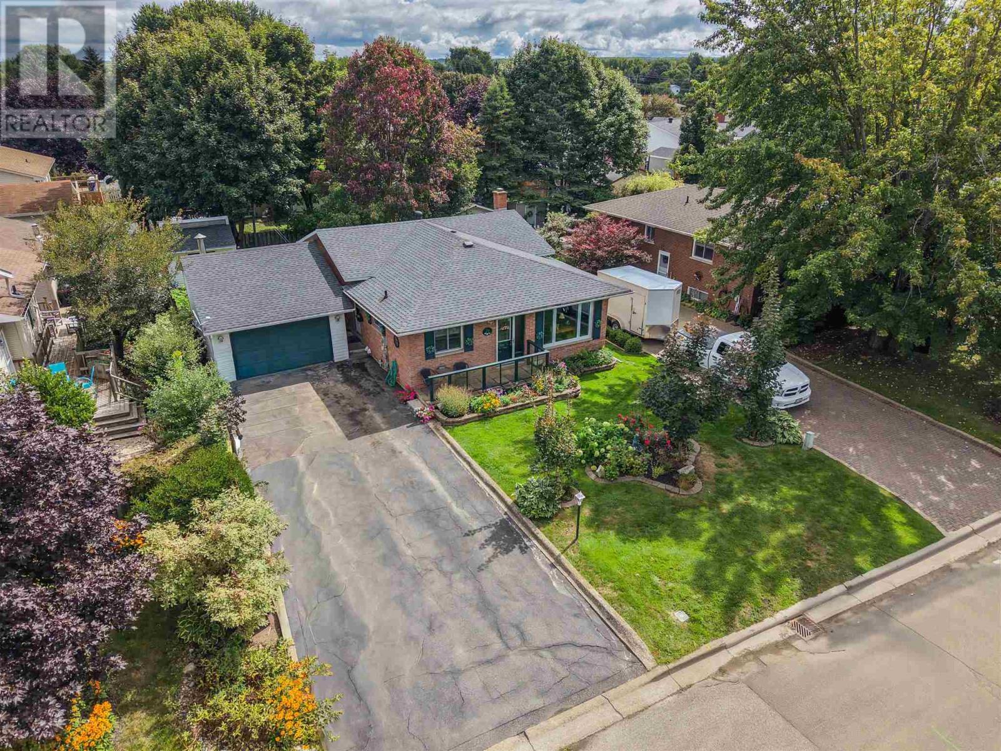
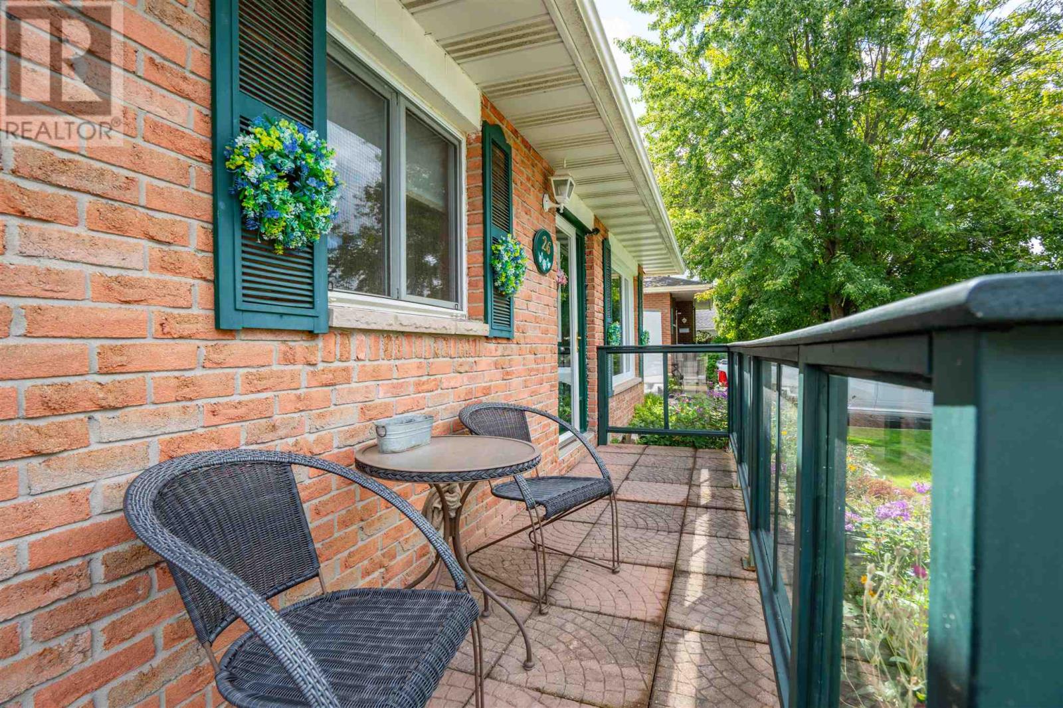
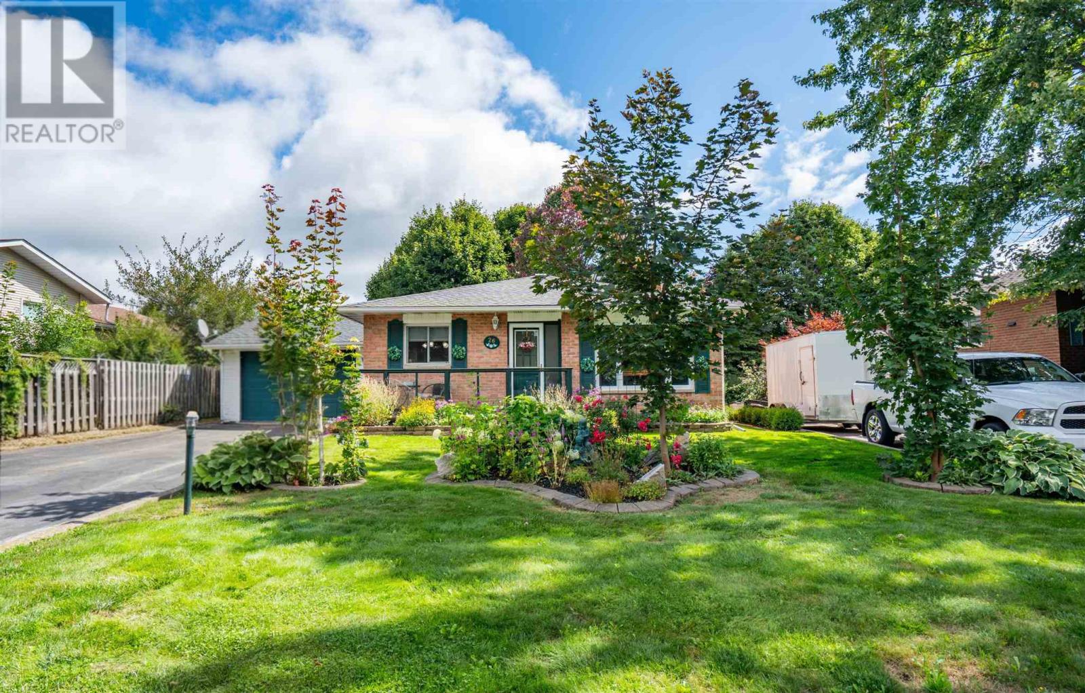
Welcome to 26 Heath Road, a well cared for brick back split located in a highly desirable east end neighbourhood. This spacious home offers 3 bedrooms and 2 bathrooms, with hardwood flooring throughout the main floor and a large primary bedroom featuring three closets. The lower level provides plenty of additional living space with a great rec room featuring a gas fireplace, an office, second kitchen and bathroom, offering excellent flexibility for family or guests. Outside, enjoy the beautifully landscaped and fully fenced private backyard complete with a brand new deck, fire pit, large storage shed and front and rear lawn sprinkler system. Additional highlights include newer shingles on both the home and 1.5 car detached garage, paved driveway, central vac and plenty of storage. Located on a quiet street in a sought after area, this is a solid, spacious home with a great yard and plenty to offer. Call today to schedule your private viewing!
Map data © OpenStreetMap contributors
No open houses are scheduled for this home.
Can't make it? Request a private viewing.
| Sep 14, 2026 | $439,900 | ▼ $20,000 |
| Sep 4, 2026 | $459,900 | First recorded price |
Price changes since Sep 4, 2026.
| Kitchen | Main level | 16.11x7.10 |
| Living room | Main level | 19.1x16.11 |
| Primary Bedroom | Main level | 14.3X9.9 |
| Bedroom | Main level | 11.6X9.5 |
| Bathroom | Main level | 9.5X8.2 |
| Bathroom | Main level | 4PC |
| Recreation room | Basement | 19.5X12.10 |
| Kitchen | Basement | 13.0X10.8 |
| Bathroom | Basement | 3PC |
| Laundry room | Basement | 13.10X12.6 |
| Office | Basement | 12.11X7.11 |




