
 For sale 50
$339,900
4 bed4 bath1,900 sq ft
791 Second Lin W
Sault Ste. Marie
11 days agoMLS® SM262745
Century 21 Choice Realty Inc.
261 Spruce St
Sault Ste. Marie, Ontario P6B2H2
For sale· Added
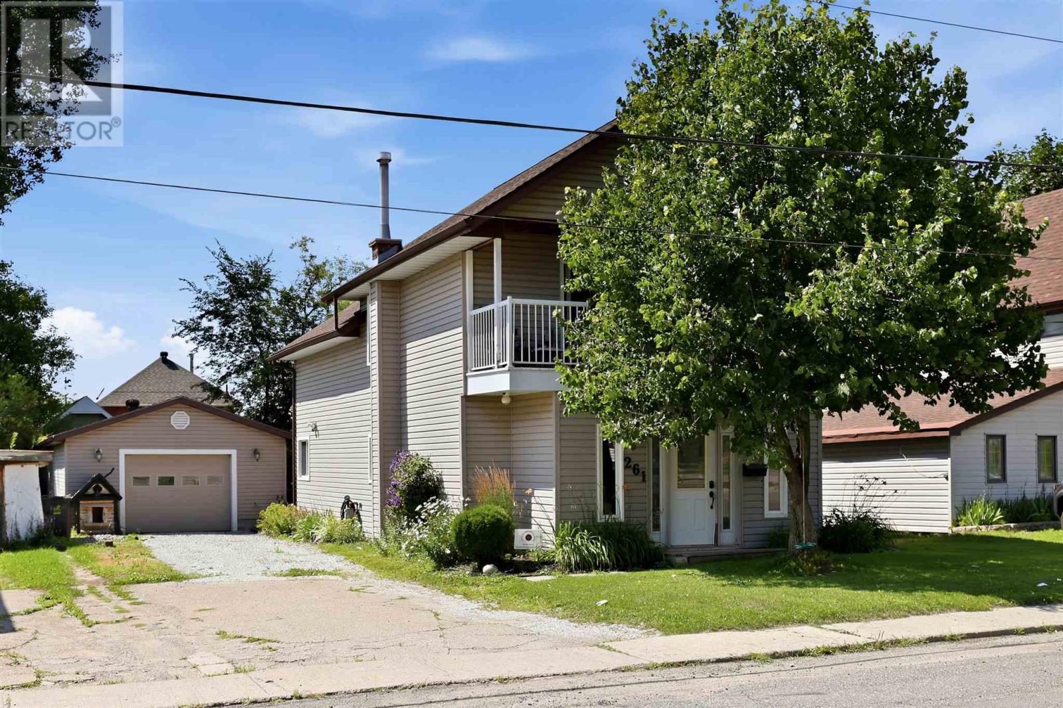
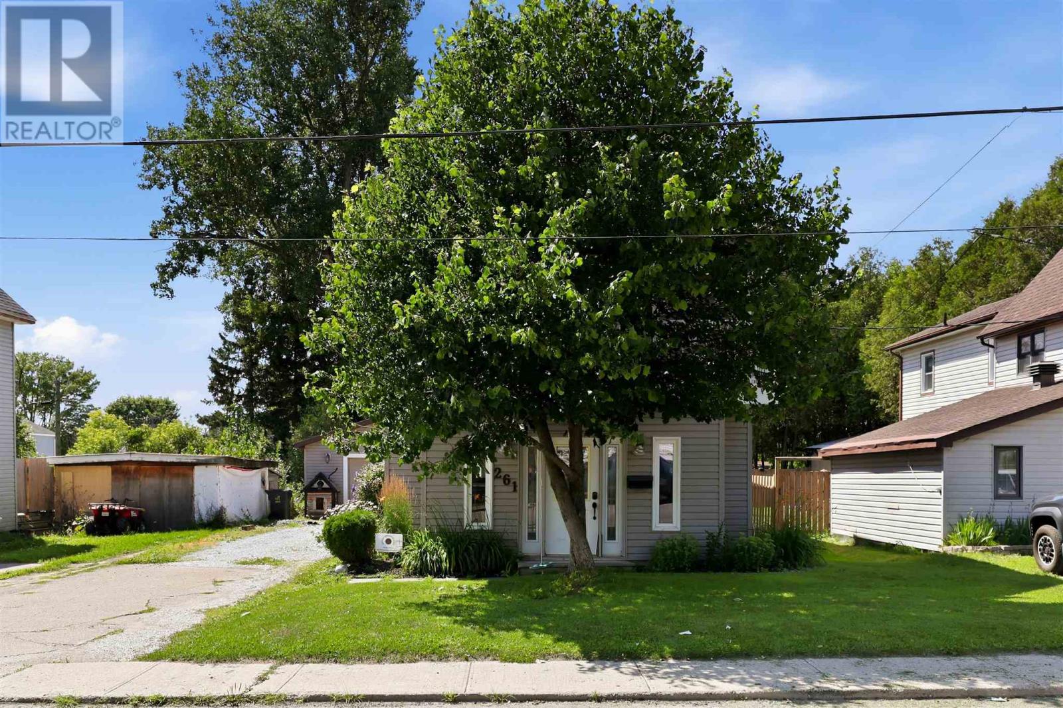
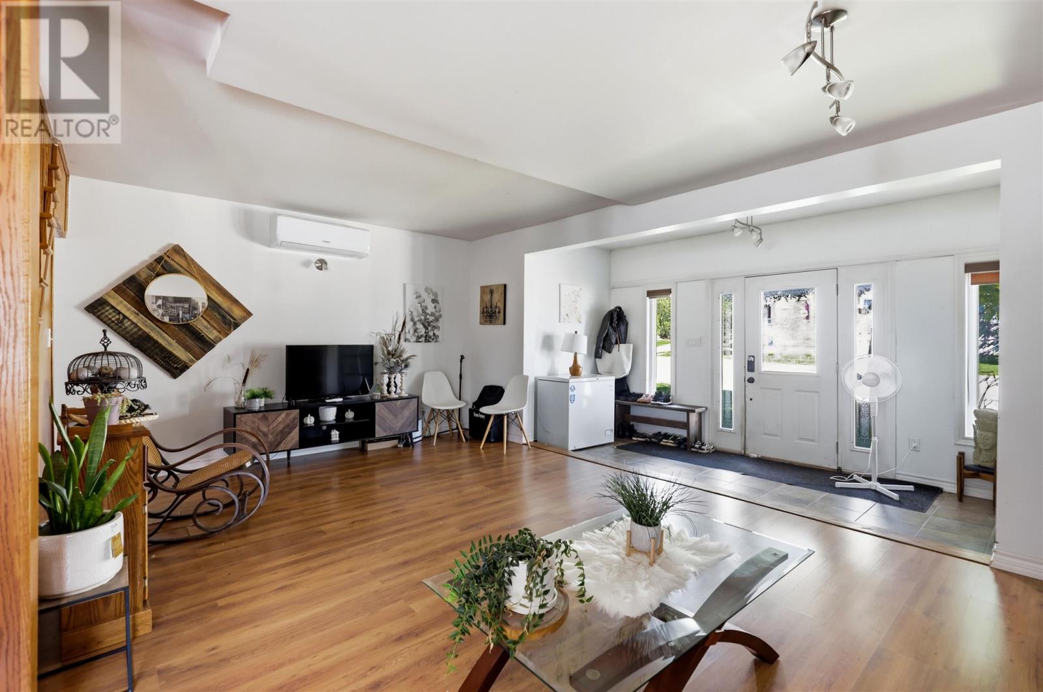
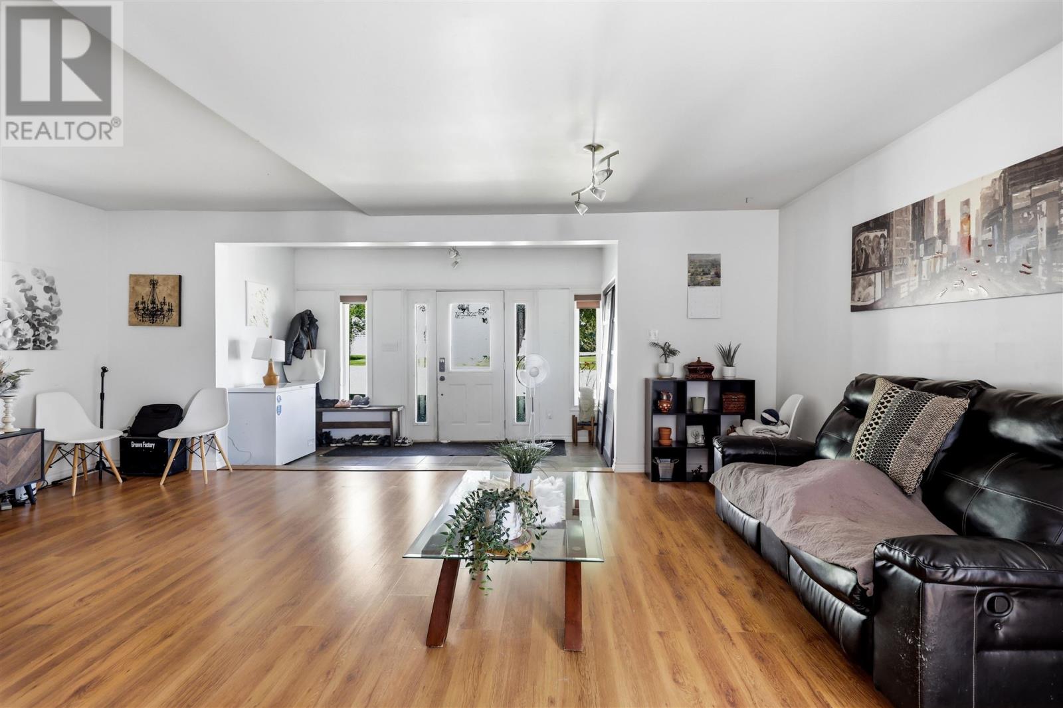
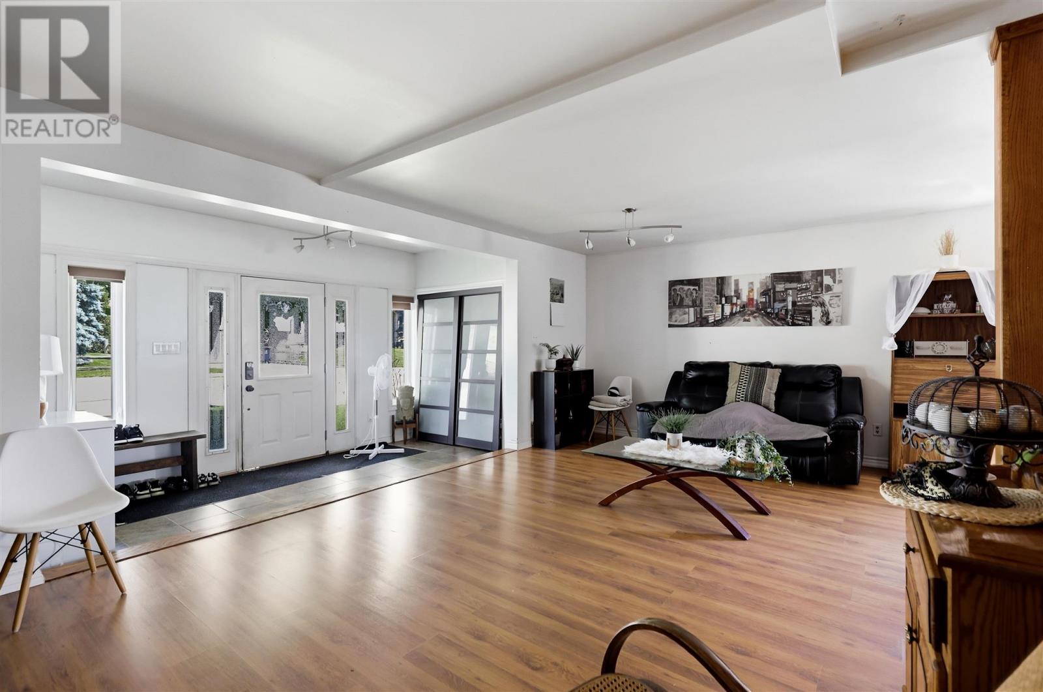
Welcome to 261 Spruce - just under 2,000 sq ft of comfortable, well-designed living space with one of the best garages you'll find at any price point. This inviting 3-bedroom, 2 full bathroom home offers an open-concept main floor featuring a bright kitchen, living and dining area with patio doors leading to a large, private rear deck - perfect for summer entertaining. The main floor also includes a versatile bonus room [ideal home office, den, or playroom], main floor laundry, and a large welcoming foyer. Retreat to the oversized primary suite complete with a walk-in closet and full en suite bathroom. Two additional cute bedrooms offer a unique and charming feature - direct access to a covered front porch that spans the bedrooms. It's the cutest spot for your morning coffee. Then there's the garage. An incredible, very large 20 x 42 fully wired garage with its own 100 amp service and floor drain. Whether you need a workshop, storage for all the toys, or parking - this is a HUGE bonus. Also newly installed AC/Heat pump units in 2026 to maintain year round comfort. Move-in ready with space to live, work, and play. This one checks all the boxes.
Map data © OpenStreetMap contributors
No open houses are scheduled for this home.
Can't make it? Request a private viewing.
| Sep 15, 2026 | $364,900 | ▼ $10,000 |
| Sep 4, 2026 | $374,900 | First recorded price |
Price changes since Sep 4, 2026.
| Kitchen | Main level | 14.5x12.5 |
| Living room | Main level | 12x21.1 |
| Dining room | Main level | 10.4x11.2 |
| Bonus Room | Main level | 9.7X9 |
| Primary Bedroom | Second level | 21.3X12.9 |
| Bedroom | Second level | 11.3x10.4 |
| Bedroom | Second level | 10.10x10.4 |
| Bathroom | Main level | 4.10x9.7 |
| Bathroom | Second level | 6.6x7 |
| Foyer | Second level | 13.5X6.6 |




