 For sale 50
$339,900
4 bed4 bath1,900 sq ft
791 Second Lin W
Sault Ste. Marie
11 days agoMLS® SM262745
Century 21 Choice Realty Inc.
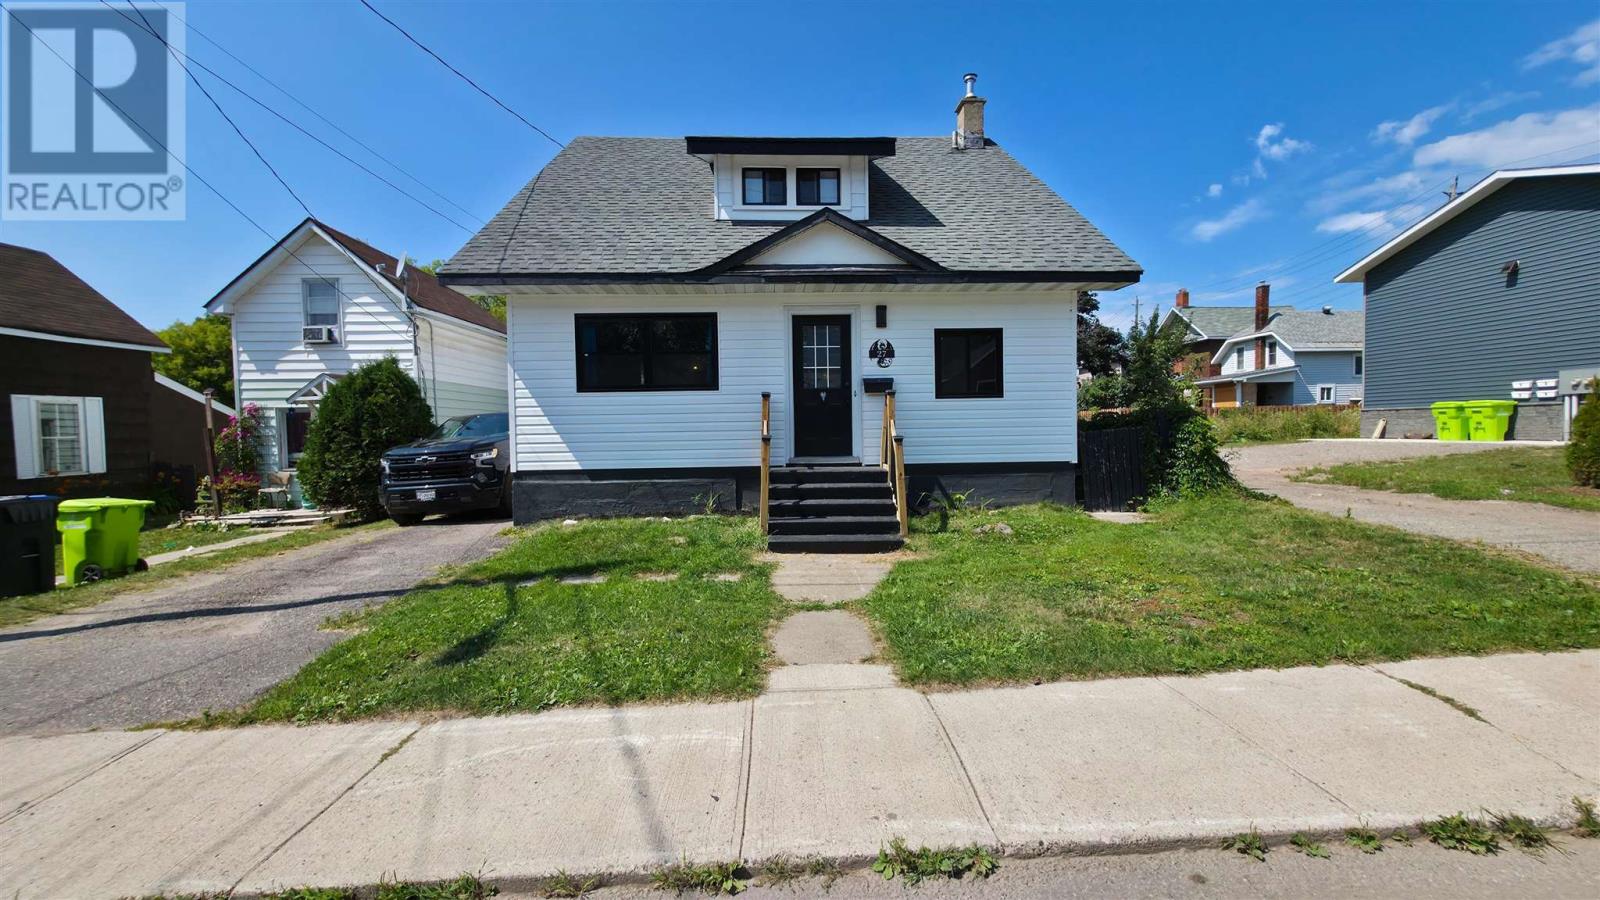
27 Abbott St
Sault Ste. Marie, Ontario P6A2V8
For sale· Added
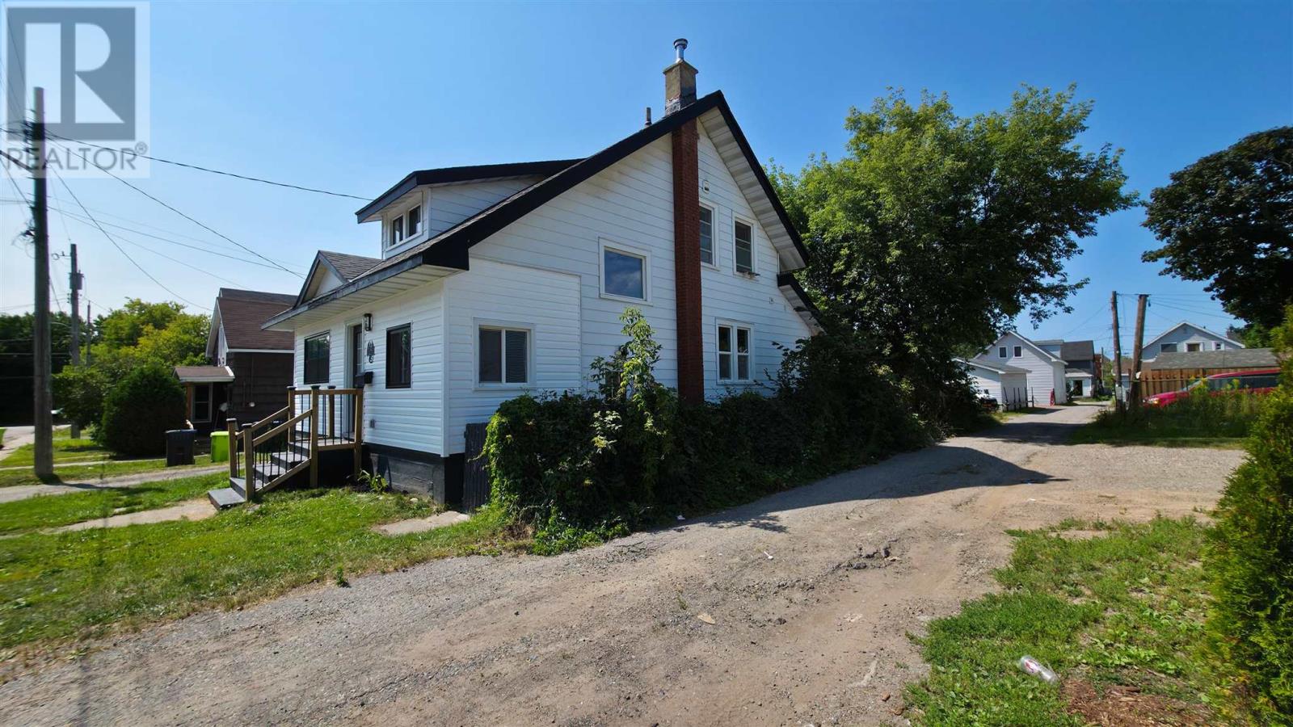
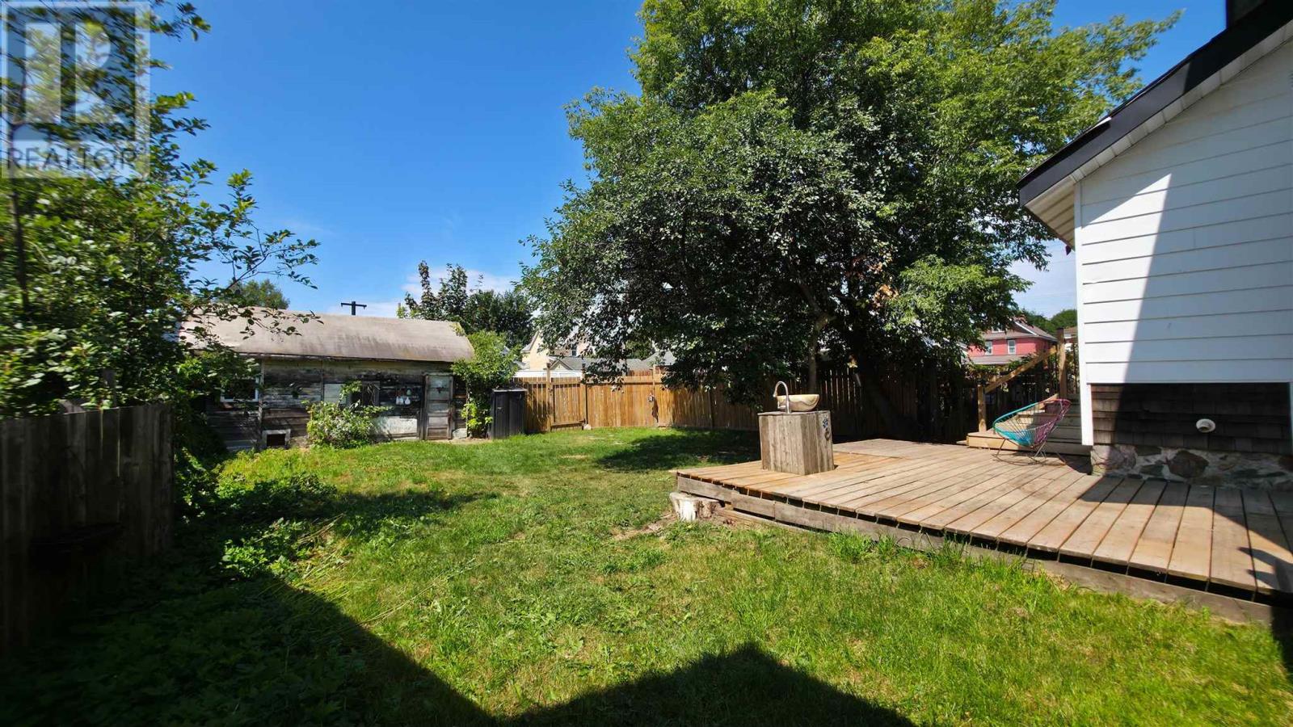
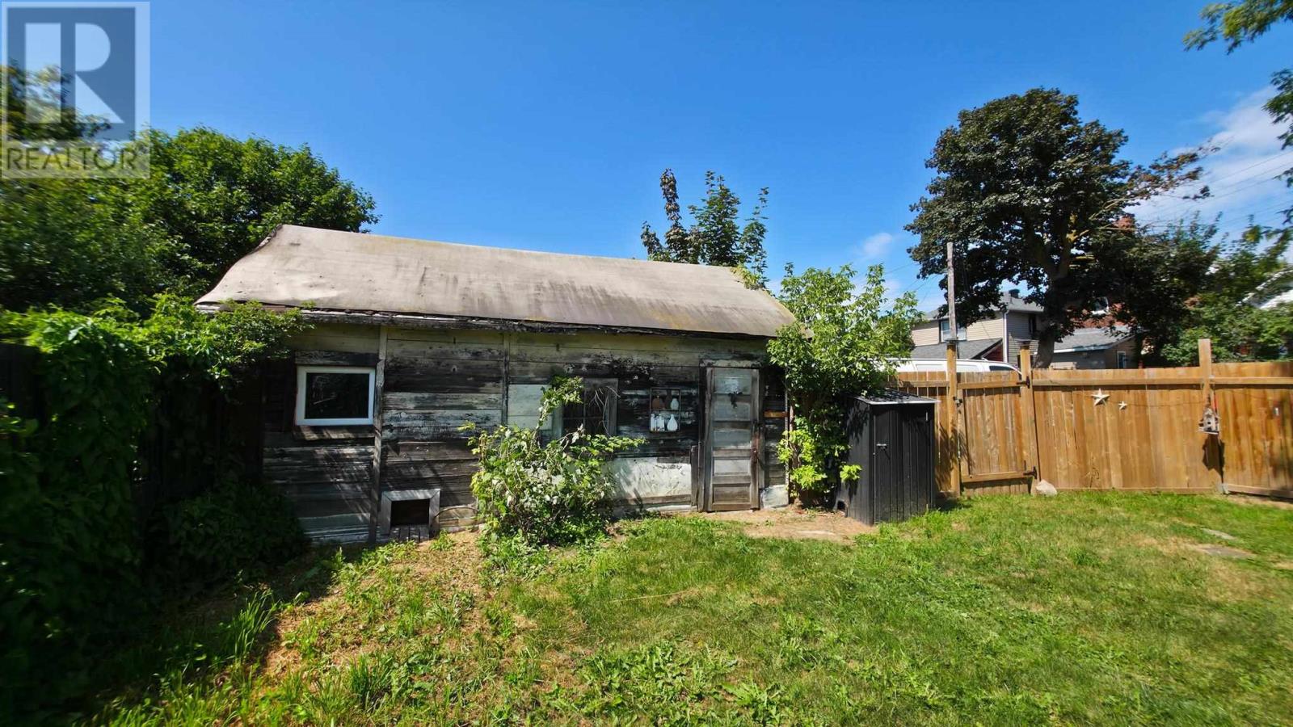
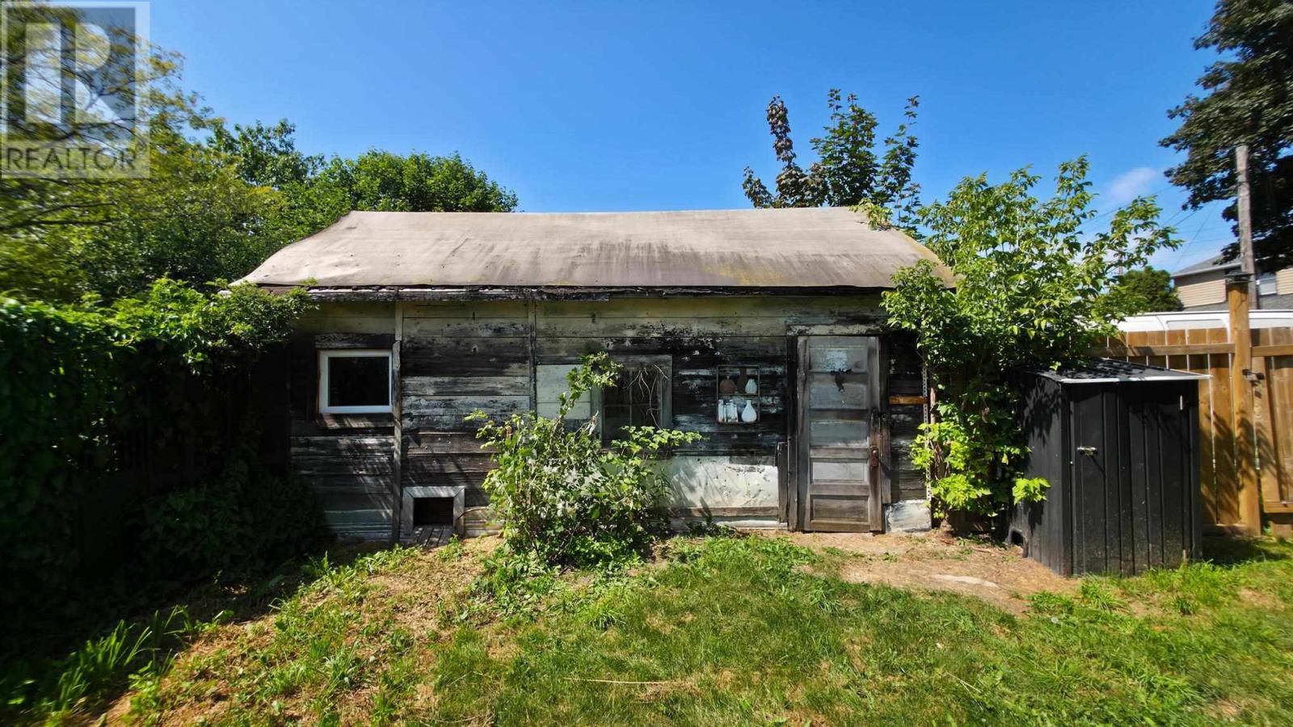
Welcome to this beautifully updated and move-in ready 1.5-storey home located in a quiet downtown neighbourhood close to numerous amenities. The main level features a large, well-appointed kitchen, separate dining room, and spacious living room, providing plenty of room for everyday living and entertaining. A large heated front porch offers a welcoming space to enjoy your morning coffee or relax year-round. The home offers 2 bedrooms and 2 bathrooms, with a functional layout that provides flexibility for families, couples, or those looking for additional space. The basement includes a kitchen area, offering excellent potential for a secondary living space, in-law setup, or additional entertaining area. Comfort and efficiency are enhanced with gas forced-air heating and a gas on-demand hot water system. Outside, enjoy a private, fully fenced backyard complete with a back deck and storage shed-perfect for relaxing, entertaining, and enjoying the warmer months. Situated on a quiet downtown street and conveniently close to shopping, restaurants, schools, parks, and other amenities, this property offers the perfect combination of character, updates, privacy, and convenience. Nothing to do but move in and enjoy!
Map data © OpenStreetMap contributors
No open houses are scheduled for this home.
Can't make it? Request a private viewing.
| Kitchen | Main level | 11.2 x 19 |
| Dining room | Main level | 10 x 12.9 |
| Living room | Main level | 11.3 x 17.8 |
| Porch | Main level | 6.11 x 12.6 |
| Bedroom | Second level | 10 x 12.6 |
| Bedroom | Second level | 10 x 11.2 |
| Bathroom | Second level | 6.8 x 13.6 |
| Office | Second level | 3.7 x 6 |
| Recreation room | Basement | 15.8 x 18.4 |
| Bathroom | Basement | 5.8 x 6.2 |
| Bonus Room | Basement | 6 x 14.1 |
| Bonus Room | Basement | 6 x 7.8 |