 For sale 50
$259,900
1,448 sq ft
26 Wallace Ter
Sault Ste. Marie
26 days agoMLS® SM262579
Century 21 Choice Realty Inc.
412 Charles St
Sault Ste. Marie, Ontario P6C3L3
For sale· Added
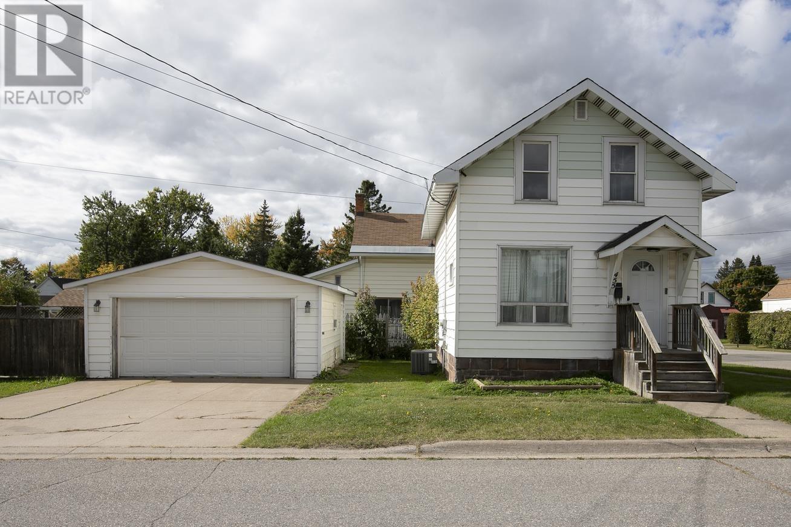
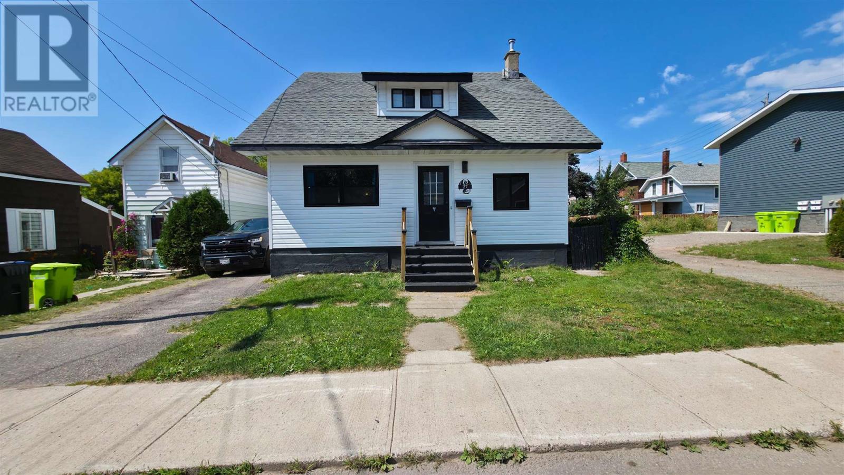
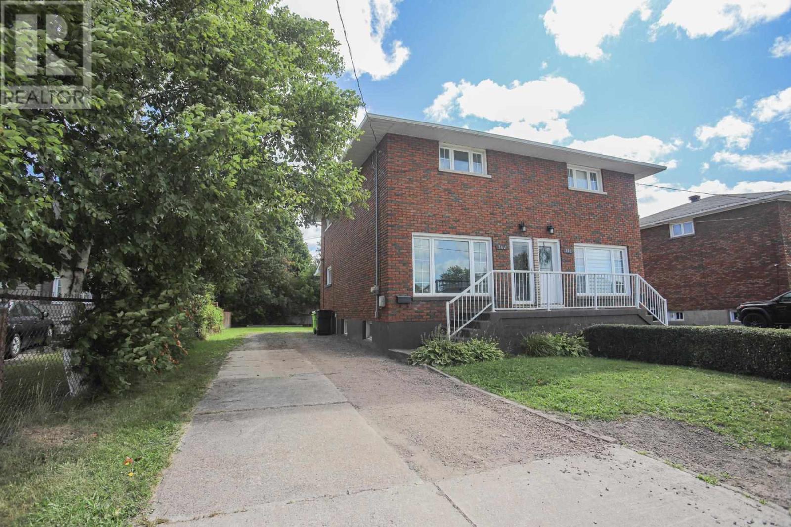
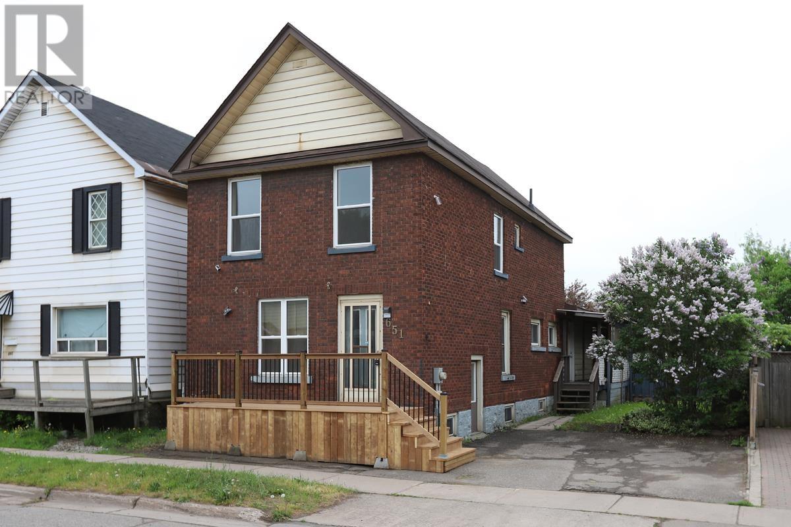
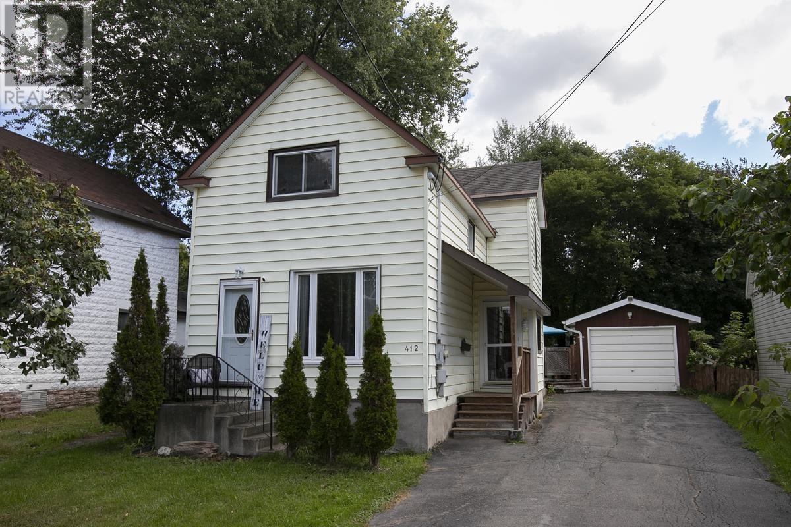
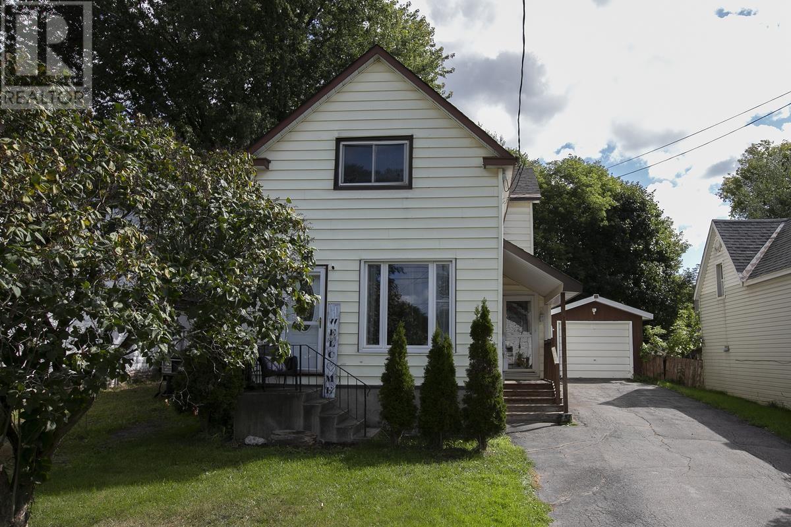
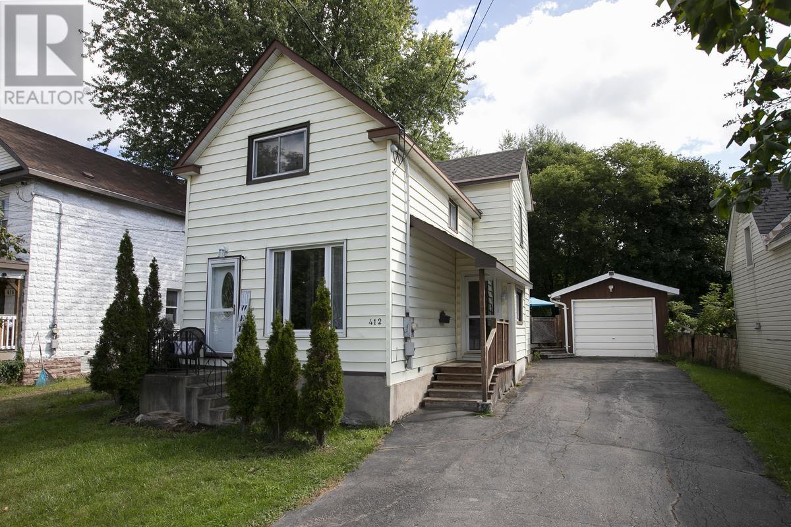
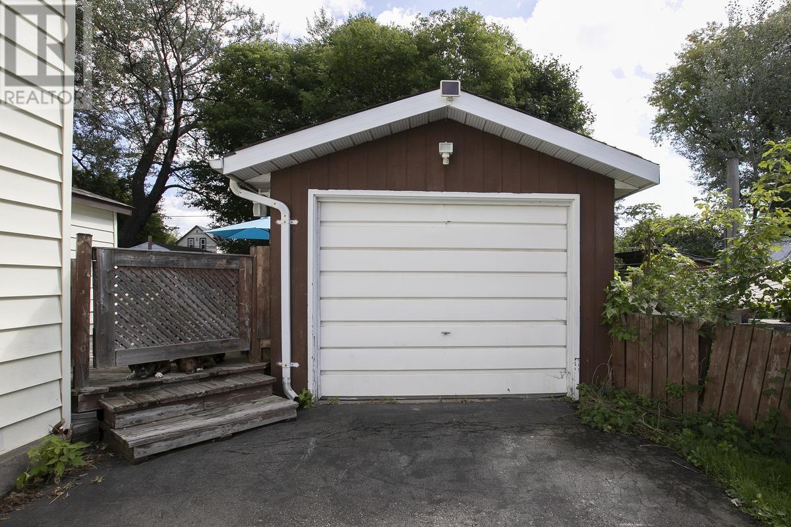
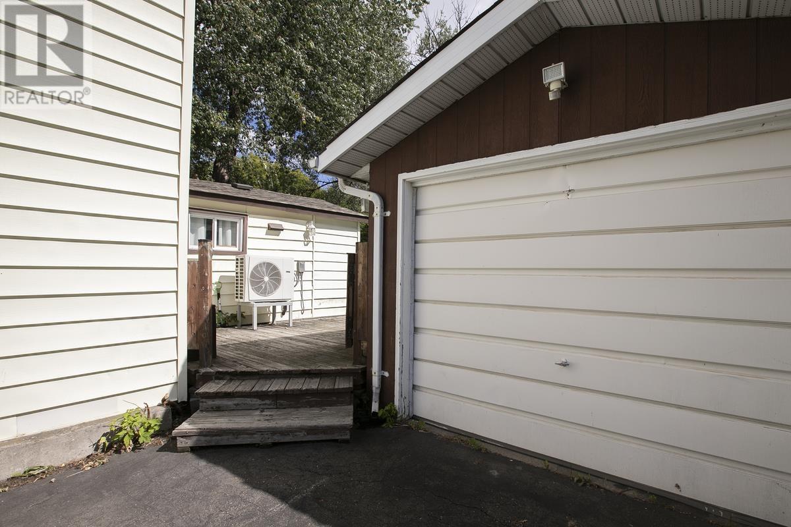
Welcome to 412 Charles Street. This well-maintained and charming 3-bedroom home is in the quiet West End neighborhood near all amenities! Offering comfortable living space for the whole family, this home features a welcoming living room, separate dining area, functional kitchen, and a full basement providing plenty of additional space for storage, recreation, or future possibilities. Enjoy the peace and privacy of the fully fenced backyard, complete with a large deck—perfect for entertaining, relaxing, or enjoying summer evenings. A single detached garage adds convenient parking and storage. Recent updates include a newer furnace and central air, providing year-round comfort and peace of mind. Nicely appointed throughout and thoughtfully cared for, this home offers the perfect blend of comfort, functionality, and outdoor living in a great West End location. A wonderful opportunity for families, first-time buyers, or anyone looking for a move-in-ready home with room to grow!
Map data © OpenStreetMap contributors
No open houses are scheduled for this home.
Can't make it? Request a private viewing.
| Porch | Main level | 4.6 x 6.2 |
| Kitchen | Main level | 11.9 x 11.9 |
| Dining room | Main level | 12.4 x 10.6 |
| Living room | Main level | 12.1 x 10.5 |
| Family room | Main level | 10.1 x 9.11 |
| Bathroom | Second level | 4PC |
| Primary Bedroom | Second level | 12 x 10.4 |
| Bedroom | Second level | 13.8 x 8.11 |
| Bedroom | Second level | 10.5 x 8.5 |