 For sale 50
$259,900
1,448 sq ft
26 Wallace Ter
Sault Ste. Marie
26 days agoMLS® SM262579
Century 21 Choice Realty Inc.
382 Farwell Ter
Sault Ste. Marie, Ontario P6C4B7
For sale· Added
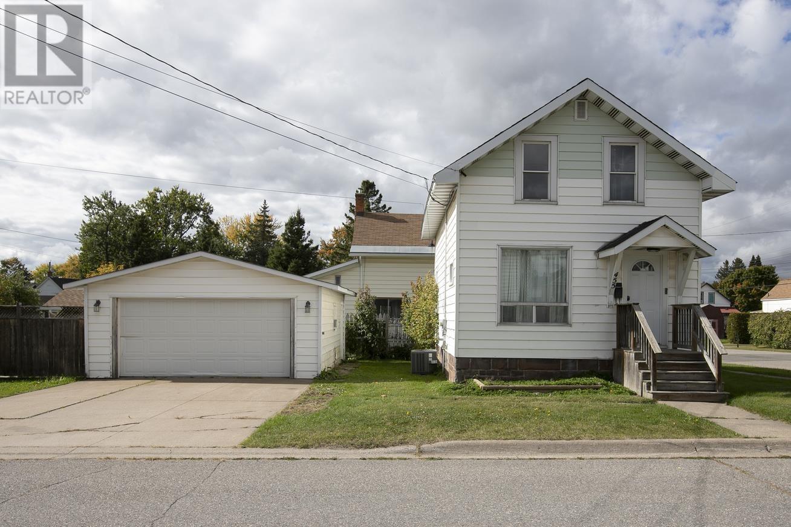
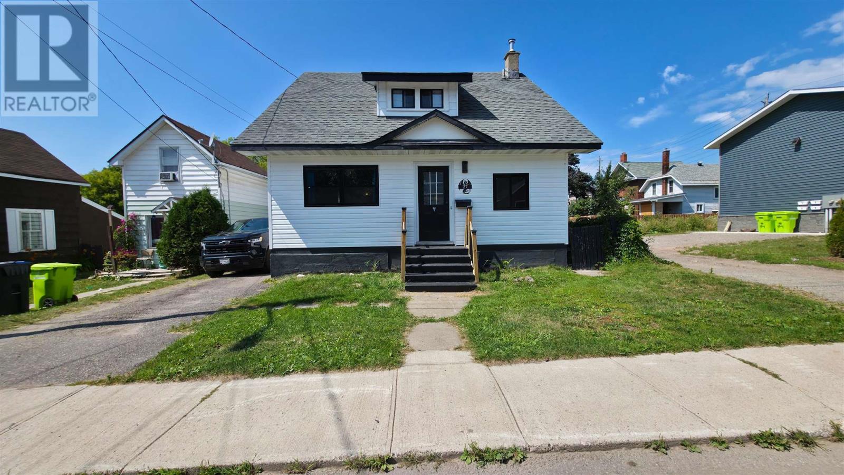
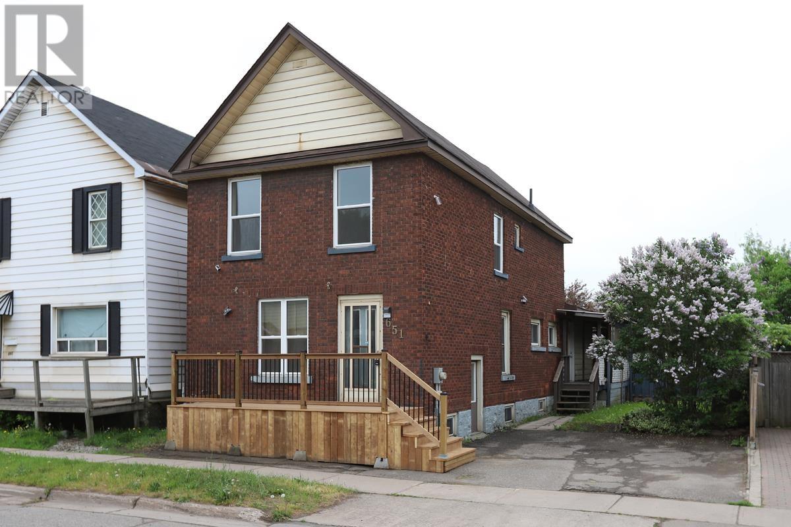
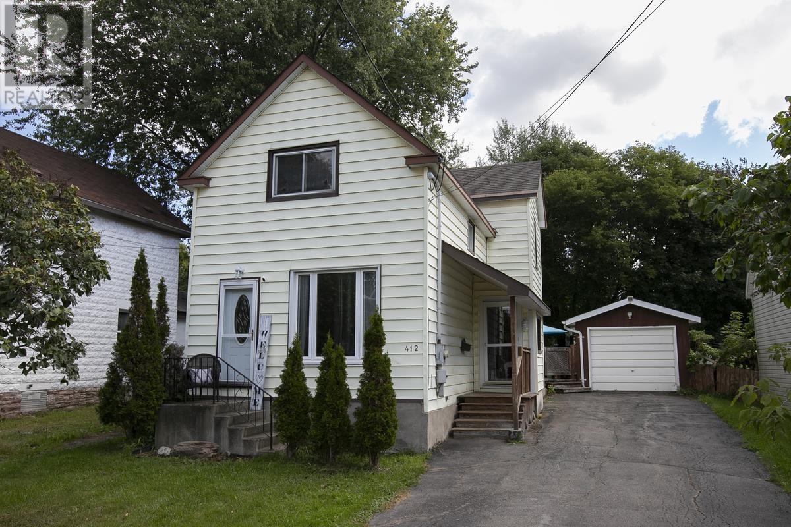
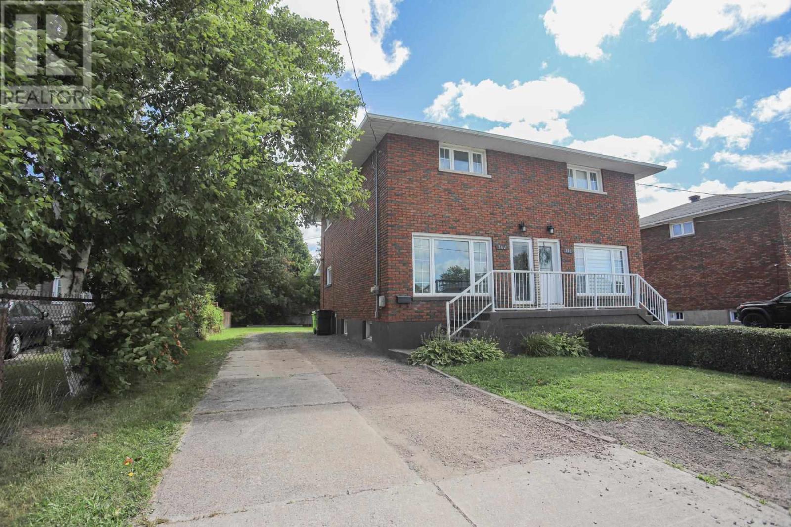
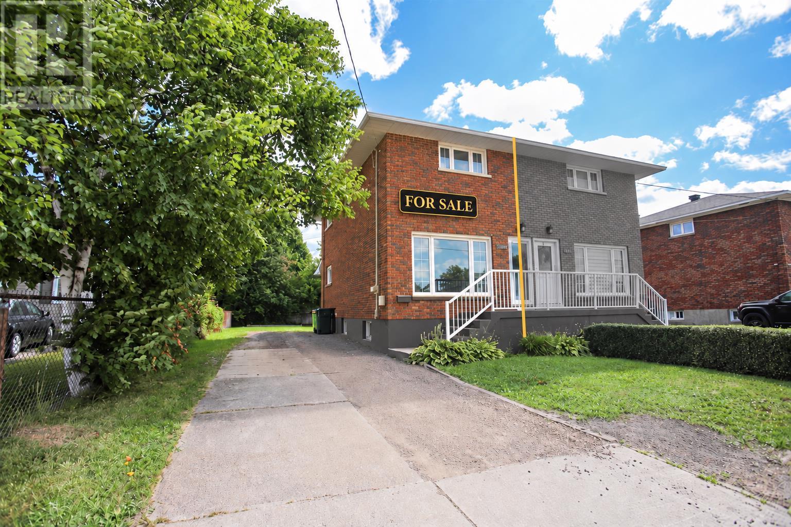
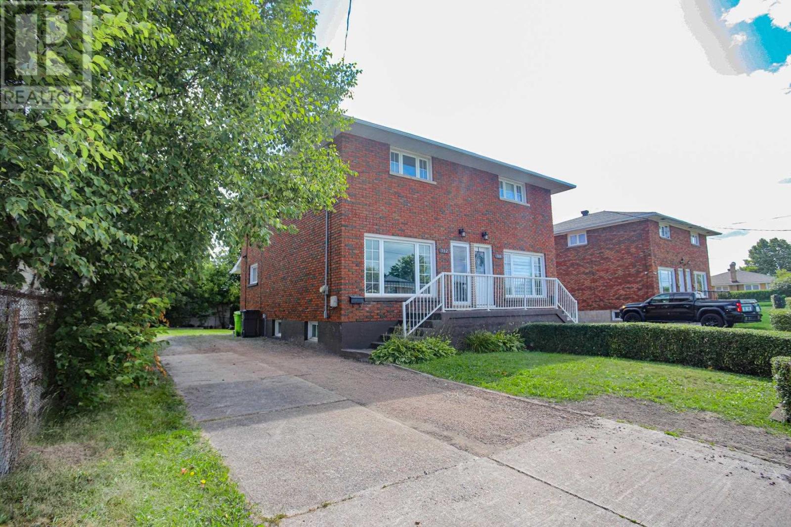
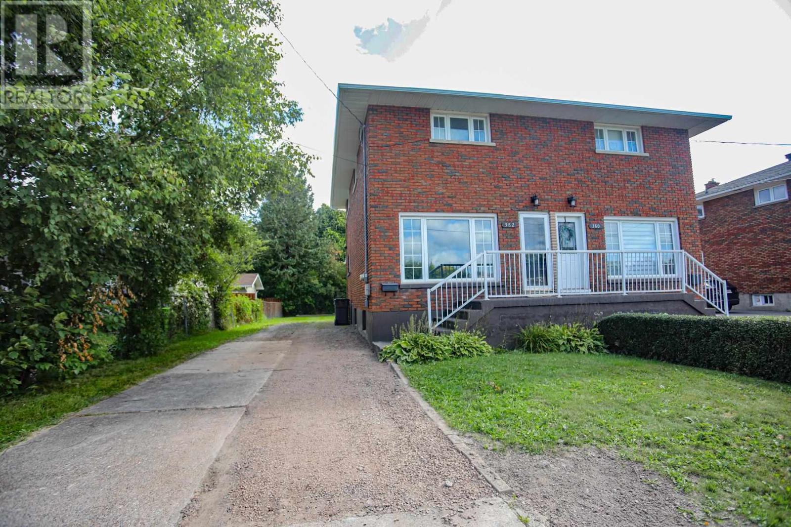
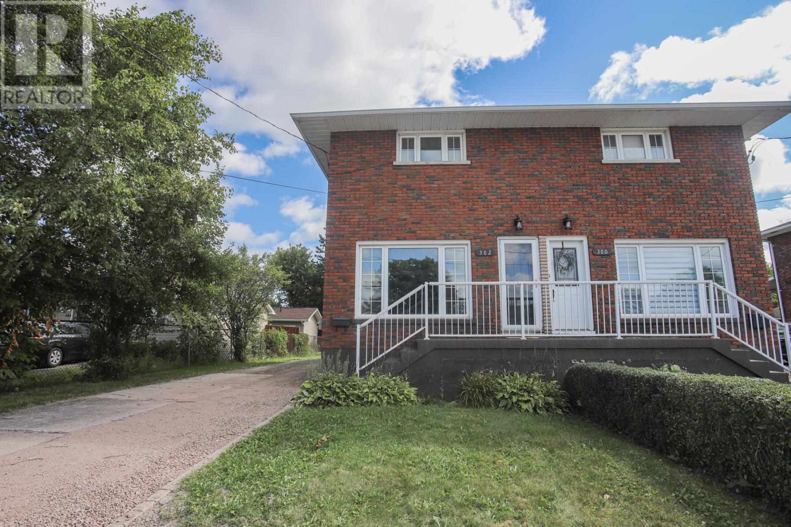
This brick home features updated flooring, modern windows, 3 bedrooms, and 2 bathrooms. The full basement includes a room that can be used to create a family room. Fenced yard, nice family friendly area, close to Market Mall and Korah Collegiate & everything the West End has to offer. Soundproofing was recently added between the units. Recent updates include roof shingles replaced in July 2026, along with a new electrical service and panel installed in August 2026. It checks all the boxes and priced for you to get into your own home! Bonus cold room is a fantastic asset! Arrange a showing today!
Map data © OpenStreetMap contributors
No open houses are scheduled for this home.
Can't make it? Request a private viewing.
| Oct 12, 2026 | $254,900 | ▼ $9,100 |
| Sep 10, 2026 | $264,000 | First recorded price |
Price changes since Sep 10, 2026.
| Kitchen | Main level | 18'2" x 11'7" |
| Living room | Main level | 14'1" x 11'7" |
| Bedroom | Second level | 10'x9'6" |
| Bedroom | Second level | 8'x9' |
| Primary Bedroom | Second level | 9 x 12'7" |
| Bathroom | Second level | 8'10" x 4'11" |
| Recreation room | Basement | 14'11 x 18'7" |
| Laundry room | Basement | 14'4" x 14'5" |
| Bathroom | Basement | 5'1" x 5'4" |