
 For sale 50
$339,900
4 bed4 bath1,900 sq ft
791 Second Lin W
Sault Ste. Marie
13 days agoMLS® SM262745
Century 21 Choice Realty Inc.
29 Routledge Ave
Sault Ste. Marie, Ontario P6B2X8
For sale· Added
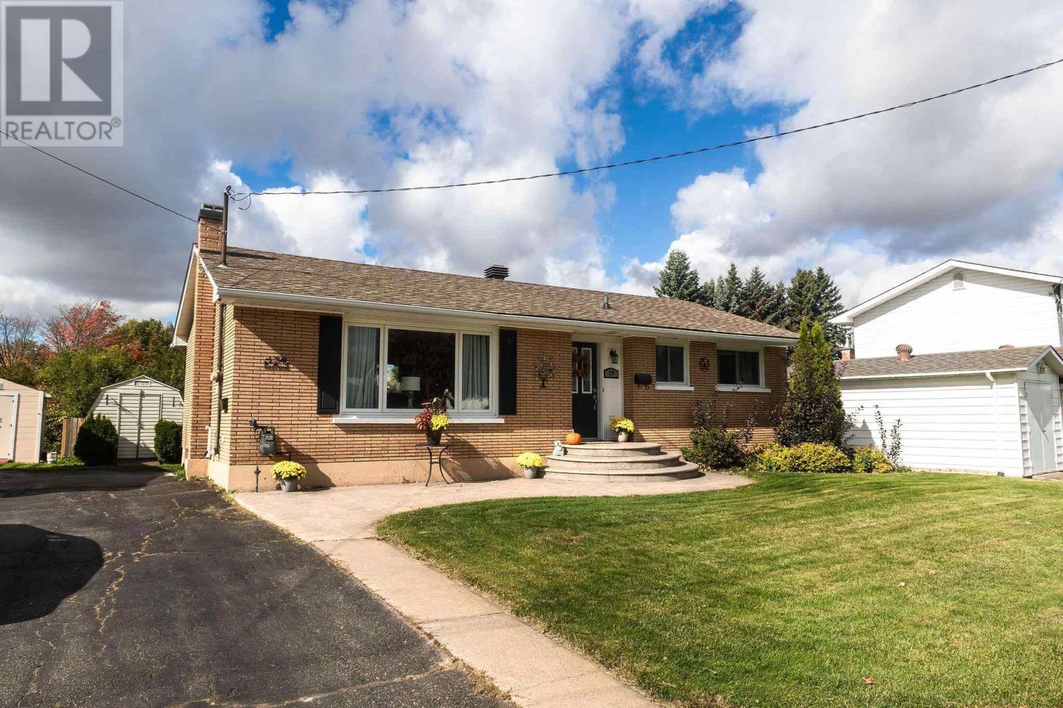
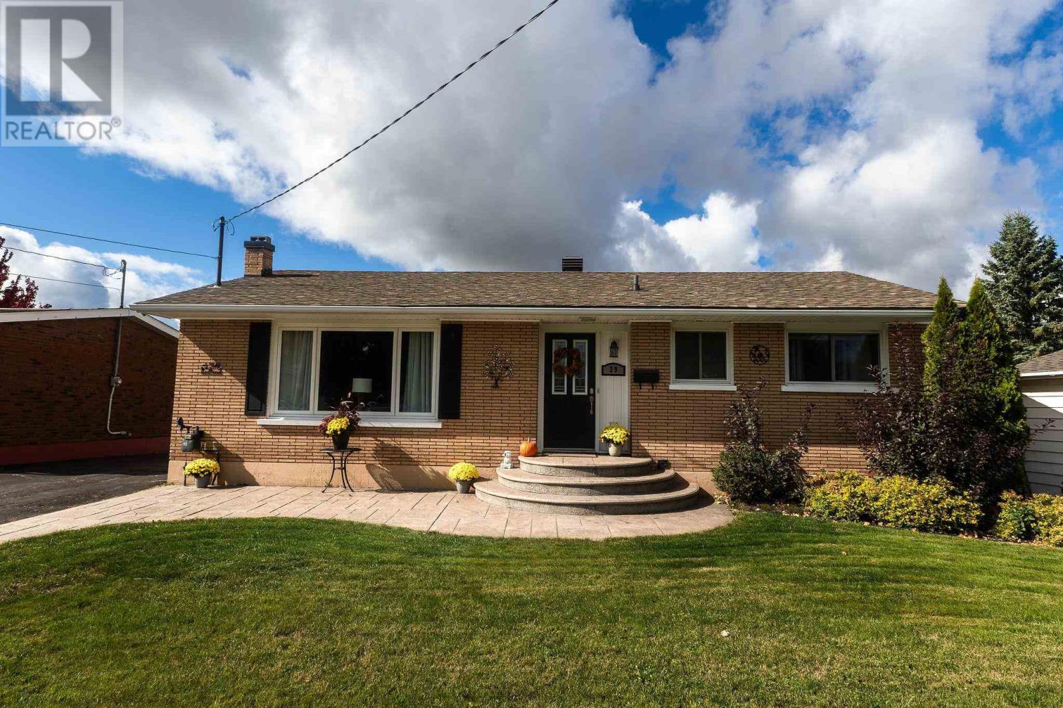
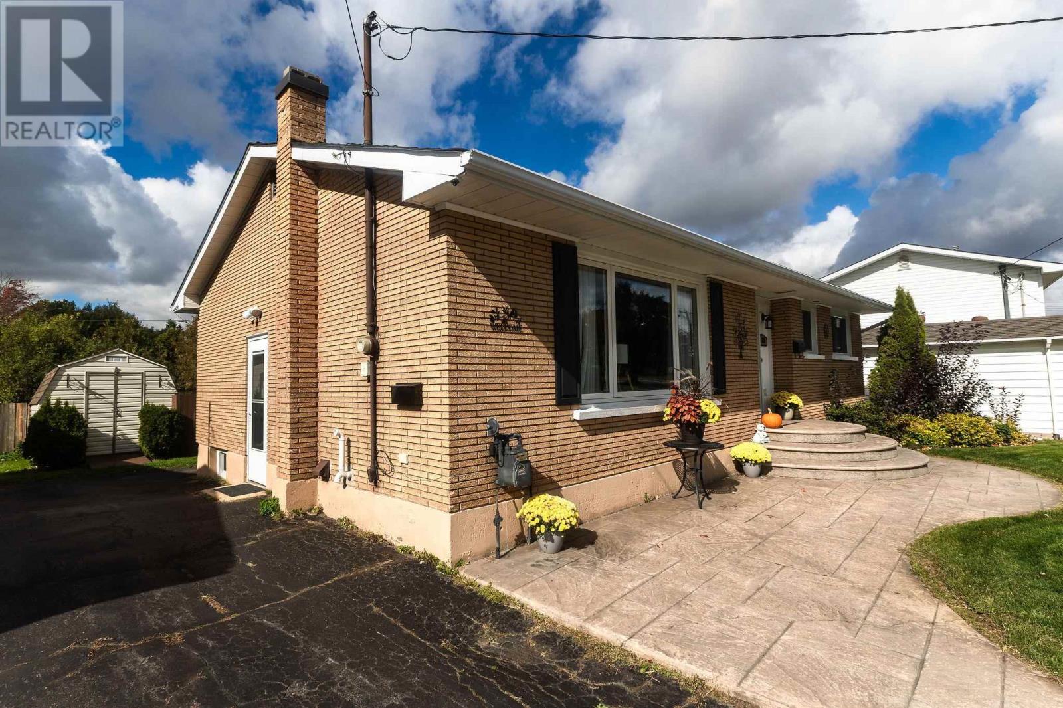
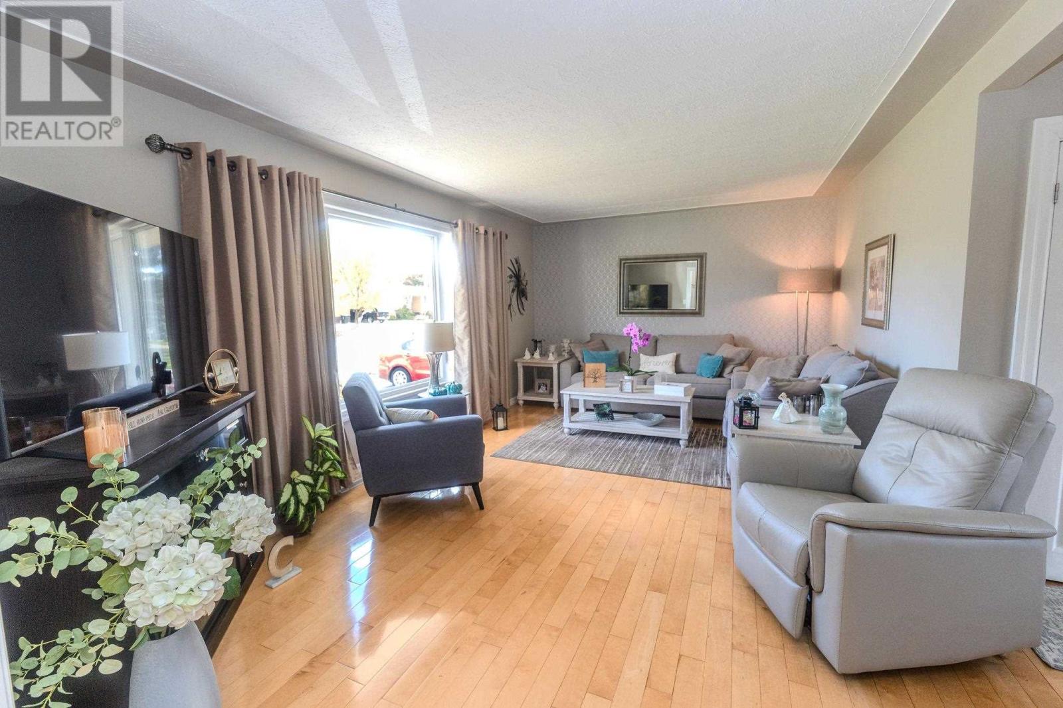
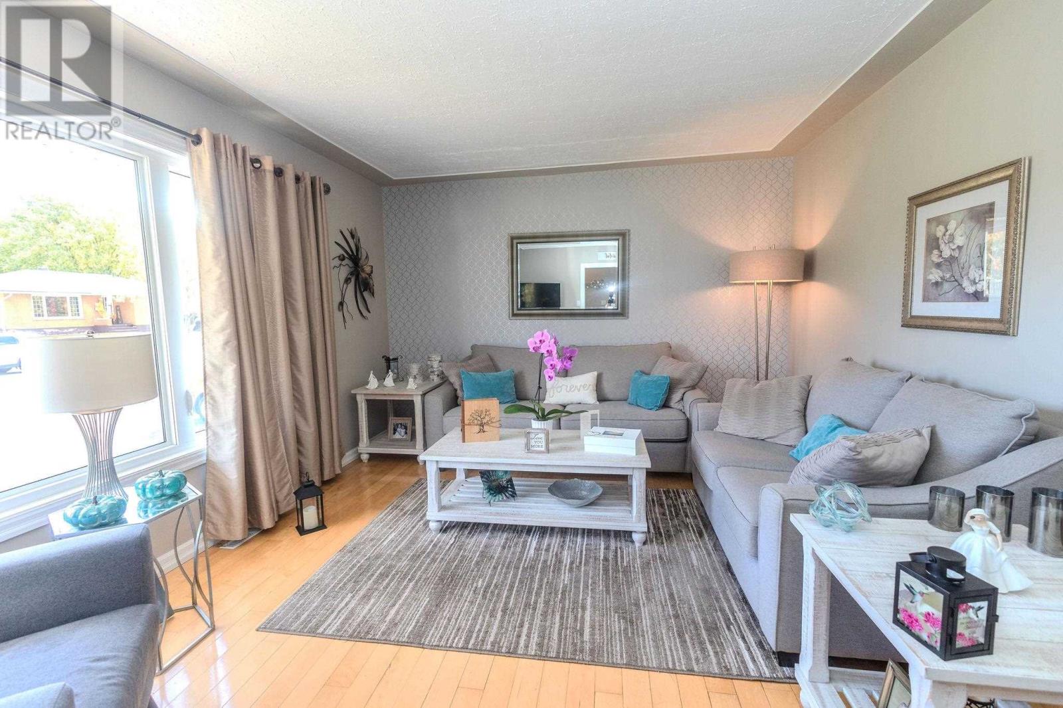
Immaculate, move-in-ready three bedroom brick bungalow showcasing true pride of ownership! This beautifully maintained home offers a warm, inviting atmosphere with a desirable open-concept living and dining area, a spacious living room, hardwood flooring throughout the living room, hallway and bedrooms, and cork flooring in the kitchen. The well appointed kitchen features plenty of cabinets, a pantry and patio doors off the dining area, providing easy access to the deck. Perfect for summer barbecues and entertaining family and friends. The finished lower level offers a large comfortable rec room, office space, three-piece bathroom, spacious laundry room, and plenty of storage room. The fully fenced backyard is an outdoor oasis, complete with a two-tiered deck, hot tub, and shed for garden tools . The stamped concrete walkway leading to the front entrance adds beautifully to the well manicured curb appeal and sprinkler system in front yard . Meticulously cared for and exceptionally well maintained, this home is ready for its next owners to move in and enjoy. A wonderful opportunity for anyone seeking comfort, functionality, and a home that has been lovingly looked after!
Map data © OpenStreetMap contributors
No open houses are scheduled for this home.
Can't make it? Request a private viewing.
| Kitchen | Main level | 11.05x7.11 |
| Dining room | Main level | 7.8X11.9 |
| Living room | Main level | 19.0X12.0 |
| Primary Bedroom | Main level | 10.07X12.60 |
| Bedroom | Main level | 10.07X9.03 |
| Bedroom | Main level | 10.05X7.10 |
| Bathroom | Main level | 5.0X7.0 |
| Recreation room | Basement | 24.02X10.10 |
| Laundry room | Basement | 14.06X6.10 |
| Utility room | Basement | 5.11X11.07 |
| Storage | Basement | 13.08X6.11 |
| Bathroom | Basement | 6.10X6.10 |
| Office | Basement | 9.06X11.05 |




