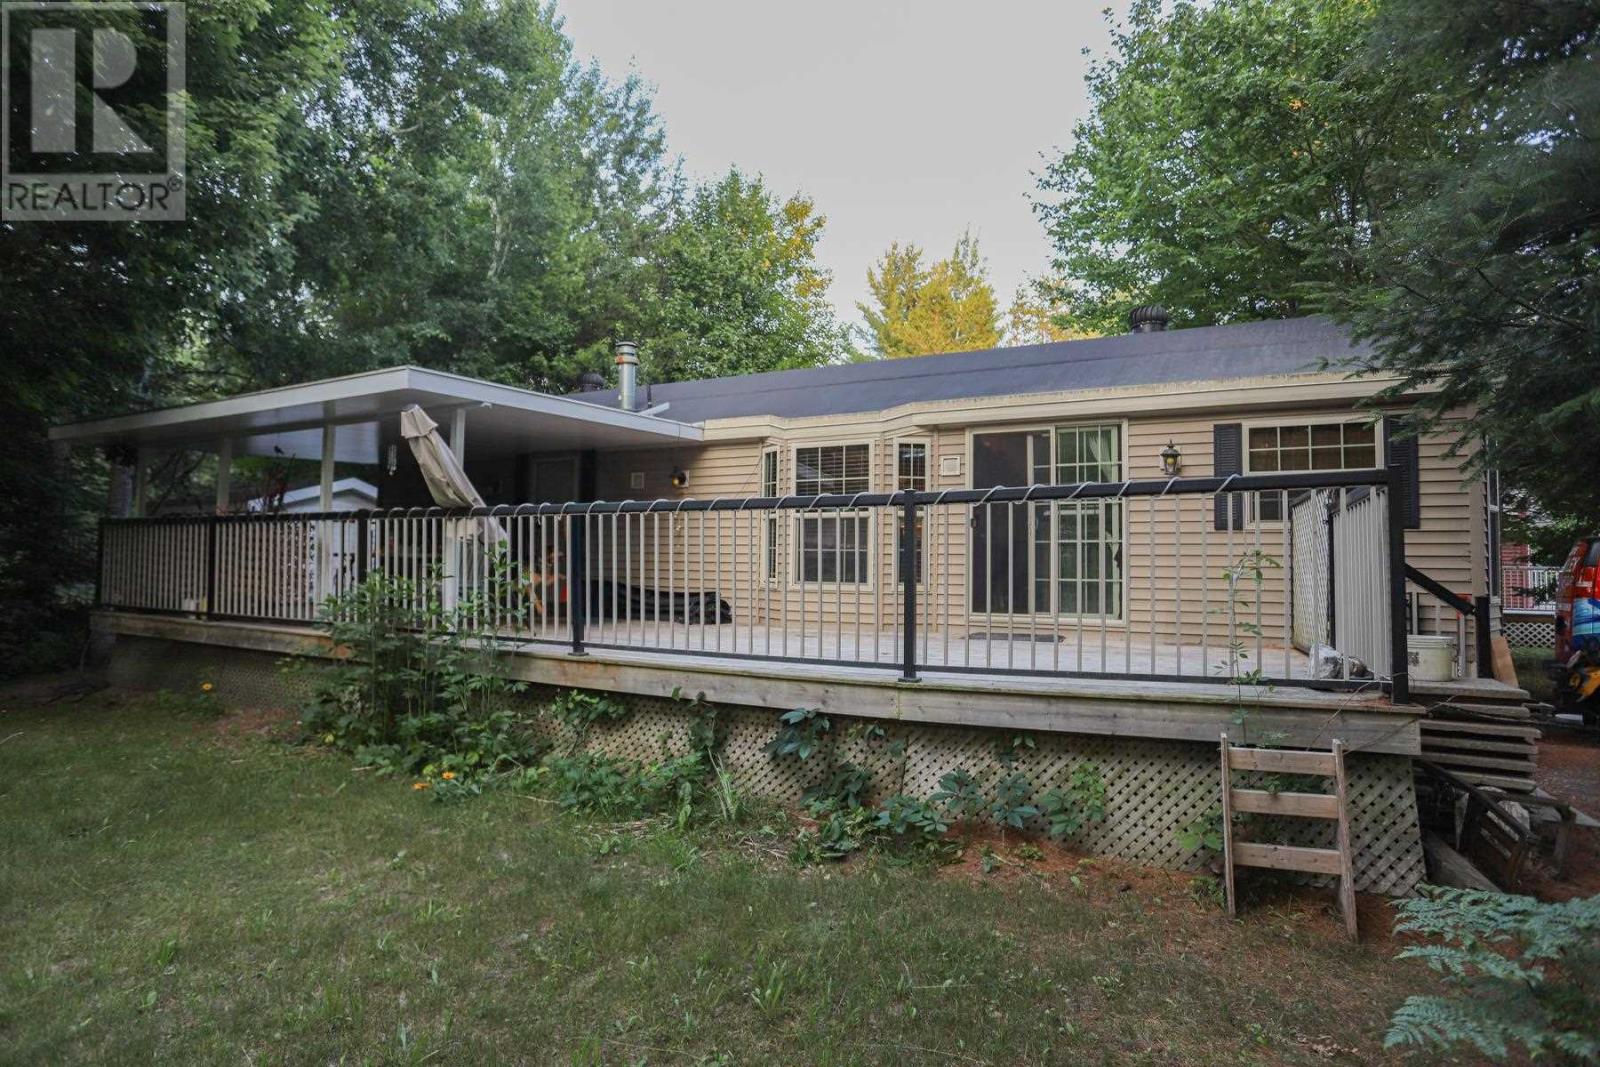
 For sale 50
$139,999
1 bed1 bath444 sq ft
626 Airport Rd
Sault Ste. Marie
2 months agoMLS® SM262058
Royal LePage® Northern Advantage
299 Selby Rd
Sault Ste. Marie, Ontario P6C2P8
For sale· Added
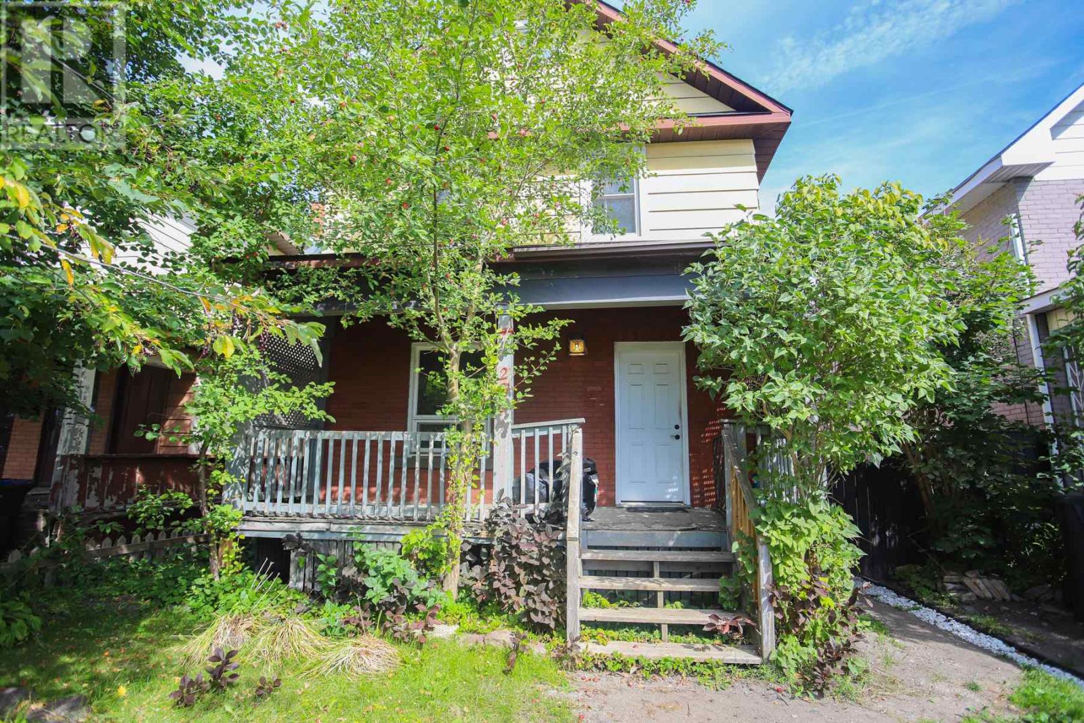
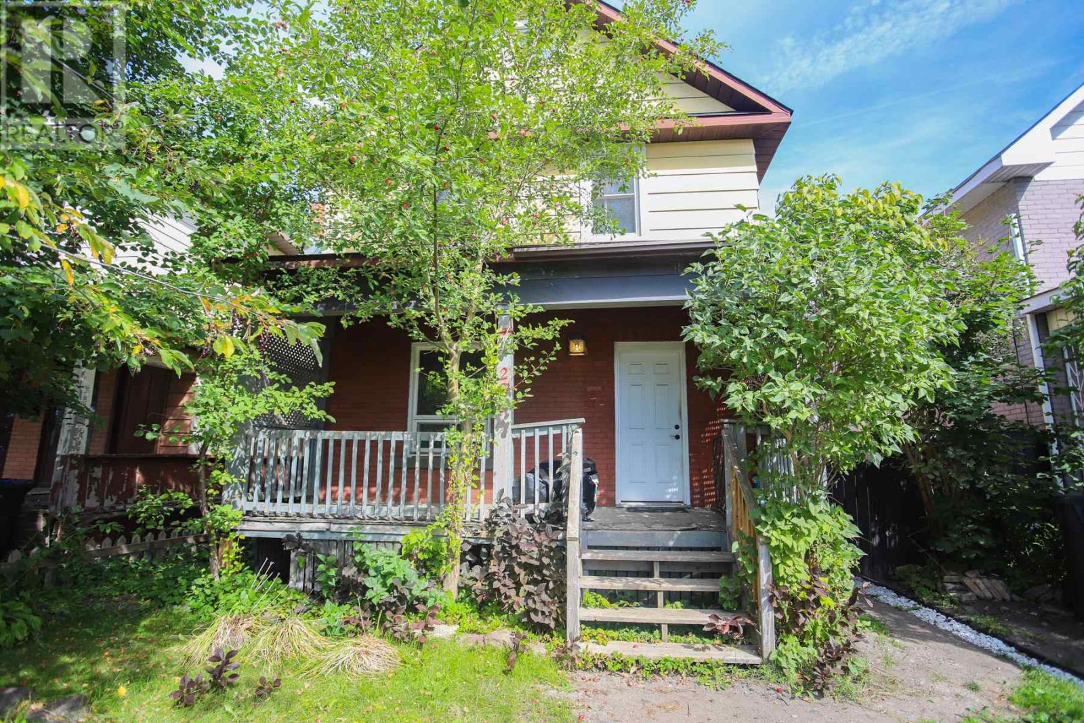
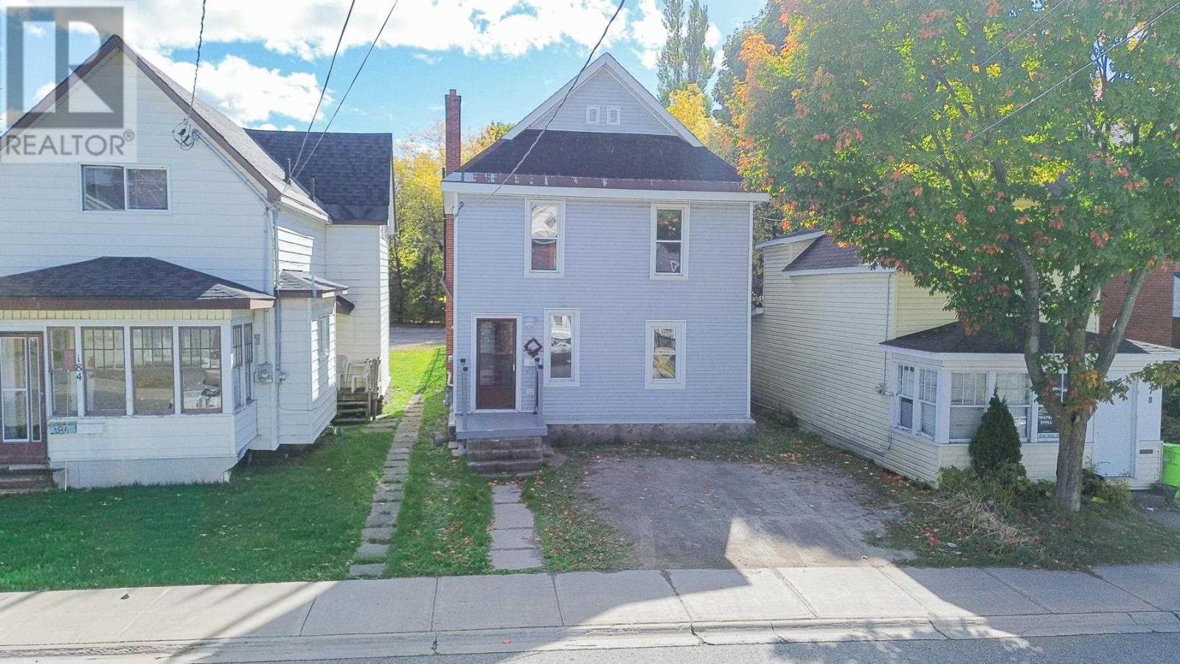
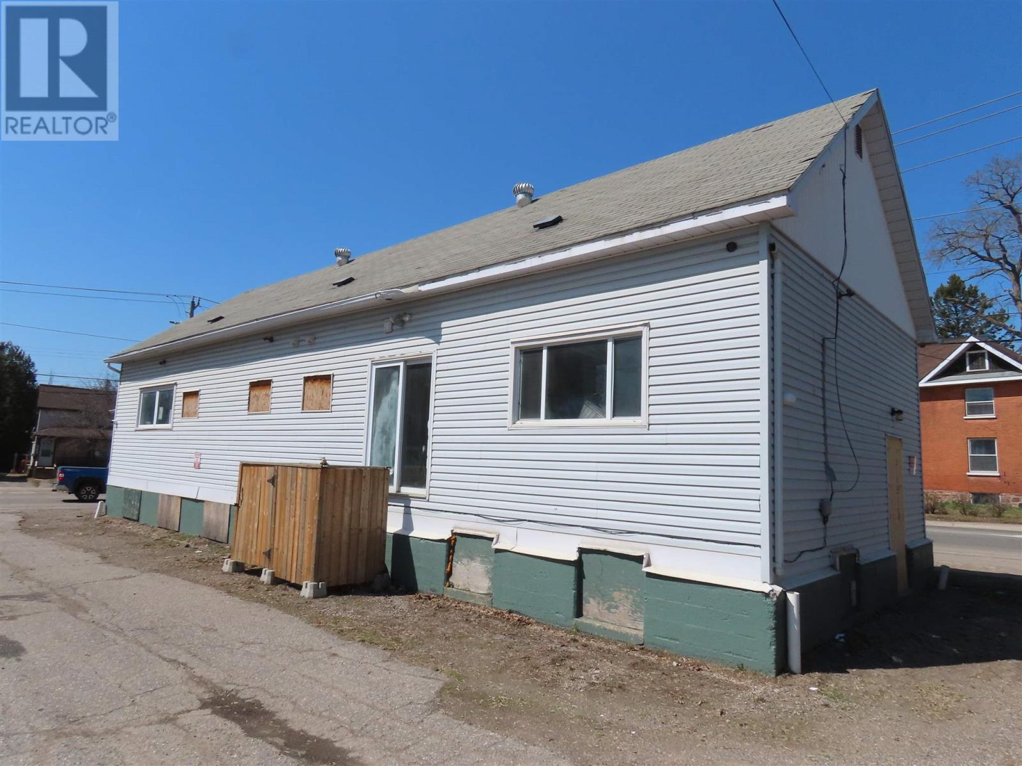
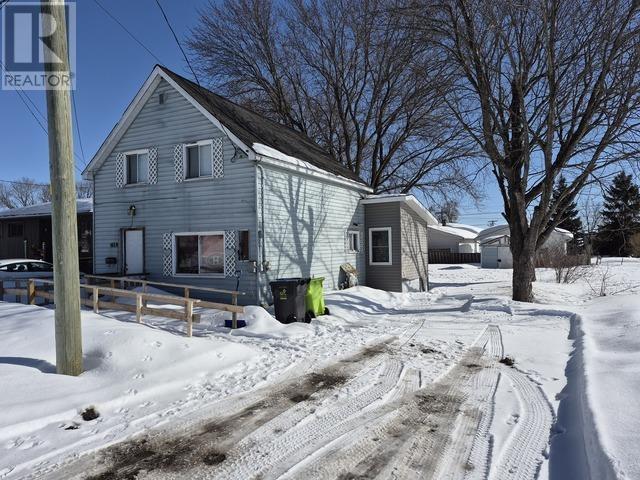
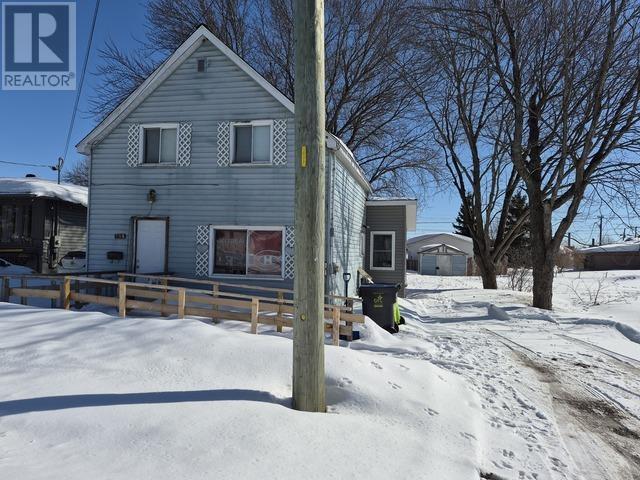
With a little cosmetic updating, this charming home has the potential to become a true dollhouse. Featuring four bedrooms, it offers a functional layout ideal for families, first-time buyers, or those looking to downsize. The spacious yard is mostly fenced and includes a convenient garden shed—perfect for outdoor enjoyment and storage. Located in a desirable area close to shopping, restaurants, schools, and public transit, this property offers both comfort and convenience. A great opportunity for buyers or investors alike—contact your favourite Realtor® to book a viewing!
Map data © OpenStreetMap contributors
No open houses are scheduled for this home.
Can't make it? Request a private viewing.
| Living room | Main level | 11.9 x 14.7 |
| Kitchen | Main level | 11.2 x 15.4 |
| Bathroom | Main level | 9 x 9.3 |
| Bedroom | Main level | 14.5 x 11.8 |
| Bedroom | Second level | 10.11 x 9.6 |
| Bedroom | Second level | 9.5 x 14.1 |
| Bedroom | Second level | 8.4 x 10.10 |