
 For sale 50
$339,900
4 bed4 bath1,900 sq ft
791 Second Lin W
Sault Ste. Marie
11 days agoMLS® SM262745
Century 21 Choice Realty Inc.
31 The Dr
Sault Ste. Marie, Ontario P6B1B8
For sale· Added
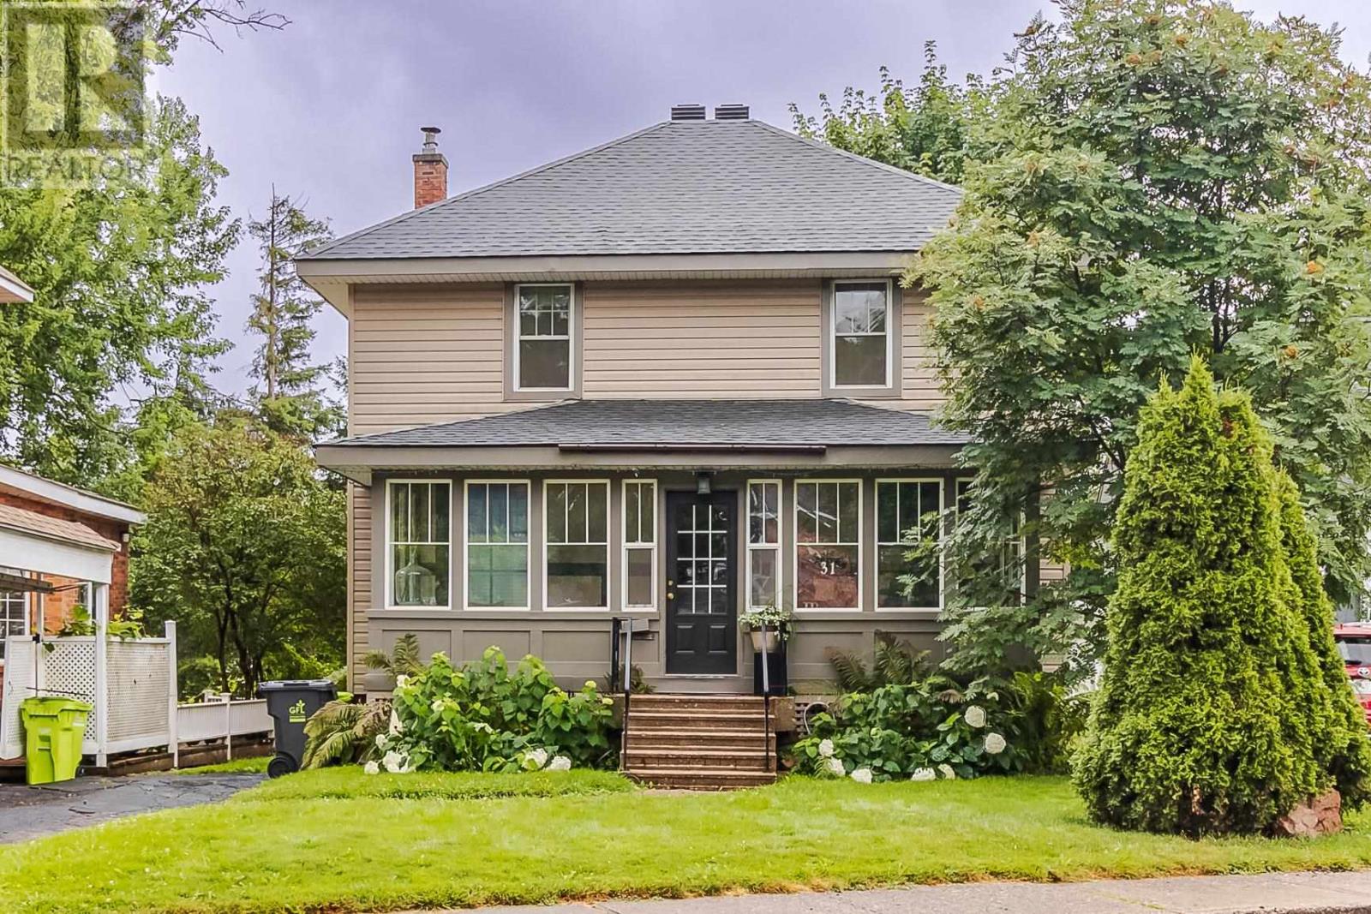
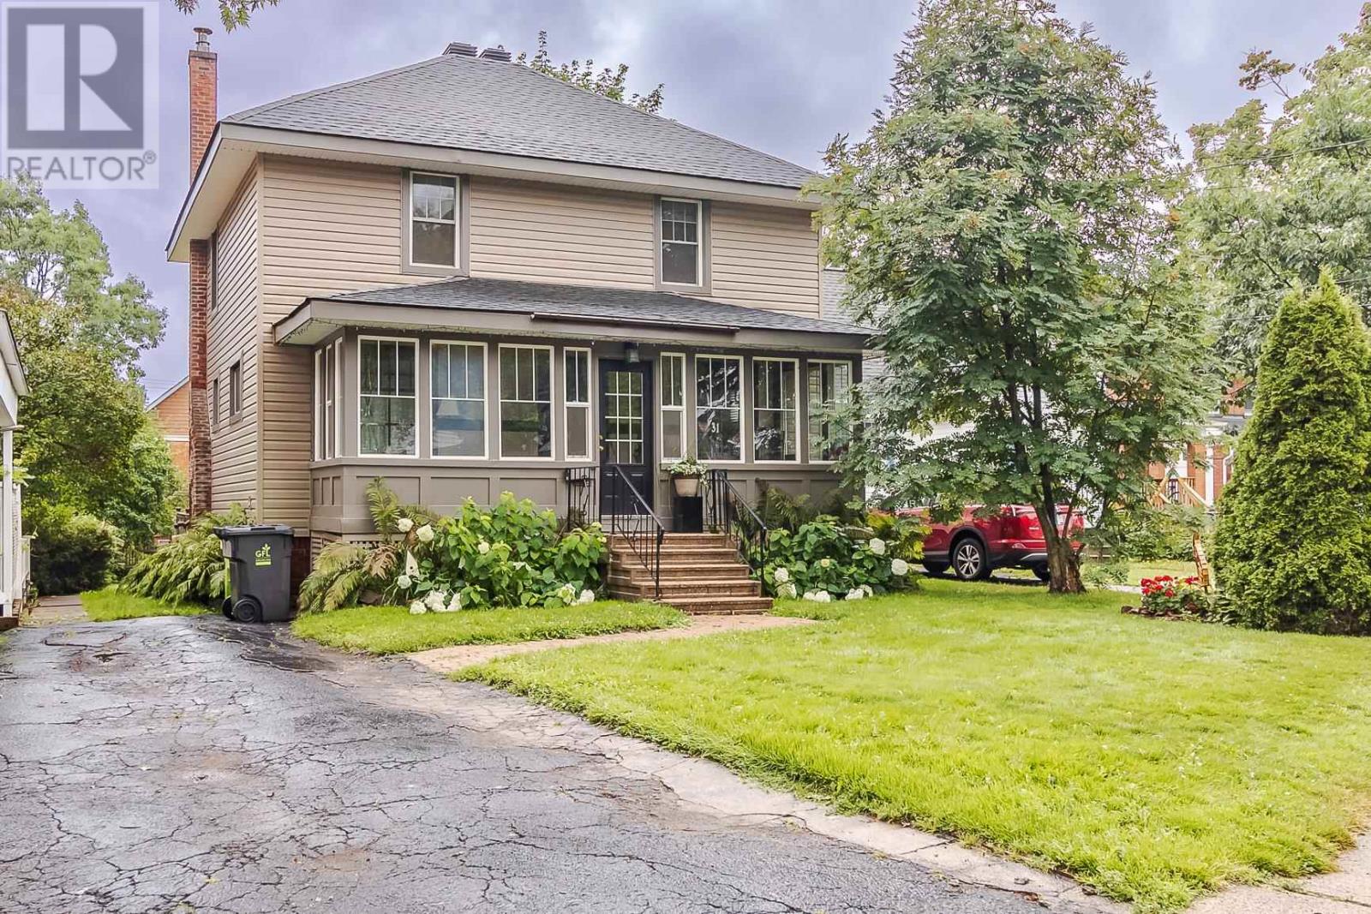
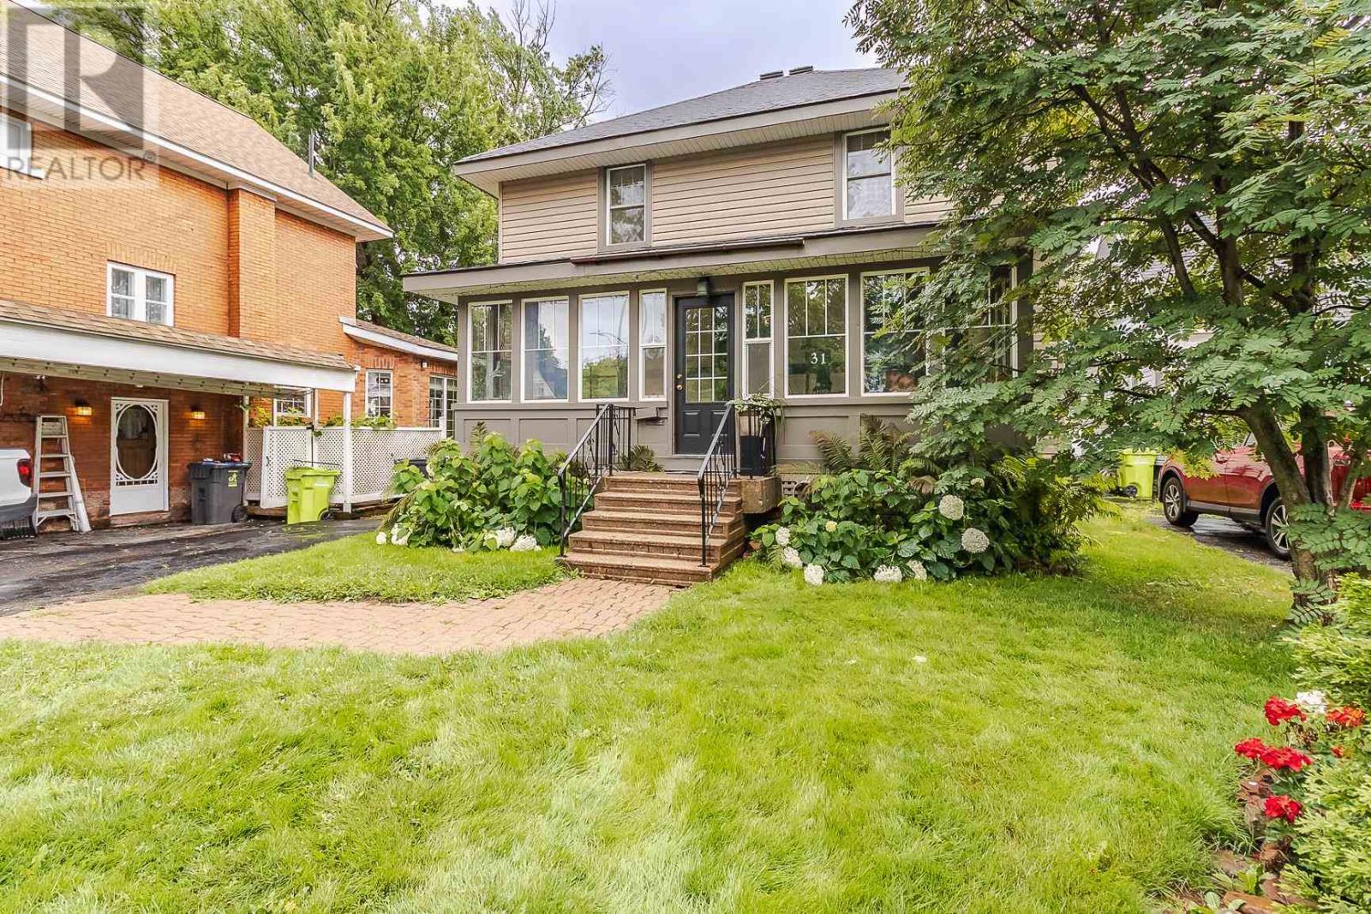
There's nothing like a beautifully maintained century home with some modern updates in all the right places. Charm and comfort are in abundance in this spacious 4-bedroom, 2-bath home in the heart of the city. Updates include, exterior siding, kitchen/dining area, and main floor bath (2012), copper plumbing (2013), new shingles (2018), and high-efficiency furnace (2023) all of which beam with quality workmanship. Other highlights include the hardwood floors, main floor laundry, and a large two-tier deck in the back yard complete the package. This home has been a labour of love and is ready to be adored by a new family.
Map data © OpenStreetMap contributors
No open houses are scheduled for this home.
Can't make it? Request a private viewing.
| Kitchen | Main level | 10.10 x 14 |
| Dining room | Main level | 10.10 x 9.7 |
| Living room | Main level | 15.6 x 12 |
| Bonus Room | Main level | 12.2 x 9.6 |
| Laundry room | Main level | 11.8 x 6 |
| Bathroom | Main level | 3 Piece |
| Bedroom | Second level | 9.8 x 12.10 |
| Bedroom | Second level | 8.6 x 13.3 |
| Bedroom | Second level | 9.5 x 11.4 |
| Bedroom | Second level | 7.9 x 10.5 |
| Bathroom | Second level | 4 Piece |
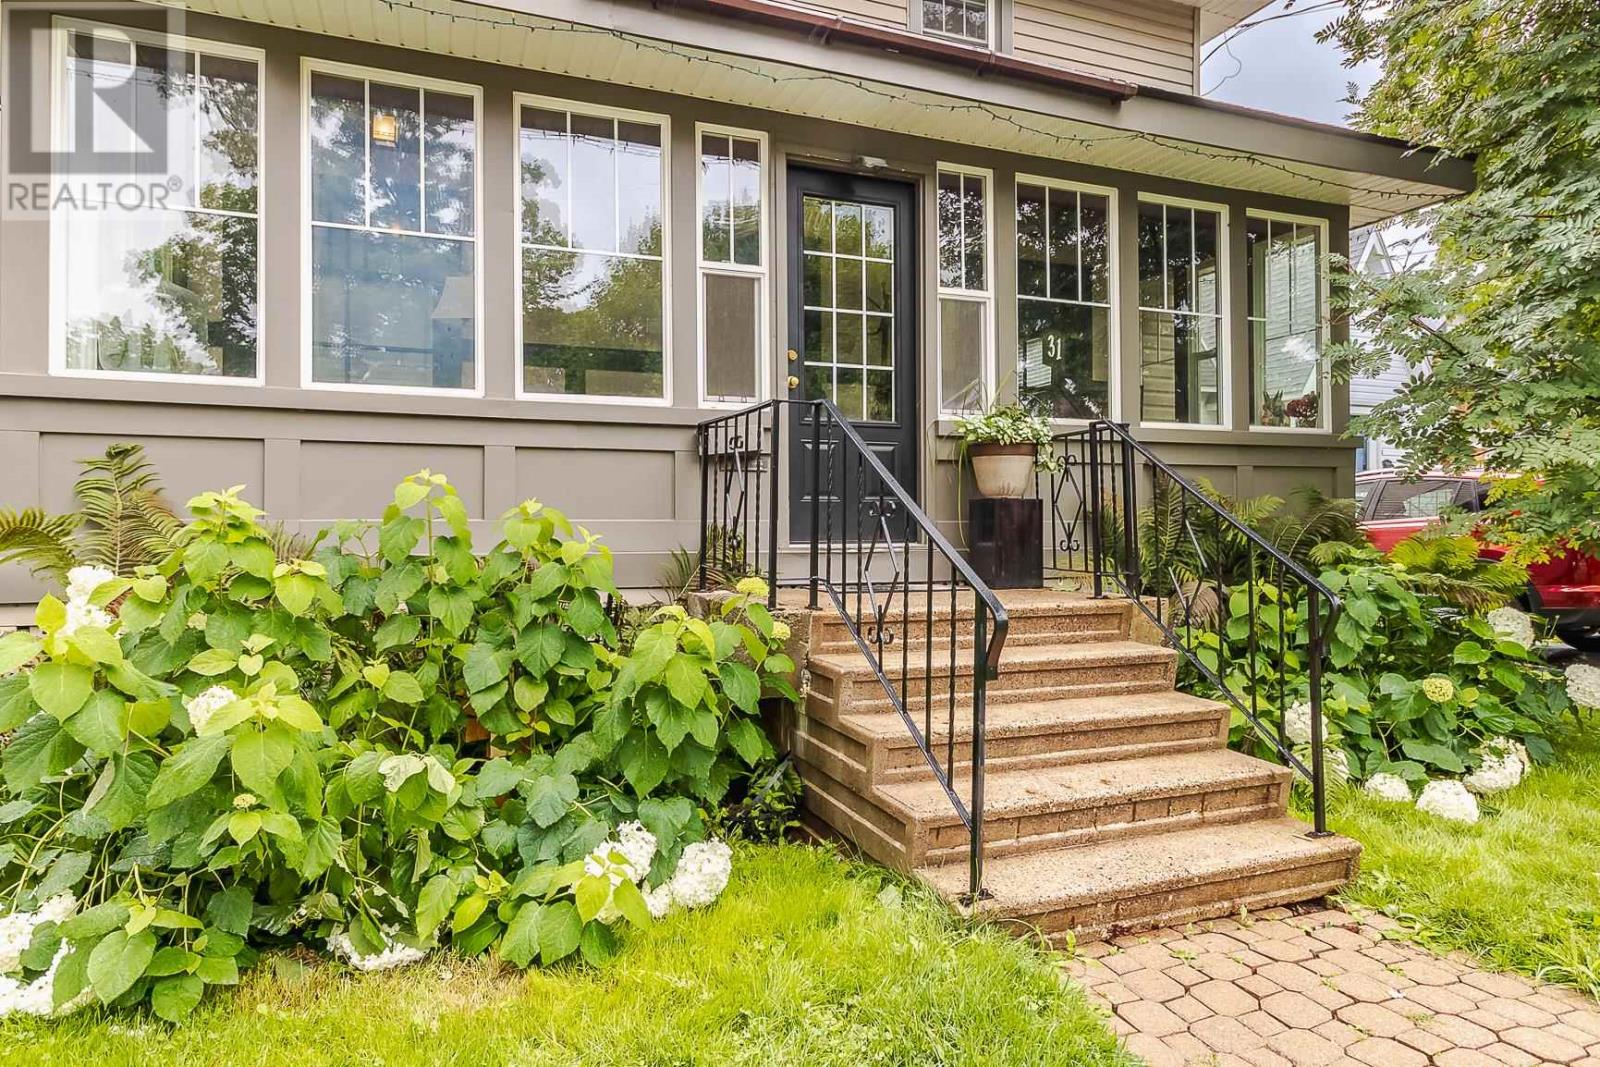
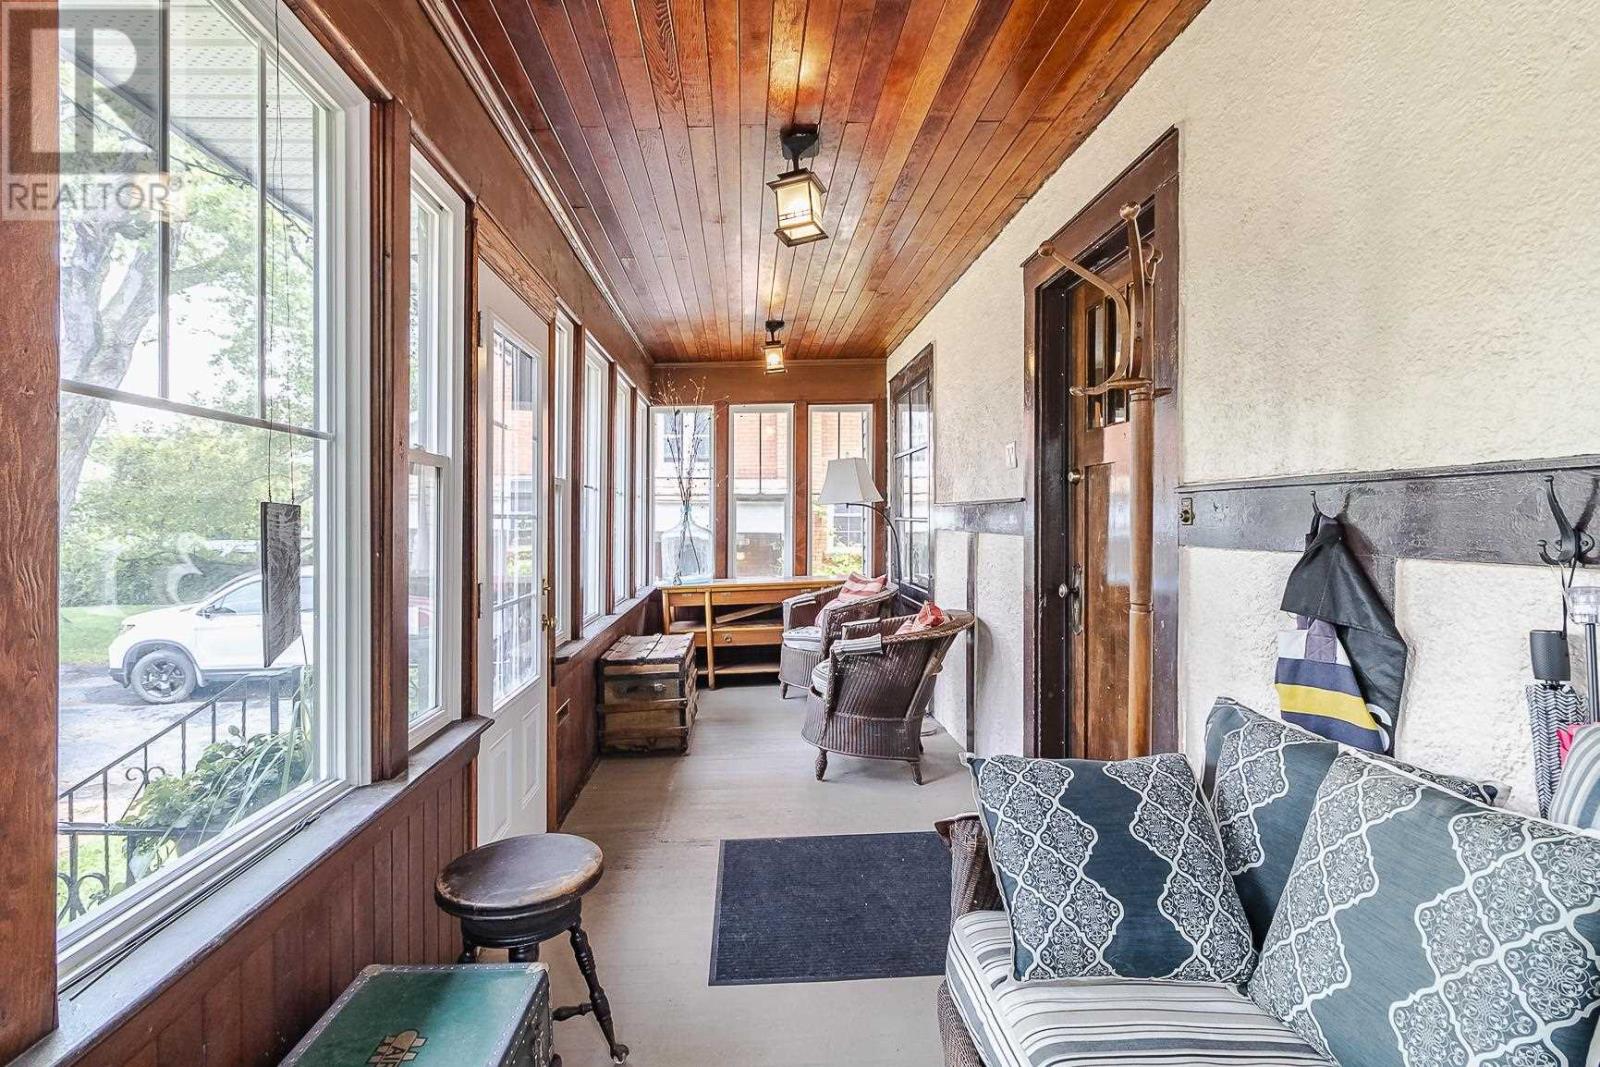
| Porch | Main level | 22 x 6.4 |
| Utility room | Basement | 24 x 21 |




