
 For sale 50
$349,900
3 bed3 bath1,806 sq ft
122 Alexandra St
Sault Ste. Marie
28 days agoMLS® SM262555
Century 21 Choice Realty Inc.
317 Goulais Ave
Sault Ste. Marie, Ontario P6C5A3
For sale· Added
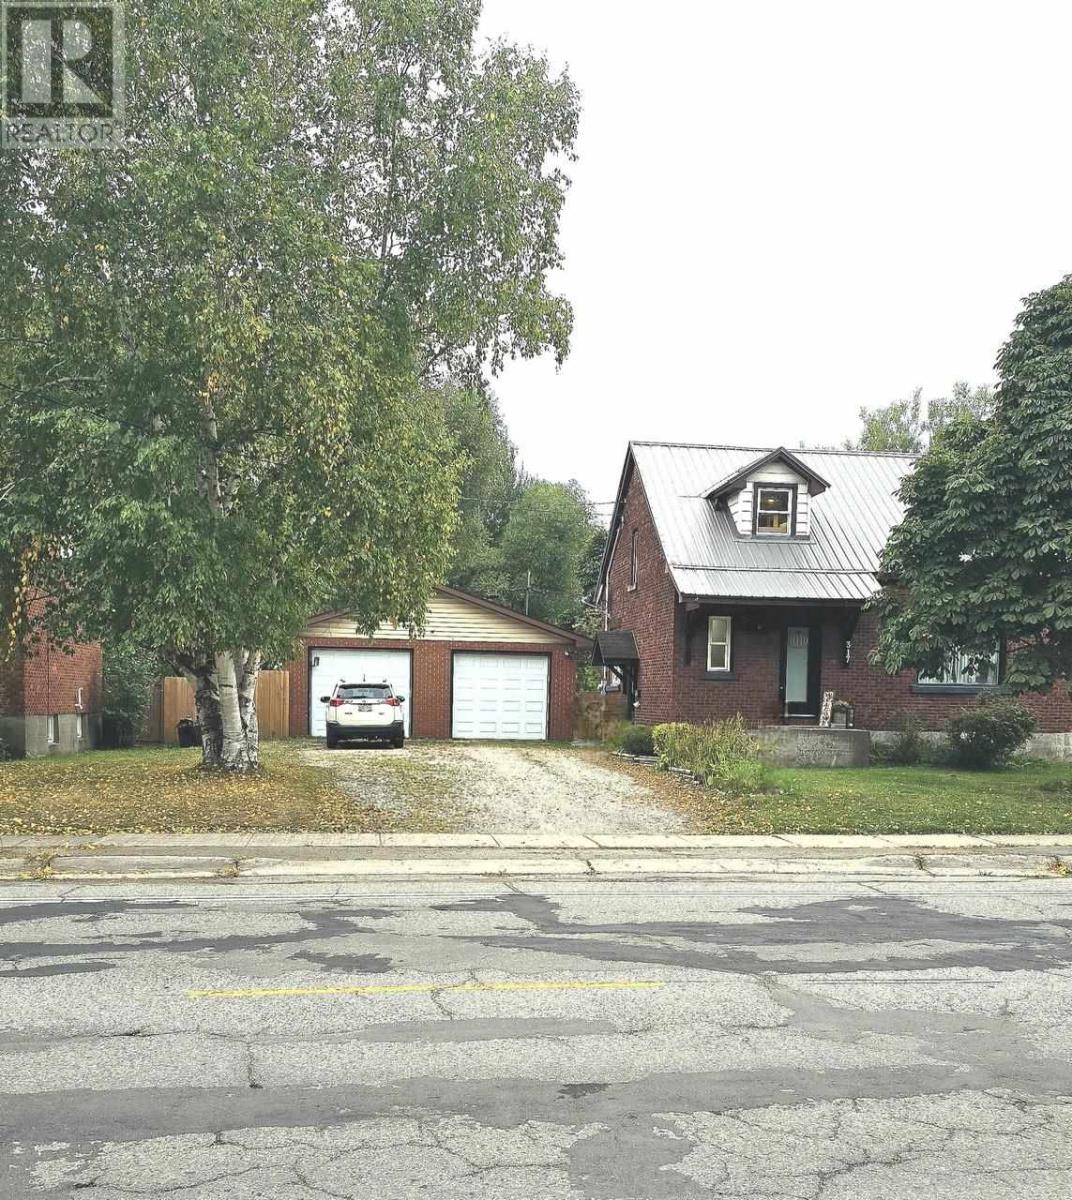
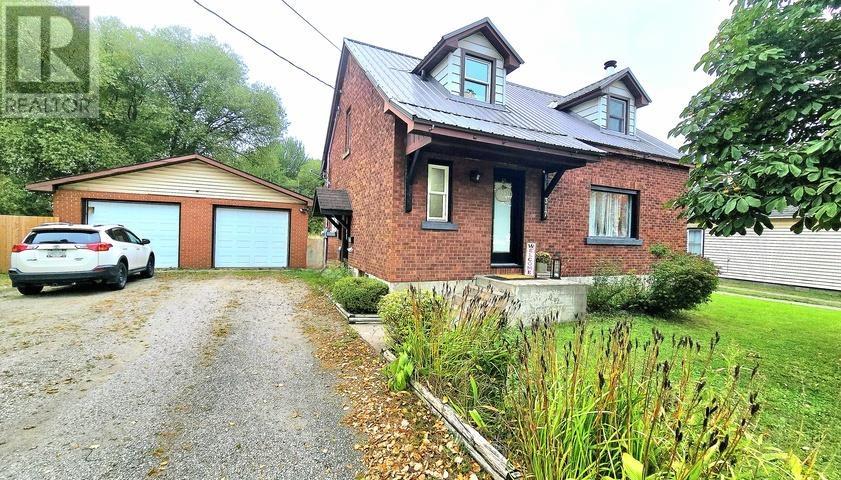
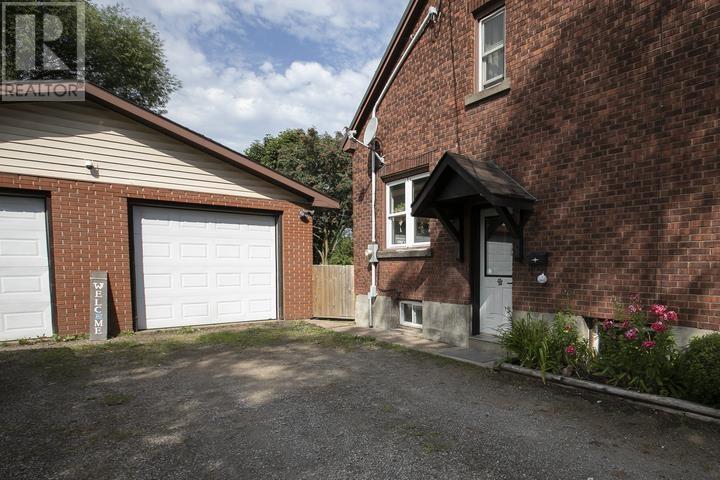
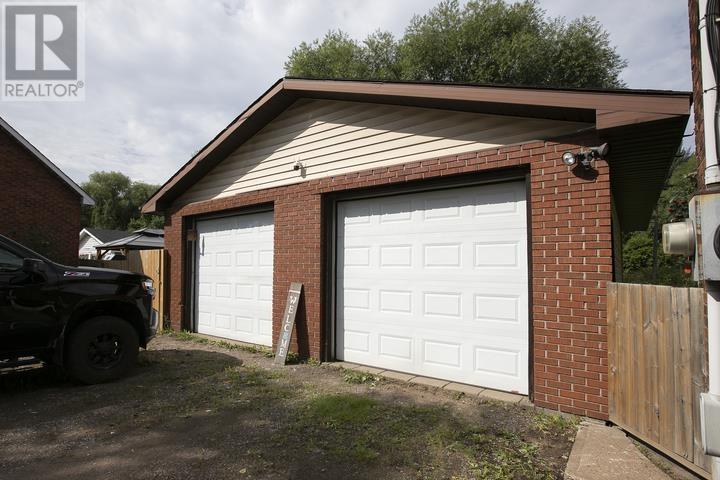
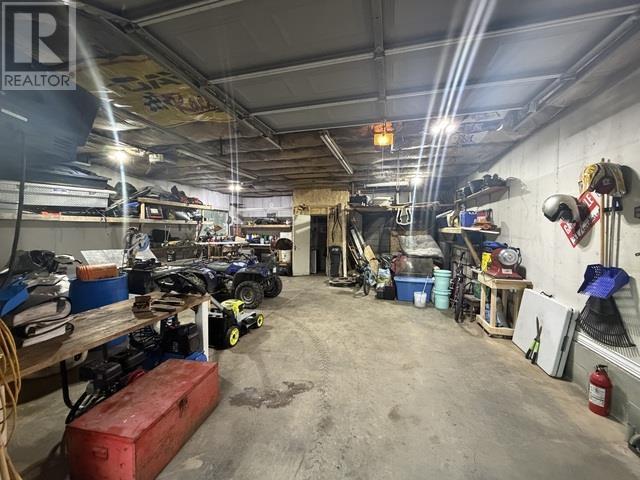
Welcome to this beautiful move-in-ready, 1,674 above grade sq. ft. west end home. Ideally located close to multiple schools, parks, and everyday conveniences. Featuring 3 bedrooms, 2 full bathrooms, and plenty of updates including: heat pumps with A/C (2020), kitchen (2022), boiler (2022), steel roof on house (2023), as well as a new deck and fence (2025). The open-concept kitchen and dining area is a wonderful space for family or entertaining. Patio doors continue the flow of living space onto the large deck. The fully fenced backyard is perfect for children and pets. The vast backyard and open lot behind the property add to the tranquility, privacy and country feel. A large double bay garage provides plenty of room for vehicles, storage, hobbies, or whatever your family needs. Whether you're looking for the perfect place to raise a family or a comfortable home to start your next chapter, this property has so much to offer. Call today for a private viewing!
Map data © OpenStreetMap contributors
No open houses are scheduled for this home.
Can't make it? Request a private viewing.
| Dining room | Main level | 11'6" x 10'11" |
| Kitchen | Main level | 17'9" x 10'11" |
| Living room | Main level | 17'7" x 14' |
| Bedroom | Second level | 12'6" x 11'11" |
| Bedroom | Second level | 11'11" x 10'5" |
| Bedroom | Second level | 10'10" x 10'10" |
| Bathroom | Second level | 4-pc |
| Recreation room | Basement | 28' x 24' |
| Cold room | Basement | 8' x 5'6" |
| Bathroom | Basement | 3-pc |




