
 For sale 50
$339,900
4 bed4 bath1,900 sq ft
791 Second Lin W
Sault Ste. Marie
11 days agoMLS® SM262745
Century 21 Choice Realty Inc.
34 Sutton Pl
Sault Ste. Marie, Ontario P6A6B4
For sale· Added
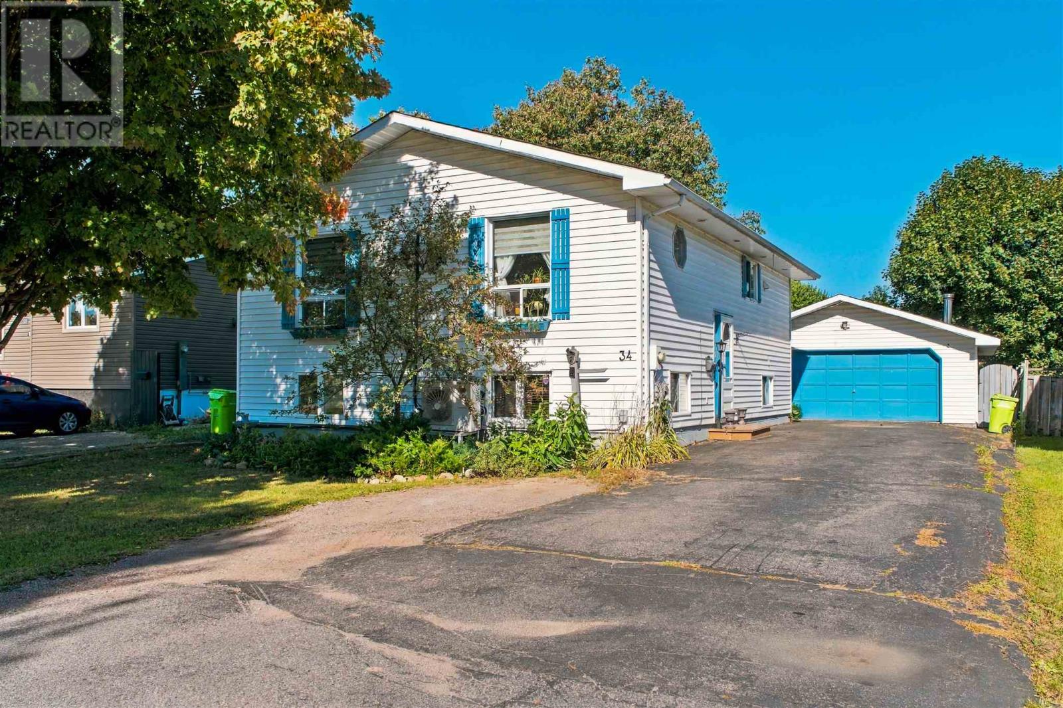
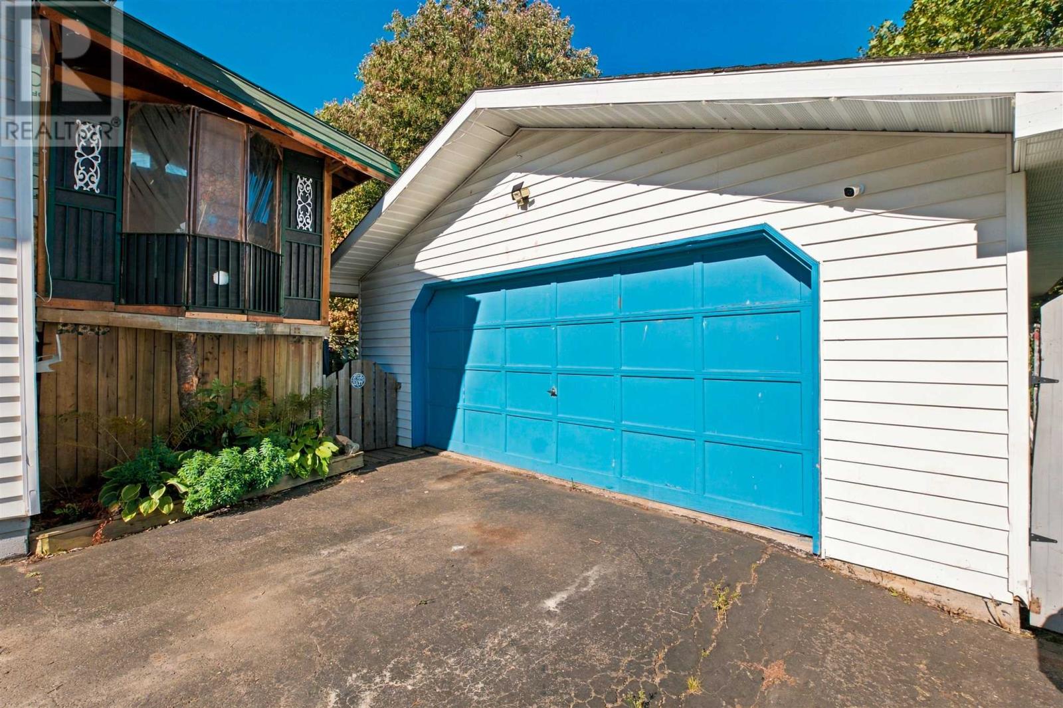
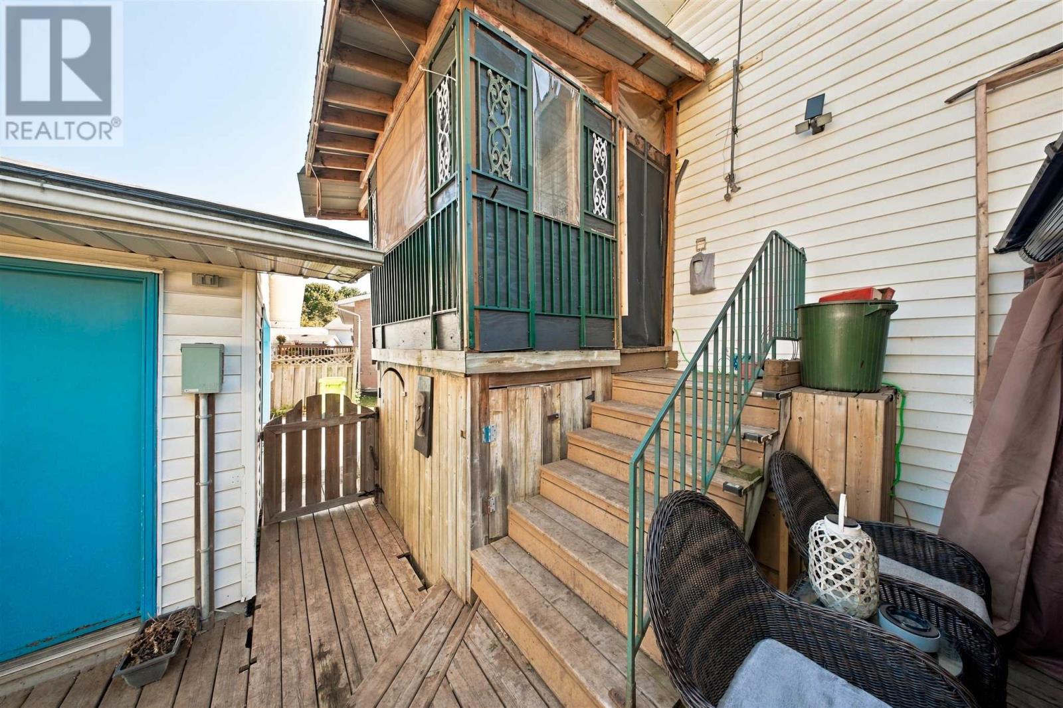
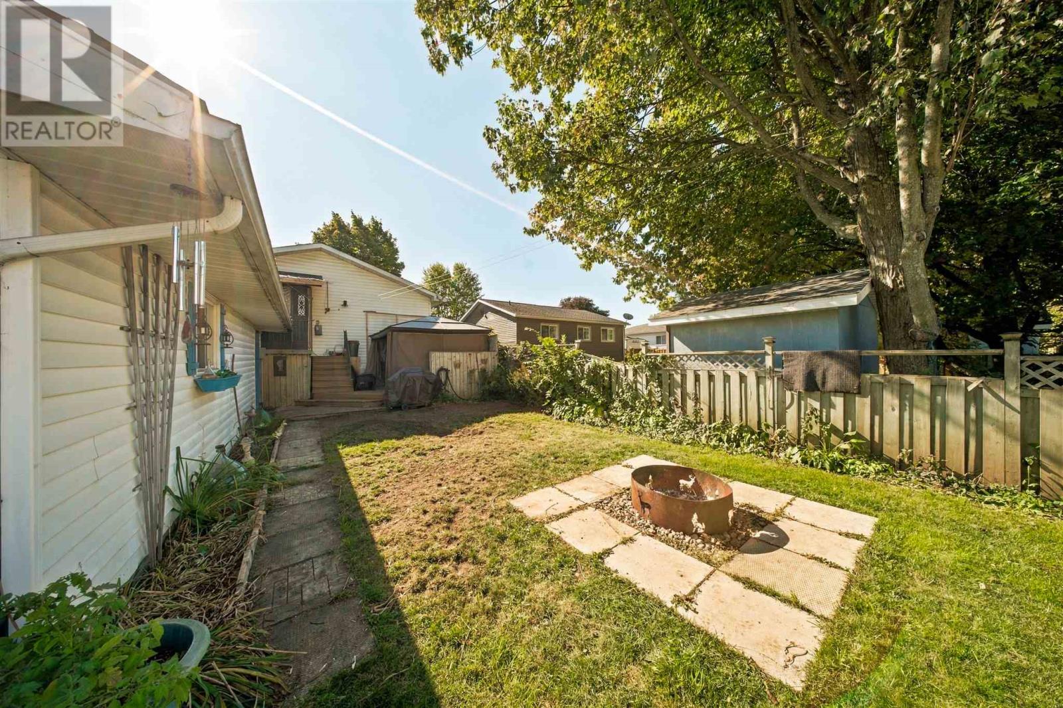
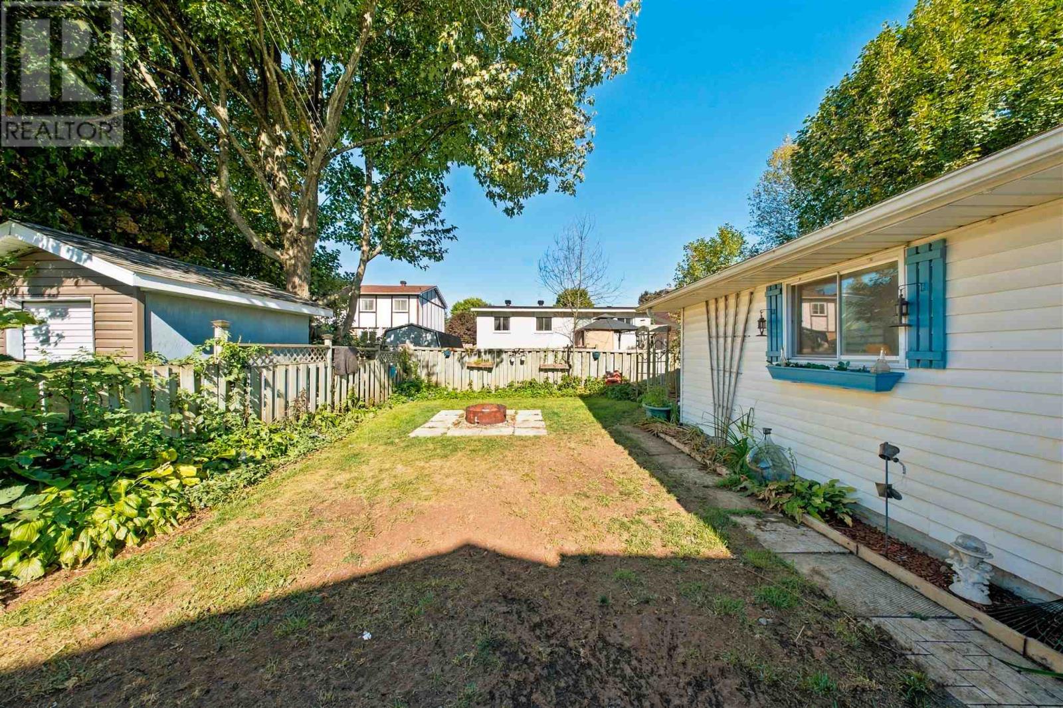
Space, storage and plenty of potential at 34 Sutton Place! This hi-rise bungalow offers three bedrooms on the main floor with hardwood flooring, plus two additional bedrooms downstairs and three full bathrooms in total. The finished rec room features a gas fireplace installed in 2023 and a pool table, providing a comfortable spot to unwind or gather with family. Other updates include shingles on the house replaced in 2021 and new front windows in 2022. Outside, enjoy a fully fenced backyard with a rear deck and hot tub, while the detached double garage and separate storage shed offer plenty of room for vehicles, tools and toys. A paved driveway rounds out the exterior. With room to make it your own and an asking price of $349,000, this home is well worth a look. Call today to book your viewing!
Map data © OpenStreetMap contributors
No open houses are scheduled for this home.
Can't make it? Request a private viewing.
| Living room | Main level | 15X14.4 |
| Primary Bedroom | Main level | 10X12 |
| Ensuite | Main level | 7.6X5.3 |
| Bathroom | Main level | 6.7X7.6 |
| Bedroom | Main level | 10X9 |
| Bedroom | Main level | 7.8X10 |
| Kitchen | Main level | 11X17 |
| Recreation room | Basement | 28.7X15.3 |
| Bathroom | Basement | 6.7X5.1 |
| Bedroom | Basement | 10.11X11.1 |
| Laundry room | Basement | 8.4X9.2 |
| Bedroom | Basement | 10.7X10.10 |
| Storage | Basement | 5X7.8 |




