 For sale 50
$479,900
4 bed3 bath1,935 sq ft
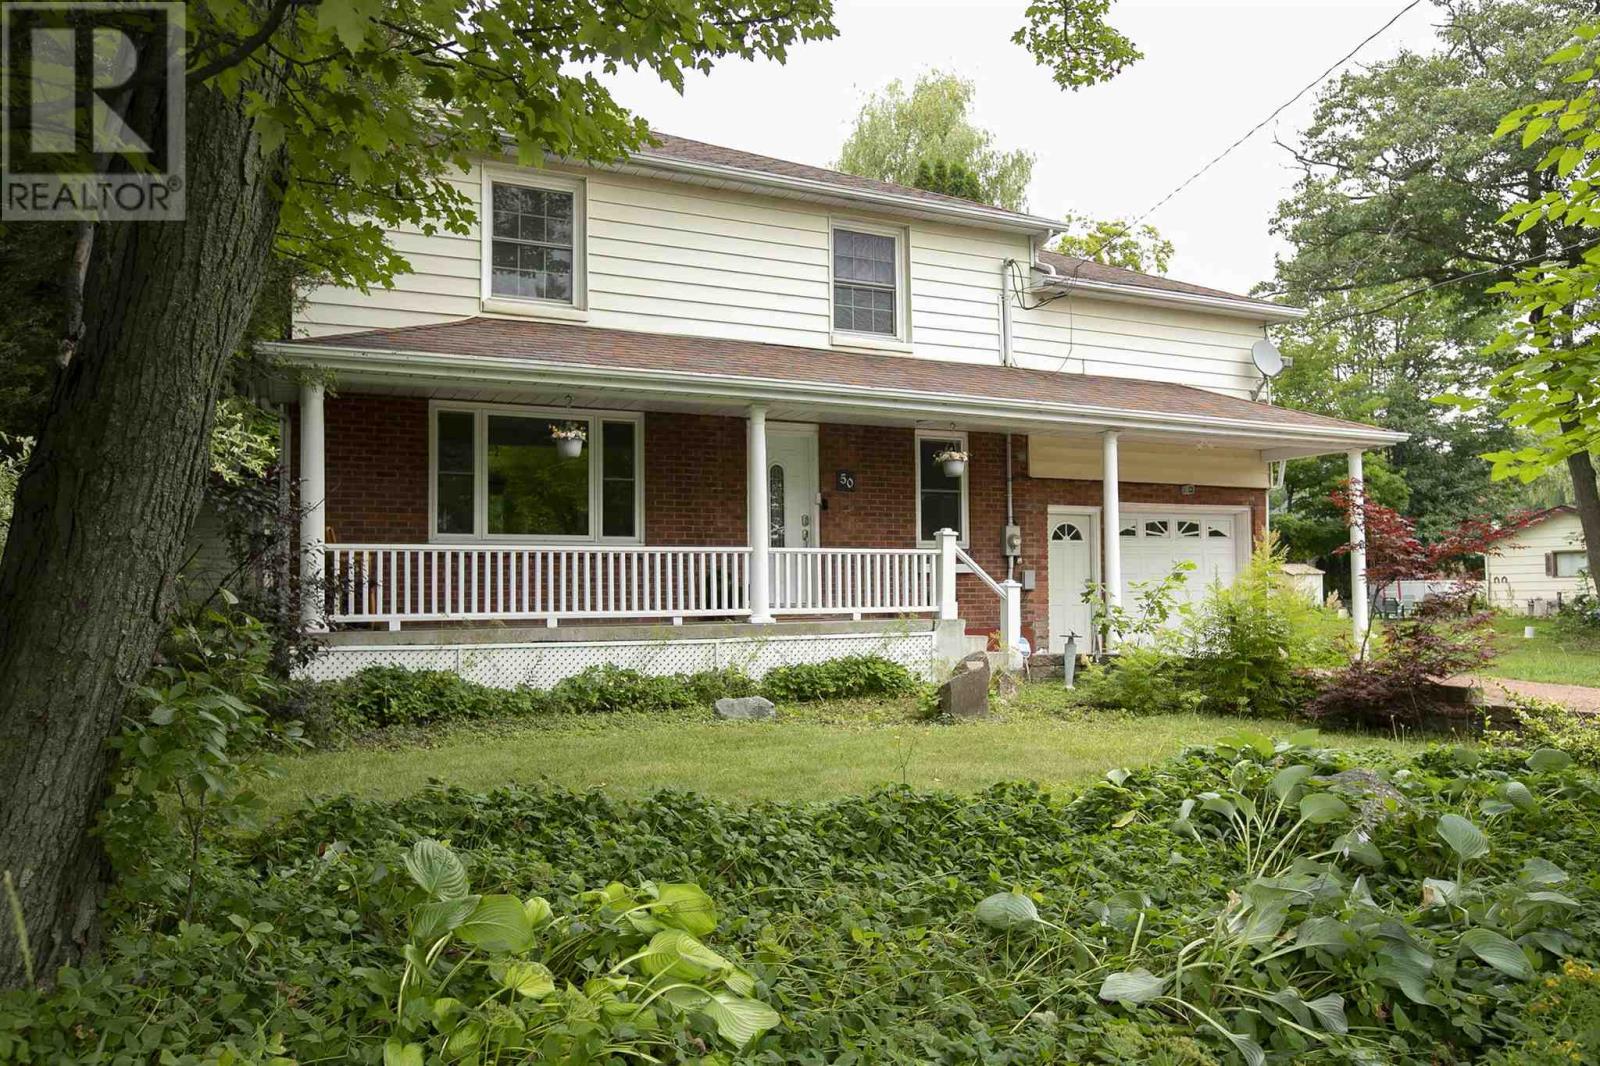
50 Parker Ave
Sault Ste. Marie
2 months agoMLS® SM261977
Royal LePage® Northern Advantage
382 Nixon Rd
Sault Ste. Marie, Ontario P6C5R9
For sale· Added
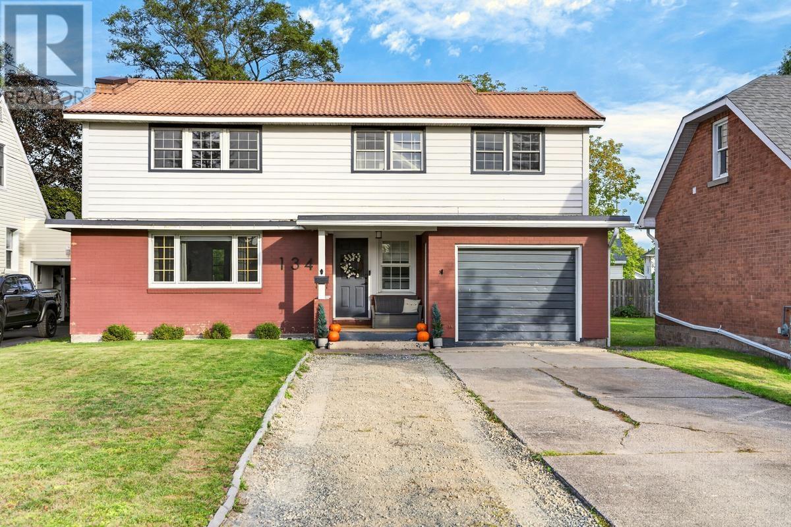
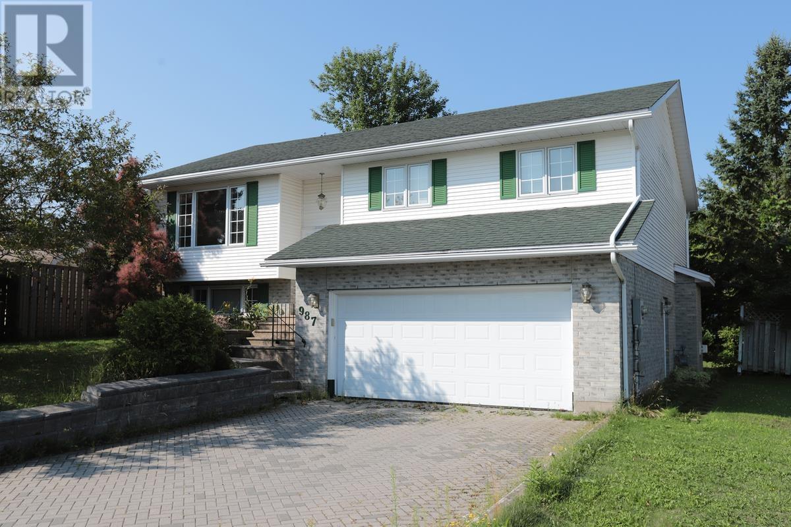
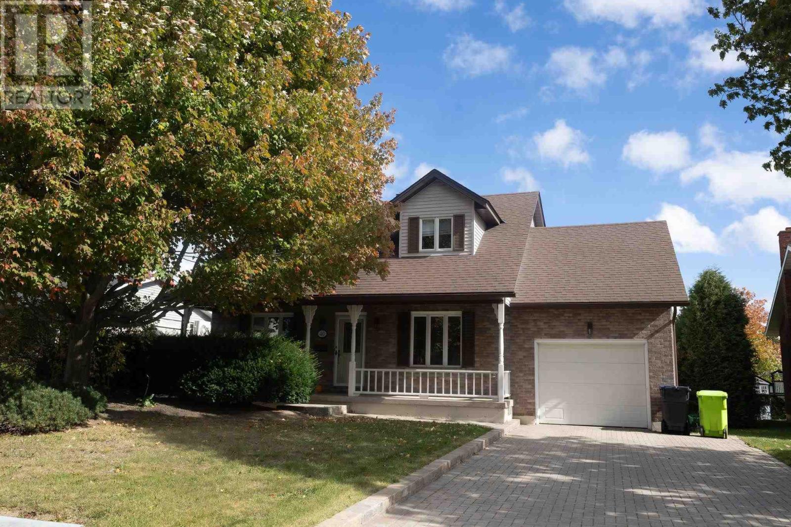
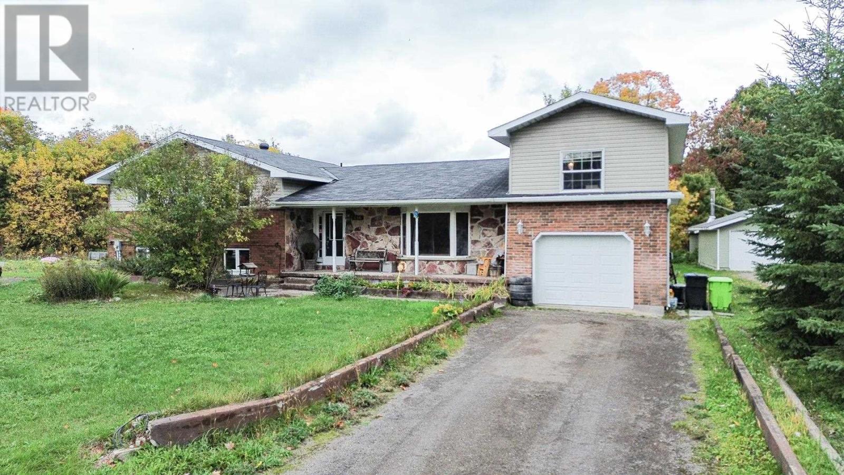
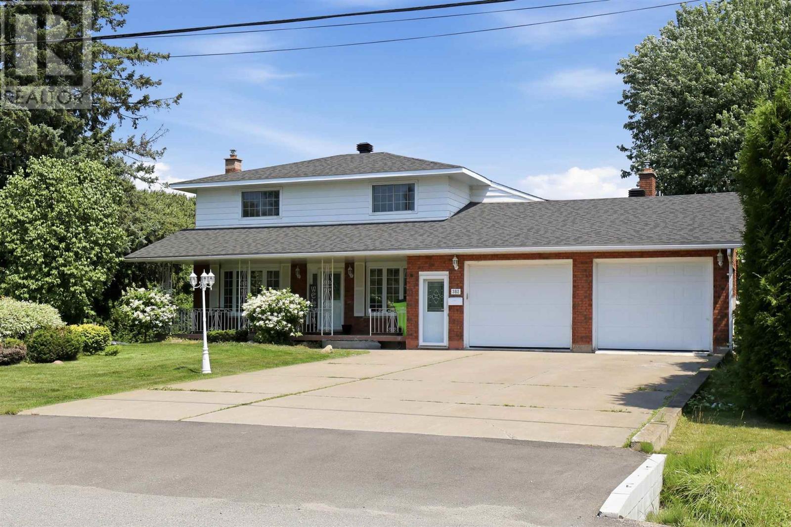
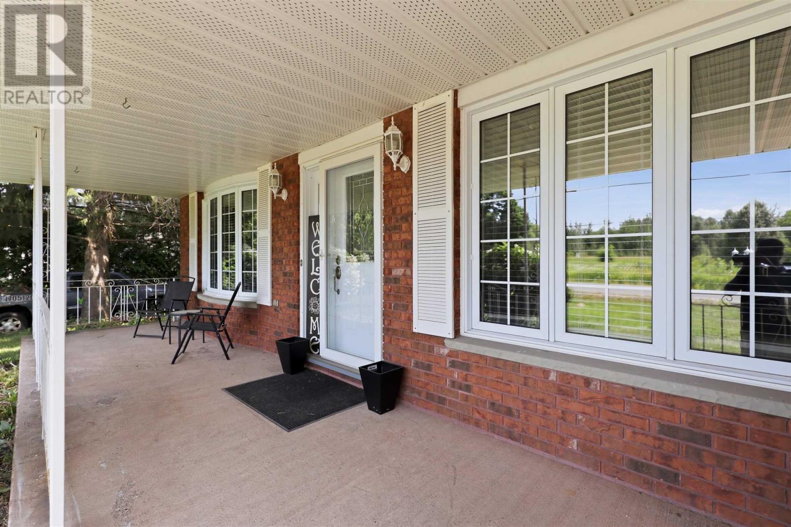
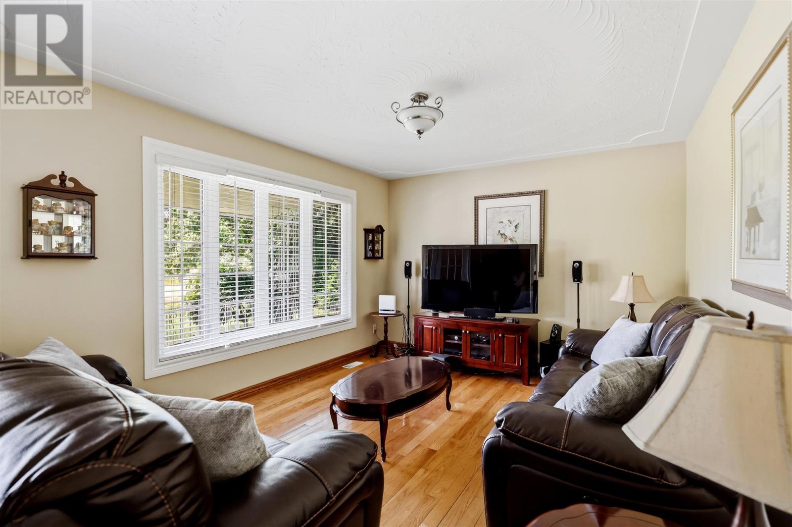
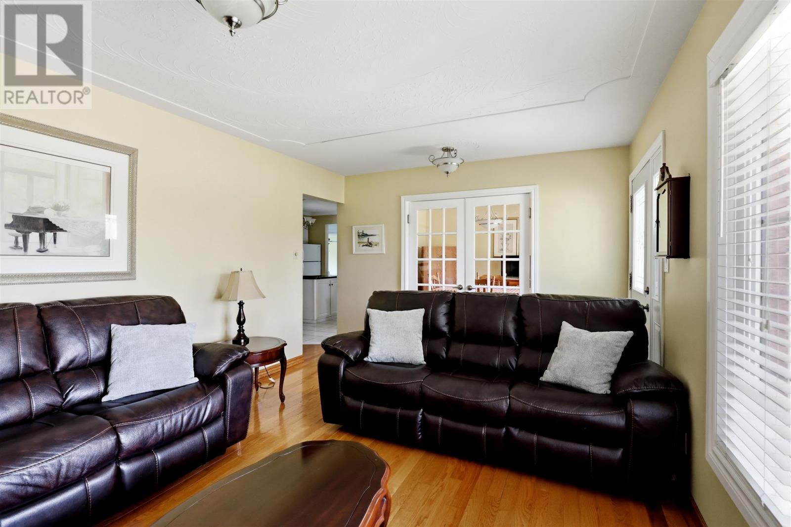
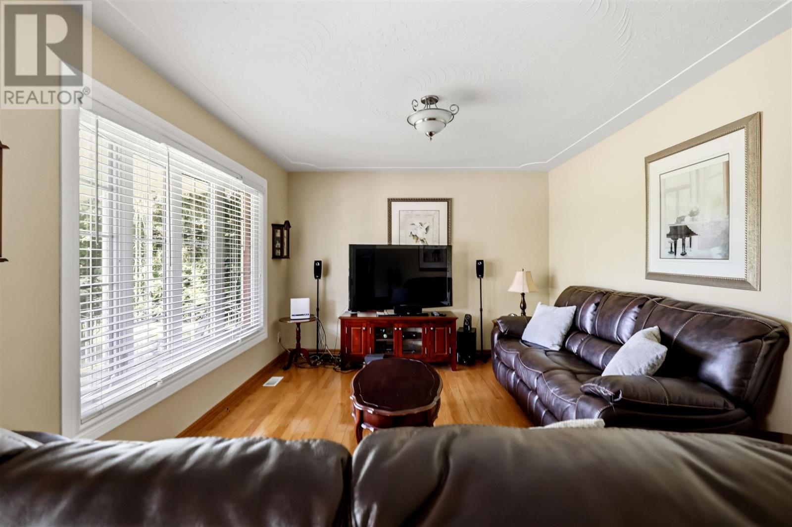
Rare 1-Acre property in City Limits! This spacious home offers approximately 2,500 sqft of finished living space on a beautifully landscaped and private 1 acre lot. An incredibly hard to find combination within city limits. Featuring an attached double garage plus a massive insulated and wired detached garage, this is a rare find! Inside, you'll find bright, functional living spaces including a large great room with a gas fireplace, a spacious living room with a bay window, and a well-appointed kitchen. The home offers 4 bedrooms, two 3-piece bathrooms on the main floor, plus a full upstairs bathroom with a jetted jacuzzi tub. Additional features include gas forced-air heating, central air conditioning, 200-amp electrical service, water filtration system, (2021), sump pump, cantina, and newer roof (2023)! Whether you're looking for room to grow, space for your toys, or the privacy of a country-sized lot with the convenience of city services nearby, this is a rare opportunity that doesn't come along often. Don't miss your chance to own one of the few 1-acre properties withing city limits offering this much space, garage capacity, and versatility.
Map data © OpenStreetMap contributors
No open houses are scheduled for this home.
Can't make it? Request a private viewing.
| Great room | Main level | 16.1X28 |
| Kitchen | Main level | 11.5X12.2 |
| Dining room | Main level | 11.5X10.3 |
| Living room | Main level | 18.4X11.5 |
| Bedroom | Main level | 9.5X11.3 |
| Bedroom | Second level | 16.6X11.5 |
| Bedroom | Second level | 10.6X12.3 |
| Bedroom | Second level | 12.3X7.9 |
| Recreation room | Basement | 22.5X22.1 |
| Utility room | Basement | 22.5X5.7 |
| Storage | Basement | 27.39X32.3 |
| Storage | Basement | 27.1X15.6 |