
 For sale 50
$339,900
4 bed4 bath1,900 sq ft
791 Second Lin W
Sault Ste. Marie
11 days agoMLS® SM262745
Century 21 Choice Realty Inc.
40 Euclid Rd
Sault Ste. Marie, Ontario P6B1A2
For sale· Added
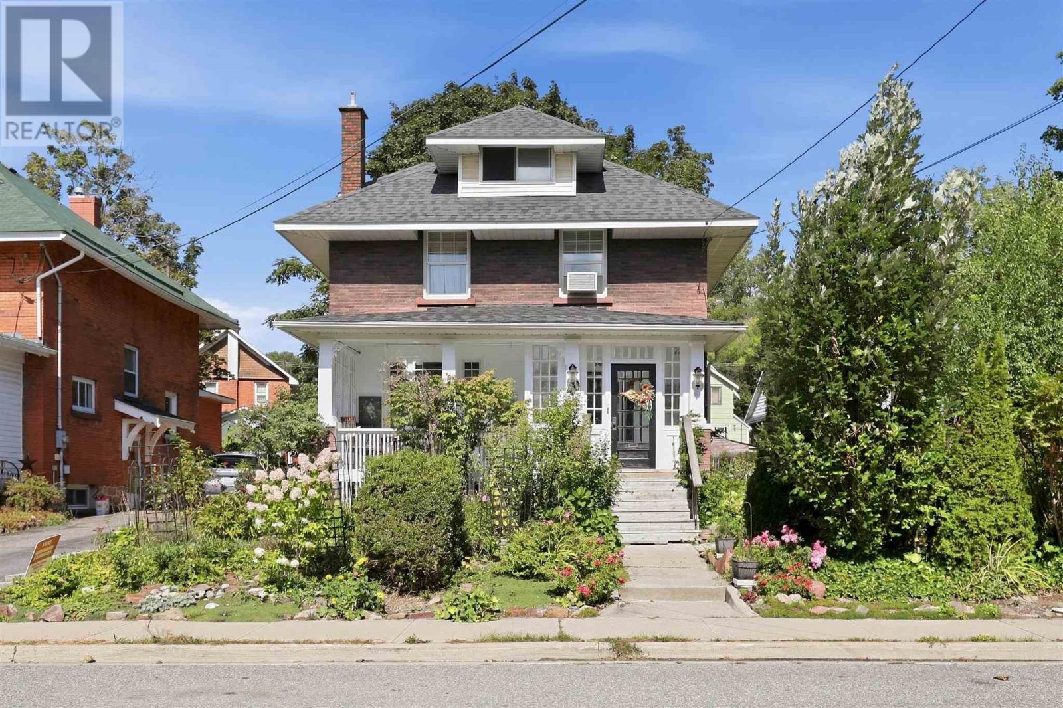
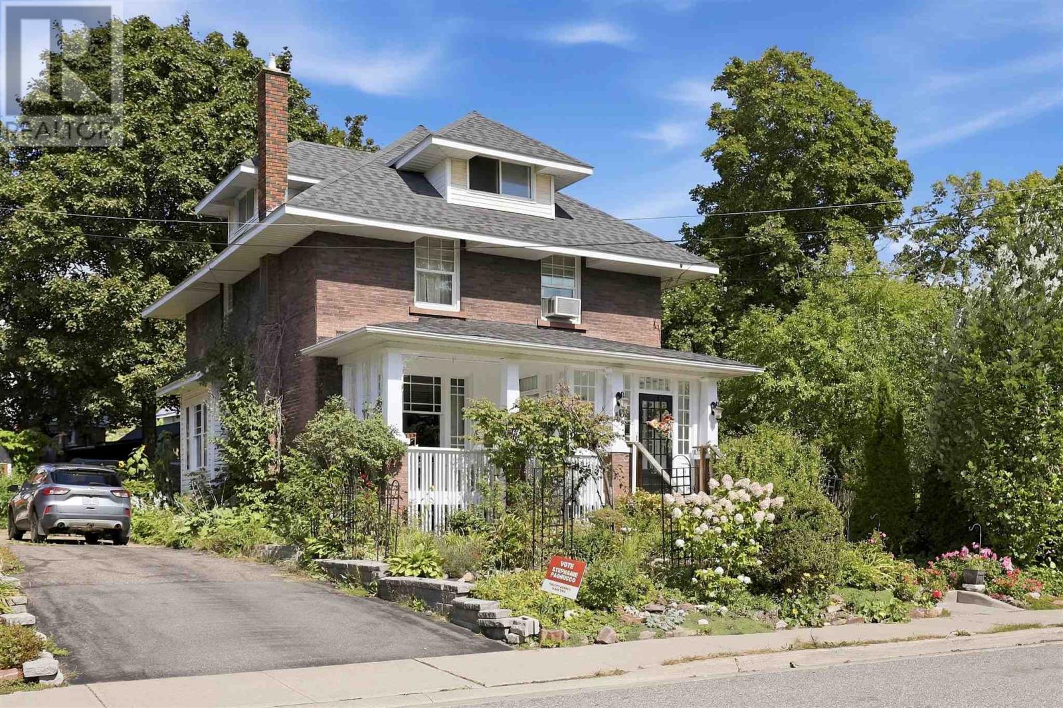
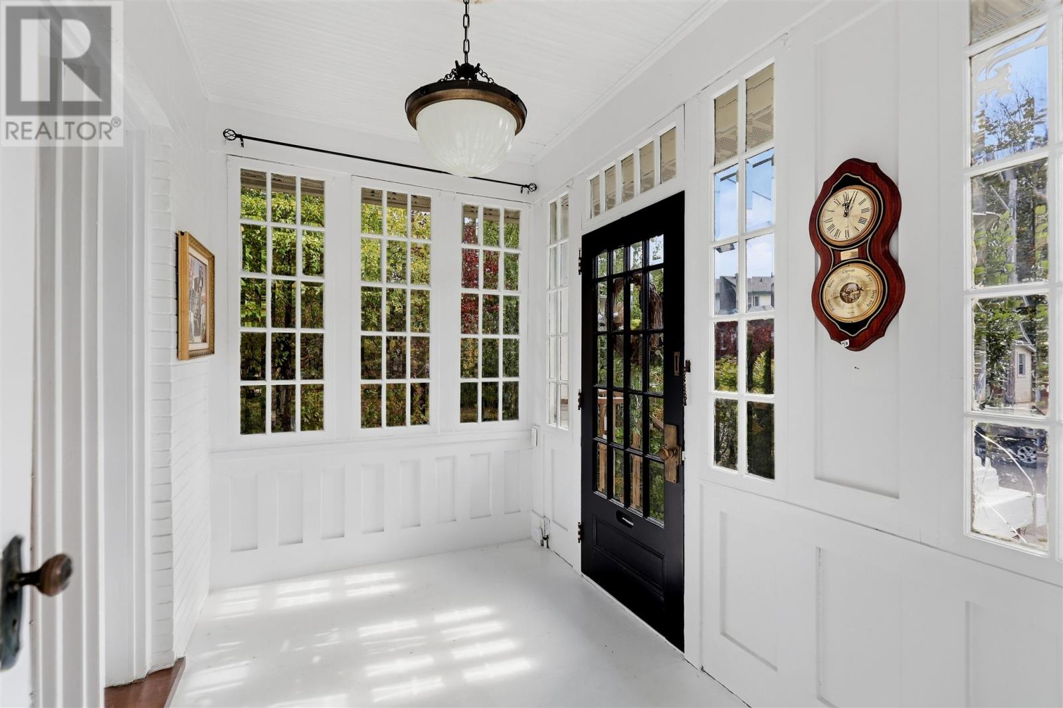
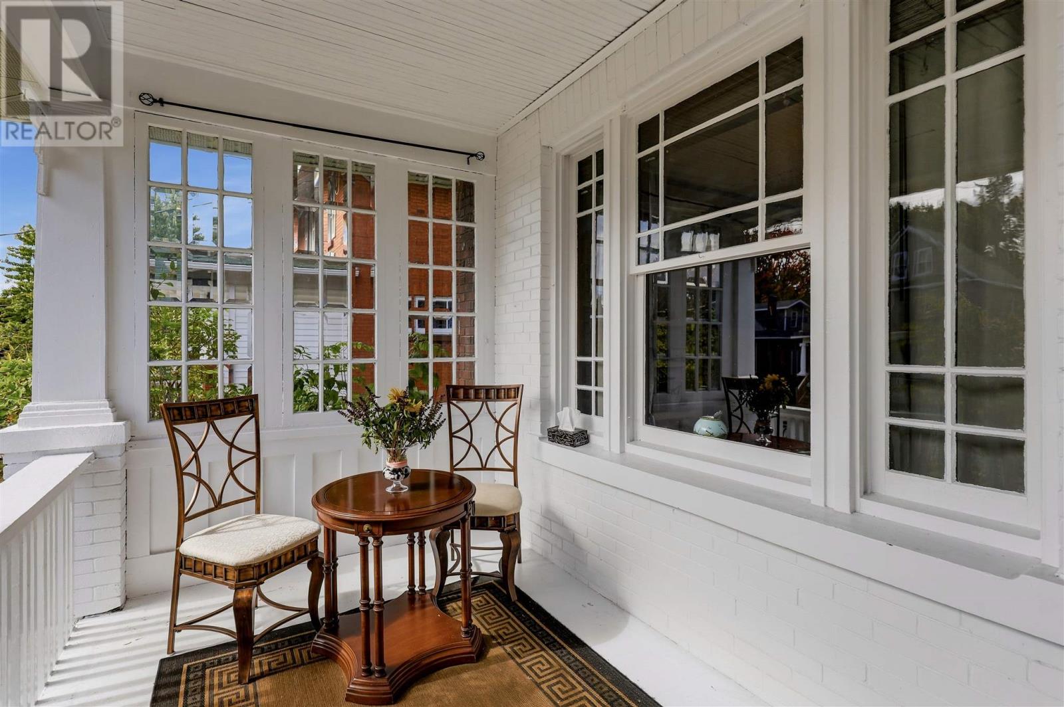
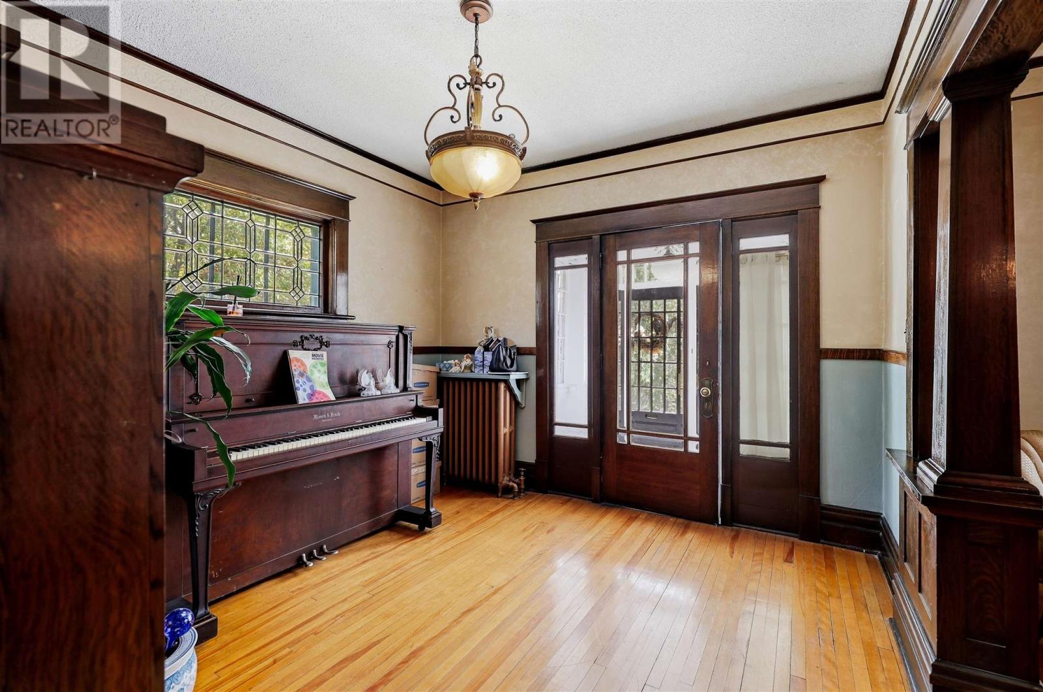
Step inside and be wowed by this lovely character home in the heart of Sault Ste. Marie! Situated on a double lot, this stunning 3 level home offers excellent value. The main floor boasts a spacious foyer, large living room connected to the dining room, den, and kitchen. The original wood trim and doors have been maintained on the first floor, to preserve the original character and charm. The second floor offers 4 bedrooms (one has been converted to a dressing room connected to the primary bedroom), as well as a 4-piece bathroom. The expansive third floor bonus space is a blank canvas with endless opportunities! The second bathroom is located in the basement. The basement is primarily used for storage. This home is heated with an efficient gas boiler. The exterior of the home is complete with a covered and partially enclosed front porch, enclosed back porch, well established garden, and detached single car garage. This home is truly a gem! Call your Realtor® today, to book a private viewing!
Map data © OpenStreetMap contributors
No open houses are scheduled for this home.
Can't make it? Request a private viewing.
| Foyer | Main level | 11.12x10.15 |
| Den | Main level | 12.30x11.61 |
| Dining room | Main level | 13.73x15.56 |
| Living room | Main level | 14.26x12.70 |
| Kitchen | Main level | 16.62x6.84 |
| Primary Bedroom | Second level | 10.31x13.42 + 13.30x10.22 |
| Bedroom | Second level | 12.20x10.67 |
| Bedroom | Second level | 8.99x7.94 |
| Bathroom | Second level | 5.67x10.11 |
| Bonus Room | Third level | 22.23x16.12 |




